
Search results for "Pharmacy" in Home Design Ideas
 Smart Renovations
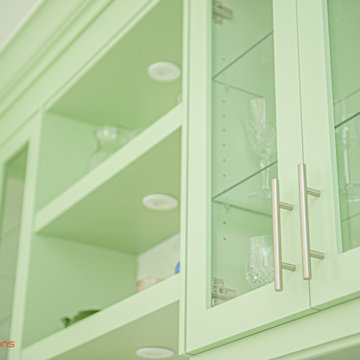
This is an example of a fresh-looking green kitchen.
Home design - transitional home design idea in Toronto
Home design - transitional home design idea in Toronto



Find the right local pro for your project







 Loft Kolasinski
Interior design: Loft Kolasiński
Furniture desgn: Loft Kolasiński
Photos: Karolina Bąk
Example of a mid-sized danish l-shaped light wood floor open concept kitchen design with an undermount sink, flat-panel cabinets, white cabinets, granite countertops, white backsplash, stainless steel appliances and no island
Example of a mid-sized danish l-shaped light wood floor open concept kitchen design with an undermount sink, flat-panel cabinets, white cabinets, granite countertops, white backsplash, stainless steel appliances and no island





 FRESHEN INTERIORS & DESIGN
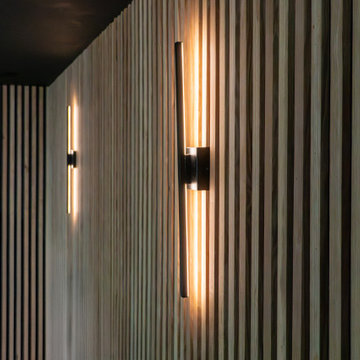
This entry sets the tone for a bold, personality-driven renovation of a 100+ year-old Minneapolis home. Deep olive green wraps the walls, trim, and full-glass entry door, while vertical wood slats add architectural texture and dimension. Black-and-white checkerboard flooring brings a graphic contrast, and sculptural amber wall lights add warmth to the moody palette. The result is a small but memorable entry that embraces the character of the original home while giving it a fresh, unexpected point of view.





 A Stevens Design
Living room looking into bedroom. Wall above lighting doubles as projector screen.
Living room - small modern medium tone wood floor living room idea in New York with blue walls
Living room - small modern medium tone wood floor living room idea in New York with blue walls





101