
Search results for "Pharmacy" in Home Design Ideas

 California Closets Southdale

Luxe wardrobe with custom aluminum framed doors, puck lighting to accent designer purses in our Milano Grey finish.
Huge minimalist gender-neutral dark wood floor and brown floor dressing room photo in Minneapolis with flat-panel cabinets and gray cabinets
Huge minimalist gender-neutral dark wood floor and brown floor dressing room photo in Minneapolis with flat-panel cabinets and gray cabinets

Find the right local pro for your project
 Joei McIntire Design
Zachary Cornwell Photography
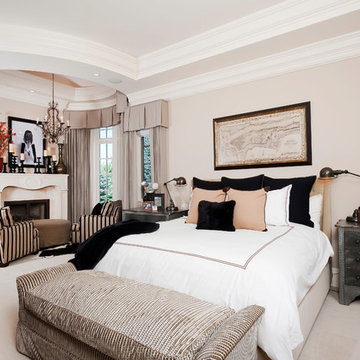
Huge transitional master carpeted bedroom photo in Denver with beige walls, a standard fireplace and a stone fireplace
Huge transitional master carpeted bedroom photo in Denver with beige walls, a standard fireplace and a stone fireplace
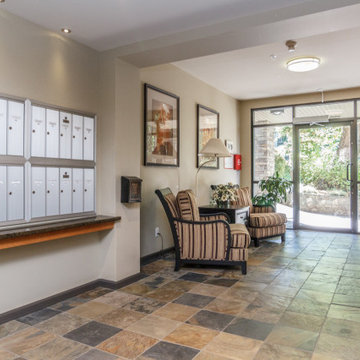
 LOVEREALESTATE - Sutton Group West Coast Realty
Seaside popular ADMIRALS LANDING! Just footsteps from THETIS COVE & enveloped by acres of park land setting A tranquil wooded oasis. Situated near all major amenities, popular local coffee shops, grocery, shopping hubs for major bus routes, pharmacy, post office minutes away. THIS location offers a country setting with city convenience. Inside you will 9 ft CEILINGS, elegant crown moldings in this spacious 2 bed 2 bath condo with a gigantic luxury ensuite bath. Newer paint, carpeting and pristinely kept by original owner who custom upgraded unit. Flooded by natural light SE exposure and big PICTURE windows, accentuated by classy maple floors & maple shaker cabinets with all you can imagine modern finishings throughout such as SS appliances, electrical granite accented fireplace and grand GRANITE eating bar plus formal size entrance, LR, DR and big bedrooms! Take in the sun on your HUGE private patio overlooking NATURAL wooded green space. In-suite laundry with newer appliances laundry plus workshop/ hobby room, secure underground parking & separate storage. This is an award-winning building built in 2008 that will tick many boxes on your wish list. A perfect place for you to call your forever home for those who enjoy modern upscale comforts, walkability, amenities, and the perks of having kayaking/ocean walks at your doorstep. | Karen Love PREC* (250) 727-5868 | Karen@KarenLove.com | RE/MAX Island Properties |
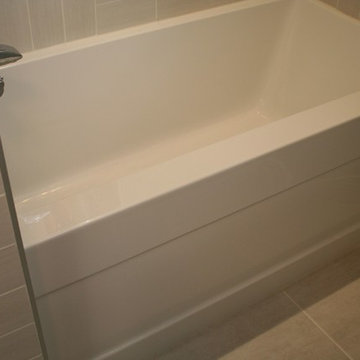
 Studio NOO Design
Small trendy master gray tile and porcelain tile porcelain tile bathroom photo in Montreal with flat-panel cabinets, dark wood cabinets, a one-piece toilet, gray walls and an integrated sink
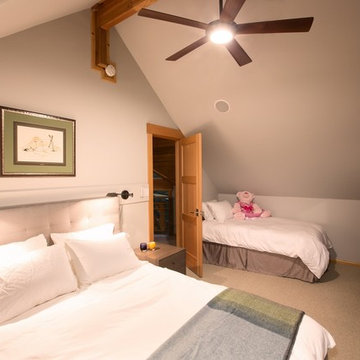
 Quincy Home
Cooper Carras Photography.
Guest bedroom in loft. Queen upholstered storage bed with burnished bronze wall mounted pharmacy lights. Twin bed for extra guest. Grey cabinet door fronts for closet doors.
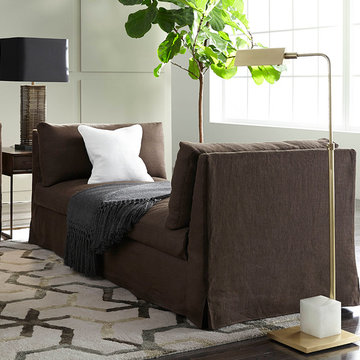
 Mitchell Gold + Bob Williams Plano
A highlight of our Franco Collection, this luxurious relaxing lounge is reminiscent of the sink-in comfort of low ’70s club furnishings. It can bring great style to a seating area, bedroom or landing, as well as serve as a subtle room divider in an open plan or in front of a view you don’t want to block. Its well-tailored slipcover with double-needle stitching adds to its modern feel.
Our Savona floor lamp adds classic style with an unexpected touch, this brushed-brass pharmacy floor lamp includes a rich natural element in appealing contrast to its sleek metal form: a beautiful block of translucent white alabaster at its base.
 User
UserDavid Dietrich
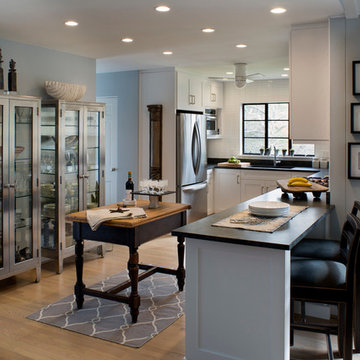
Large eclectic l-shaped light wood floor open concept kitchen photo in Other with an undermount sink, shaker cabinets, white cabinets, granite countertops, white backsplash, porcelain backsplash, stainless steel appliances and no island
Large eclectic l-shaped light wood floor open concept kitchen photo in Other with an undermount sink, shaker cabinets, white cabinets, granite countertops, white backsplash, porcelain backsplash, stainless steel appliances and no island
 Watree Construction and Land Developing LLC
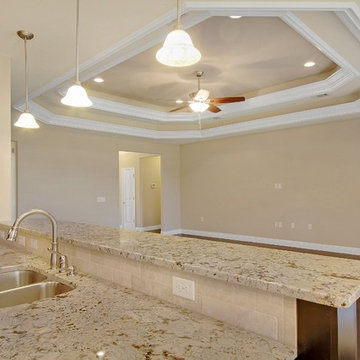
Minutes from beaches, shopping and schools, Majestic Oaks at Ocean City offers the intimacy of a private community with all the amenities of a larger development. The planned community of 40 luxurious homes is tucked away just off Racetrack Road, with groceries, gas, pharmacies and medical centers less than five minutes away. It’s also within a quick commute of the area’s major military bases, including Eglin Air Force Base, Hurlburt Field and Seventh Special Forces Group (Airborne). Enjoy everything the Emerald Coast has to offer from recreation to premium shopping and then take a short drive to Majestic Oaks, where you will find everything you need to make a house your home.
 Redl World Class Kitchens
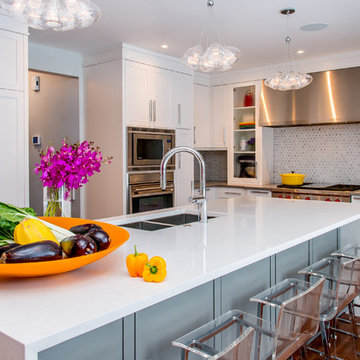
The large island provides ample seating for five.
Design by Atmosphere Interior Design
Large transitional l-shaped medium tone wood floor eat-in kitchen photo in Calgary with an undermount sink, shaker cabinets, white cabinets, quartz countertops, multicolored backsplash, mosaic tile backsplash, paneled appliances and an island
Large transitional l-shaped medium tone wood floor eat-in kitchen photo in Calgary with an undermount sink, shaker cabinets, white cabinets, quartz countertops, multicolored backsplash, mosaic tile backsplash, paneled appliances and an island

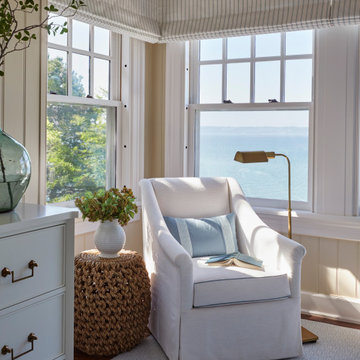
 Gemma Parker Design, LLC
Photography: Werner Straube
Inspiration for a bedroom remodel in Grand Rapids
Inspiration for a bedroom remodel in Grand Rapids
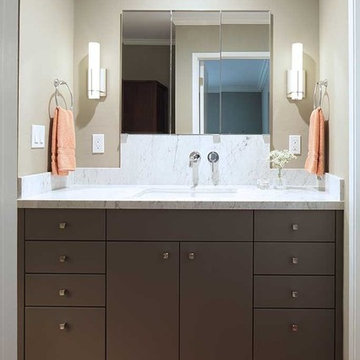
 Custom Kitchens by John Wilkins, Inc.
Francis Combes
Small trendy master gray tile and porcelain tile porcelain tile and gray floor bathroom photo in San Francisco with flat-panel cabinets, gray cabinets, a two-piece toilet, gray walls, an undermount sink, marble countertops and a hinged shower door
Small trendy master gray tile and porcelain tile porcelain tile and gray floor bathroom photo in San Francisco with flat-panel cabinets, gray cabinets, a two-piece toilet, gray walls, an undermount sink, marble countertops and a hinged shower door
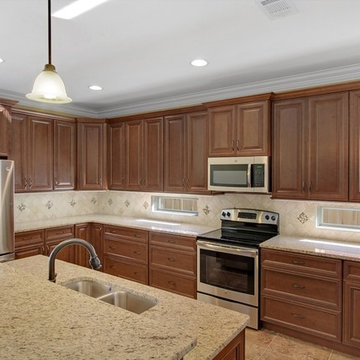 Watree Construction and Land Developing LLC
Minutes from beaches, shopping and schools, Majestic Oaks at Ocean City offers the intimacy of a private community with all the amenities of a larger development. The planned community of 40 luxurious homes is tucked away just off Racetrack Road, with groceries, gas, pharmacies and medical centers less than five minutes away. It’s also within a quick commute of the area’s major military bases, including Eglin Air Force Base, Hurlburt Field and Seventh Special Forces Group (Airborne). Enjoy everything the Emerald Coast has to offer from recreation to premium shopping and then take a short drive to Majestic Oaks, where you will find everything you need to make a house your home.

 Natalie Fuglestveit Interior Design
A fabulous eclectic and new vintage design by Natalie Fuglestveit Interior Design, Calgary + Kelowna Interior Design Firm. Photo Credit by Lindsay Nichols Photography.
Interior design is inspired by all periods. The living room includes a black and white zig zag area rug, art deco fireplace, vintage sheet music artwork, vintage armchair, pharmacy floor lamp, Saarinen side table, Parisian antique iron railing, empty picture frame artwork, chesterfield velvet sofa, colourful designer pillows. Dining room includes a Schonbek crystal chandelier, Designers Guild wallpaper, and chartreuse velvet dining chairs, modern walnut dining table, and grey satin drapery, herringbone oak hardwood floors, and antique crystal cabinet hardware.
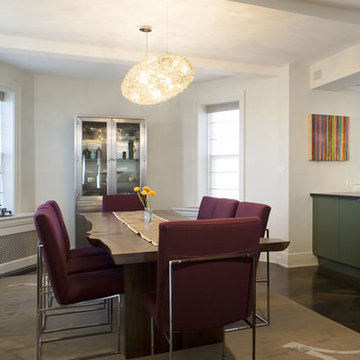
 Jamie Nesbitt-Weber Interior Design
Mid-sized minimalist dark wood floor dining room photo in New York with white walls
 Dave Knecht
Karen Knecht Photography
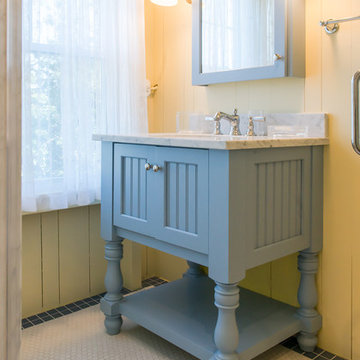
Inspiration for a small coastal 3/4 white tile and ceramic tile mosaic tile floor bathroom remodel in Chicago with beaded inset cabinets, blue cabinets and marble countertops
Inspiration for a small coastal 3/4 white tile and ceramic tile mosaic tile floor bathroom remodel in Chicago with beaded inset cabinets, blue cabinets and marble countertops
 Shelley Morris Interiors
Photo: Michael Biondo
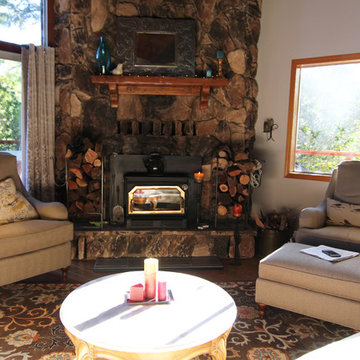

Inspiration for a mid-sized eclectic open concept light wood floor living room remodel in New York with beige walls, a standard fireplace and a stone fireplace
Inspiration for a mid-sized eclectic open concept light wood floor living room remodel in New York with beige walls, a standard fireplace and a stone fireplace
 ASENA Design
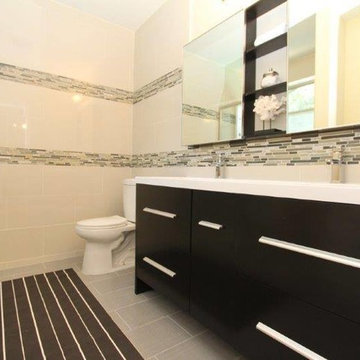
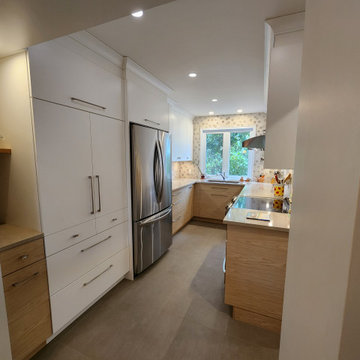
This Beautiful Renovation began on the first floor. We have done a complete restoration of the bathroom. It's truly a unique creation and includes a newly styled pharmacy installed above the toilet. The project continued on the main floor. The work consisted of maximizing the kitchen storage and opening the wall for better circulation toward the dining and living room. We installed new flooring, painted all the walls, recessed lighting and the brand-new kitchen. Last but not least, we made our way to the basement and gave this townhouse a beautiful second bath with a small vanity & shower.
25