
Search results for "Pharmacy" in Home Design Ideas
 Robeson Design
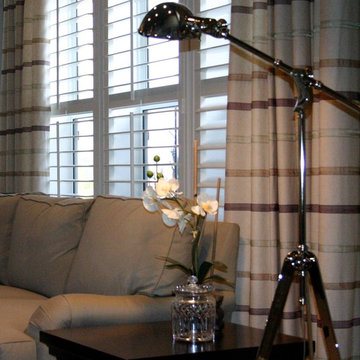
Example of a mid-sized transitional formal and open concept dark wood floor living room design in San Diego with gray walls, no fireplace and no tv
 Tom Bassett-Dilley Architect, Ltd.

Countertops are Kirby from Stone Source and Walnut from John Boos, faucet by Mirabelle, pendants and sconces from Restoration Hardware, DalTile subway backsplash, and custom cabinets (no-added-formaldehyde construction and Greengaurd certified water-borne finish) by Silver Bell (Chicago) in Benjamin Moore AF-720 “Sparrow” in a satin gloss finish.
ERIC HAUSMAN PHOTOGRAPHY
 Watree Construction and Land Developing LLC
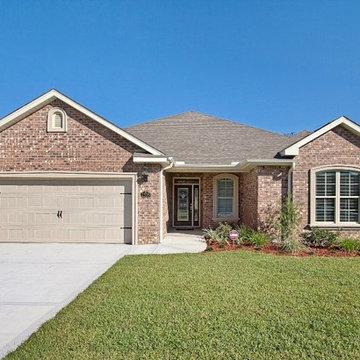
Minutes from beaches, shopping and schools, Majestic Oaks at Ocean City offers the intimacy of a private community with all the amenities of a larger development. The planned community of 40 luxurious homes is tucked away just off Racetrack Road, with groceries, gas, pharmacies and medical centers less than five minutes away. It’s also within a quick commute of the area’s major military bases, including Eglin Air Force Base, Hurlburt Field and Seventh Special Forces Group (Airborne). Enjoy everything the Emerald Coast has to offer from recreation to premium shopping and then take a short drive to Majestic Oaks, where you will find everything you need to make a house your home.
Find the right local pro for your project
 User
UserPhoto: David Dietrich
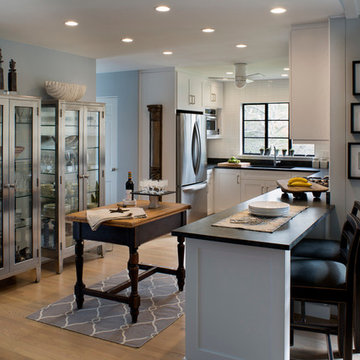
Mid-sized 1950s l-shaped light wood floor open concept kitchen photo in Other with an undermount sink, shaker cabinets, white cabinets, granite countertops, white backsplash, subway tile backsplash, stainless steel appliances and two islands
Mid-sized 1950s l-shaped light wood floor open concept kitchen photo in Other with an undermount sink, shaker cabinets, white cabinets, granite countertops, white backsplash, subway tile backsplash, stainless steel appliances and two islands

 Home Sweet Home Remodeling
Example of a mid-sized trendy master blue tile and mosaic tile ceramic tile and gray floor bathroom design in Cleveland with a vessel sink, flat-panel cabinets, light wood cabinets, blue walls, solid surface countertops and a hinged shower door
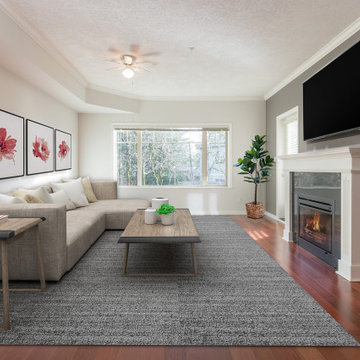
 LOVEREALESTATE - Sutton Group West Coast Realty
Seaside popular ADMIRALS LANDING! Just footsteps from THETIS COVE & enveloped by acres of park land setting A tranquil wooded oasis. Situated near all major amenities, popular local coffee shops, grocery, shopping hubs for major bus routes, pharmacy, post office minutes away. THIS location offers a country setting with city convenience. Inside you will 9 ft CEILINGS, elegant crown moldings in this spacious 2 bed 2 bath condo with a gigantic luxury ensuite bath. Newer paint, carpeting and pristinely kept by original owner who custom upgraded unit. Flooded by natural light SE exposure and big PICTURE windows, accentuated by classy maple floors & maple shaker cabinets with all you can imagine modern finishings throughout such as SS appliances, electrical granite accented fireplace and grand GRANITE eating bar plus formal size entrance, LR, DR and big bedrooms! Take in the sun on your HUGE private patio overlooking NATURAL wooded green space. In-suite laundry with newer appliances laundry plus workshop/ hobby room, secure underground parking & separate storage. This is an award-winning building built in 2008 that will tick many boxes on your wish list. A perfect place for you to call your forever home for those who enjoy modern upscale comforts, walkability, amenities, and the perks of having kayaking/ocean walks at your doorstep. | Karen Love PREC* (250) 727-5868 | Karen@KarenLove.com | RE/MAX Island Properties |
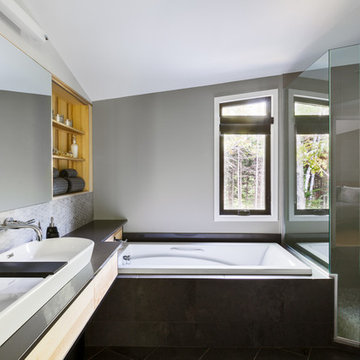
 Paule Bourbonnais Design
Extension of a secondary residence _ neutral tones master bathroom with glazed shower and earth tones mosaic floor _ built-in bath surrounded by charcoal large format tiles _ hexagonal warm gray backsplash _ natural wood alcove and floating vanity with a charcoal countertop and a design double sink
Projet d'agrandissement d'une résidence secondaire _ salle de bain principale dans des tonalités neutres avec grande douche vitrée et sol en mosaïque couleur terre _ bain podium entourée de tuiles anthracite grand format _ crédence en tuiles hexagonales d'un gris chaleureux _ alcove et vanité suspendue en bois naturel avec un comptoir anthracite et un lavabo double design
Photo: Ulysse Lemerise B.
Architecte: Dufour Ducharme architectes
Designer: Paule Bourbonnais de *reference design
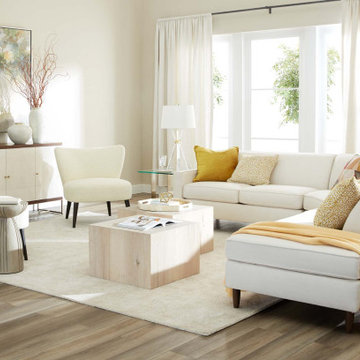
 Ethan Allen
Golden rays can fill your living room 24/7 when sunshine yellow is a focal point. Gold velvet and canary knits soar on a mixed-textured base of neutrals like white Sherpa and whitewashed oak.
 Lisa Poirier Design

Bathroom renovation. Custom made cabinetry with pharmacy and custom made mirror. Rustic hardware and plumbing fixtures. New bath, sink and toilet. Mosaic tiles and subway tile for shower surround.
 Lacey Michalek Interiors
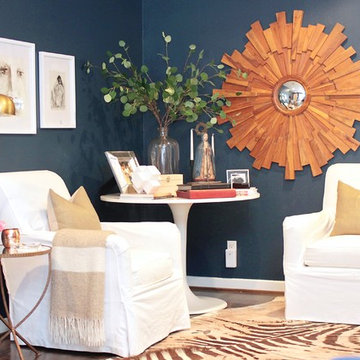
Living room - small transitional open concept dark wood floor living room idea in Houston with blue walls
 Marisa Wilson Interior Design
Catherine Marciniak
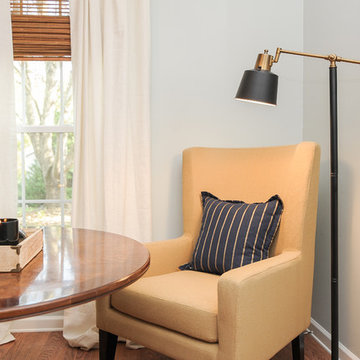
Living room - large transitional open concept medium tone wood floor living room idea in Charlotte with blue walls, a standard fireplace, a brick fireplace and no tv
Living room - large transitional open concept medium tone wood floor living room idea in Charlotte with blue walls, a standard fireplace, a brick fireplace and no tv
 Susan Yeley Homes
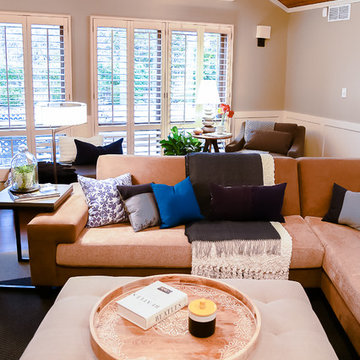
Lacking confidence after a really rough remodeling experience, this client called SYI first to redesign her master bathroom, after which she asked us to carry its zen into the family room. There, we created a more cohesive and functional furniture plan and filled it in with mostly new pieces and accessories, repurposing some existing furniture and using the rest elsewhere in the house. It's a large room that must comfortably accommodate grandkid sleepovers, frequent group meetings, and a gaggle of aging little dogs, while also being the homeowners' place to relax and wind down in quiet and calming environs. SYI created activity zones, specified easily cleanable and replaceable FLOR carpet tiles that affordably unified those zones, replaced the husband's bulky lazyboy with a more streamlined recliner, and made sure to include layers of light with table and floor lamps, adding warmth and flexibility. We decorated with local art and our own line of custom throw pillows made locally from upcycled fabrics.
Photographer: Nina Nelsen
 RENO M3 Design + Cuisine
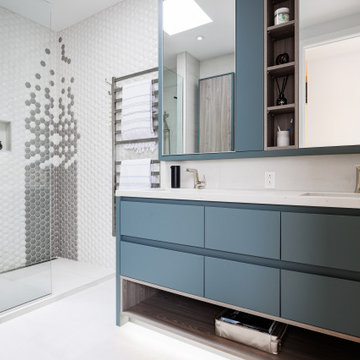
Vanité et pharmacie sur mesure avec beaucoup de rangement
Custom vanity and medicine cabinet with lots of storage
Inspiration for a modern bathroom remodel in Montreal
Inspiration for a modern bathroom remodel in Montreal

 Patrick James Hamilton Designs
Jody Kivort
Inspiration for a small transitional enclosed light wood floor living room remodel in New York with beige walls
Inspiration for a small transitional enclosed light wood floor living room remodel in New York with beige walls
 Kate Marchesini for Ethan Allen Somerville, NJ
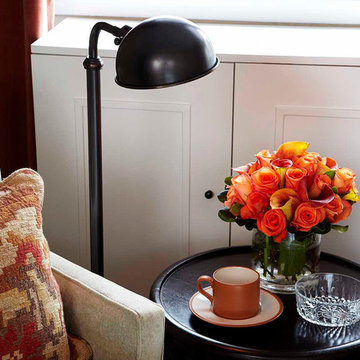
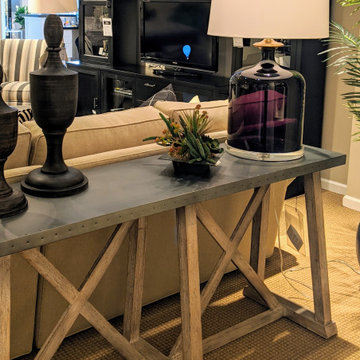
Often we can float a sofa or sectional in a room, then have no place for a lamp.Try using a lamp behind the sofa on a console table. A narrow sofa table is the perfect spot for a table lamp. Consider the width of the table. You don't want the shade to be wider than the table because it will get knocked over .You can also use a rectangular table lamp instead of a round shaded lamp. A pharmacy lamp works well as they usually have narrow metal shades that can swing over the back of the sofa creating task lighting, and good reading light.

 Archinecture
Nestled within the vibrant urban core of the City of Lancaster, California, this illustrious project stands as a testament to modern community living. Comprising three stories and boasting 80 meticulously crafted units, this newly constructed apartment enclave offers diverse living spaces, from cozy studios to spacious 3-bedroom abodes.
An integral part of a visionary four-building master plan, this community seamlessly blends functionality with luxury. It caters to households with incomes spanning from 30 to 60 percent of the Area Median Income (AMI). Residents are treated to an array of on-site and off-site amenities, ensuring a truly enriched living experience.
On-site residents benefit from a suite of services thoughtfully provided by the developer, encompassing comprehensive case management, primary health and mental health care, and holistic housing, education, and employment support. Beyond the confines of the community, a world of convenience awaits, with off-site amenities, including easy access to transportation hubs, esteemed educational institutions, and bustling shopping destinations replete with grocery stores, health clinics, and pharmacies.
Moreover, this project's strategic location offers unparalleled accessibility, with seamless connections to public transportation and a plethora of social services and businesses within walking distance. It's not just an apartment complex; it's a vibrant, cohesive community designed to uplift and empower residents as they embark on their journey toward a brighter future.
 Madeline Gelis Inc.
Photography by Tyler Mallory
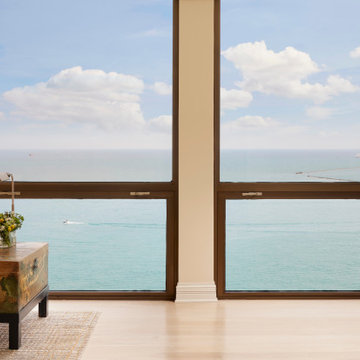
Example of a transitional living room design in Chicago
Example of a transitional living room design in Chicago
 Emily Elolf // Design + Styling + Photography
bathroom, eucalyptus, cararra marble tile, pharmacy mirrors, trifold, black arm sconce, california cool craftsman // design by Emily Elolf
Inspiration for an eclectic master white tile and ceramic tile bathroom remodel in Dallas with shaker cabinets, white cabinets and quartz countertops
Inspiration for an eclectic master white tile and ceramic tile bathroom remodel in Dallas with shaker cabinets, white cabinets and quartz countertops
27