
Search results for "Pharmacy" in Home Design Ideas
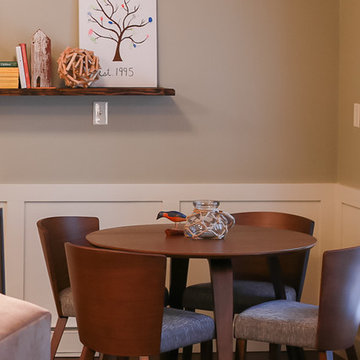
 Susan Yeley Homes
Lacking confidence after a really rough remodeling experience, this client called SYI first to redesign her master bathroom, after which she asked us to carry its zen into the family room. There, we created a more cohesive and functional furniture plan and filled it in with mostly new pieces and accessories, repurposing some existing furniture and using the rest elsewhere in the house. It's a large room that must comfortably accommodate grandkid sleepovers, frequent group meetings, and a gaggle of aging little dogs, while also being the homeowners' place to relax and wind down in quiet and calming environs. SYI created activity zones, specified easily cleanable and replaceable FLOR carpet tiles that affordably unified those zones, replaced the husband's bulky lazyboy with a more streamlined recliner, and made sure to include layers of light with table and floor lamps, adding warmth and flexibility. We decorated with local art and our own line of custom throw pillows made locally from upcycled fabrics.
Photographer: Nina Nelsen
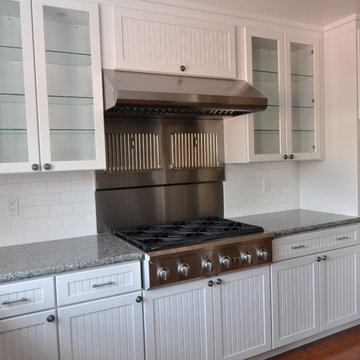
 J. Kretschmer Architect: Art & Architecture
J. Kretschmer
Inspiration for a timeless u-shaped eat-in kitchen remodel in San Francisco with an undermount sink, beaded inset cabinets, white cabinets, granite countertops, white backsplash, ceramic backsplash and stainless steel appliances
Inspiration for a timeless u-shaped eat-in kitchen remodel in San Francisco with an undermount sink, beaded inset cabinets, white cabinets, granite countertops, white backsplash, ceramic backsplash and stainless steel appliances
 Anne Grice Interiors

Inspiration for a large contemporary master white tile and matchstick tile walk-in shower remodel in Denver with an integrated sink, flat-panel cabinets, medium tone wood cabinets, solid surface countertops, white walls and a two-piece toilet
Find the right local pro for your project
 East Coast Construction & Contracting Services

Antique Wood used for Mantel Above Stove.
Cultured Stone Around Stove Area.
Cabinets Slightly Distressed with a Black Glaze to give a Beautiful Finish.
 Kelly Keiser Interior Design
Susan Burdick Photography

Inspiration for a large timeless enclosed medium tone wood floor family room library remodel in San Francisco with green walls, a standard fireplace and a brick fireplace
Inspiration for a large timeless enclosed medium tone wood floor family room library remodel in San Francisco with green walls, a standard fireplace and a brick fireplace
 Mint Home Decor
Crystal Waye Photo Design
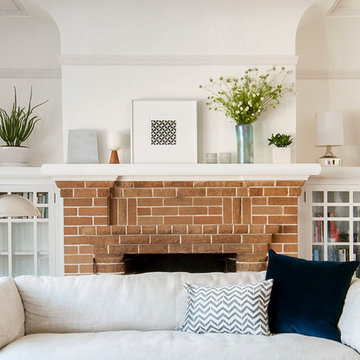
Inspiration for a mid-sized transitional enclosed and formal medium tone wood floor and brown floor living room remodel in Los Angeles with white walls, a standard fireplace, a brick fireplace and a tv stand
Inspiration for a mid-sized transitional enclosed and formal medium tone wood floor and brown floor living room remodel in Los Angeles with white walls, a standard fireplace, a brick fireplace and a tv stand

 Stone Standard
 The client provided a unique collection of framed images of Napoleon Bonaparte which were collected over several decades. The images are hung on a custom gallery rail system designed. Holes were drilled through the stems of Visual Comfort picture lights to allow the gallery rods to pass through the lights. This allowed centering of the picture lights to each rod. The bookcase lights are from the same series but they were modified to accept a one inch diameter custom rosette. The cabinet hardware, as with all of the metal finishes in the room, is polished nickel and includes Baldwin flush ring pulls, Von Morris mortise butt hinges and Brusso ball catches.
The beveled mirror and frame above the hearth is actually a Seura television mirror with Premier Glass. The television is completely undetectable when it is off and, when it is on, the picture is clear and bright. Undetectable behind the mirror is a Russound IR receiver that transfers IR signals to a cable box, DVD player, and Apple TV receiver located in the lower cabinets. The source components are connected to the television with HDMI cables. Bose wall-mounted speakers, positioned in the lower alcoves of the bookcase, are supplemented with a Sonos subwoofer placed under the sofa.
Surrounding the mantle and mirror is a three inch wide frame, identical to the frame around the gallery wall, that allows the Chesney's Edinburgh Carrara marble mantle and the steel Andover register grate to be set back from the bookcases. The mantle rests securely on a hearth stone of honed black granite which was recessed into the concrete floor. Suspended within the grate is an EcoSmart Bioethonal burner specifically designed for historic register grates. Volcanic stone was placed between the burner and the grate to conceal the front of the burner.
The bookcases, cabinets and wall paneling are fabricated from a combination of solid mahogany and mahogany plywood. Crown and base molding were eliminated from the design to minimize the impact of the library in an otherwise contemporary house. The fascia above the bookcases and mantle, as well as the fascia above the gallery wall, are single pieces of solid mahogany carefully shaved to follow the irregular contours of the drywall ceiling and eliminate the need for caulk or fillers. The same method was employed at the bottom rail of the face frame to allow it to follow the slight undulations of the concrete floor. Eloy Estrada built the wood components and installed them along with all of the other components in the room.
The two adjustable height Galerie des Lamps floor lamps on either side of the mantle are from the Grasshopper series. The Visual Comfort Dorchester Pharmacy floor lamps, on either side of the sofa, plug into a recessed Lew electrical floor box that was recessd into the floor under the sofa. The room originally had a chandelier and recessed lights all of which were all removed. The Lutron light switches, in matte Midnight, allow for independent dimming of the bookcase and picture lights. Within three of the bookcase alcoves are Littlight gooseneck lamps used to highlight various artifacts. The outlets for these lamps, and their transformers, are concealed under a removable wood panel at the back of the alcove. The cords for the display lamps cleanly pass through a Mockett grommet.
The layout of the room and gallery rail system were designed by Leland Stone.

 California Closets Southdale

Luxe wardrobe with custom aluminum framed doors, strip lighting to accent designer shoes in our Milano Grey finish and white finish.
Dressing room - huge modern gender-neutral dark wood floor and brown floor dressing room idea in Minneapolis with flat-panel cabinets and gray cabinets
Dressing room - huge modern gender-neutral dark wood floor and brown floor dressing room idea in Minneapolis with flat-panel cabinets and gray cabinets

 Marilyn Hill Interiors
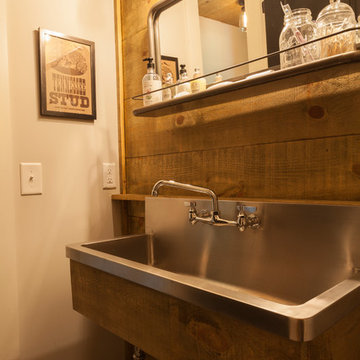
Powder room - mid-sized rustic shiplap wall powder room idea in Nashville with gray walls, a drop-in sink, medium tone wood cabinets and a floating vanity
 LMK INTERIOR DESIGN
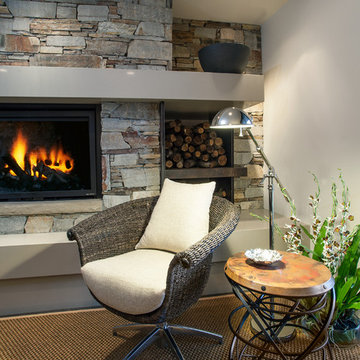
Photographed by Scott Zimmerman, Mountain contemporary home in Park City Utah. Downstairs family room with dark woven side chair, metal side table and rock fireplace. Hearth and mantel finished in quartz.

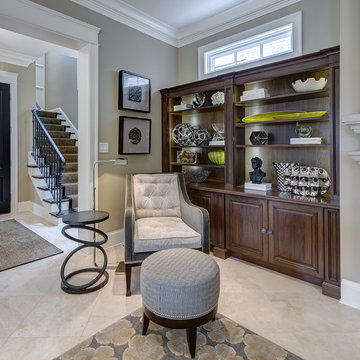
 Chroma Home
Beckman chair by Hickory Chair in gray chenille and charcoal velvet with citron leather trim.
Round ottoman by Suzanne Kasler. Thom Filicia drink table, by Vanguard furniture. Gray color scheme. Rug: Nourison
Photo: Matt Harrer
 Take II staging & redesign

Sometimes a mismatched piece of furniture needs to stay in our redesign projects. In this case it was the chaise lounge. That was not a problem. Note how colorful pillows and a couple throws help to conceal the upholstery and
allows the chaise to fit well into the space.
 BDI Furniture
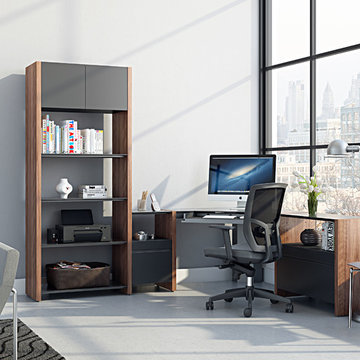
Perfectly suited for either a compact home office or a complete corporate setting, add SEMBLANCE desks and file storage components to create an inspiring office of any size. SEMBLANCE also partners smartly with other BDI Office collections to provide even greater flexibility.
 Griffin Design
Designed by: Robby & Lisa Griffin
Photos by: Desired Photo
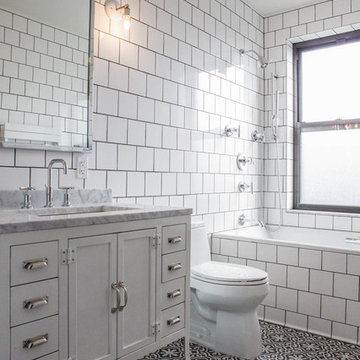
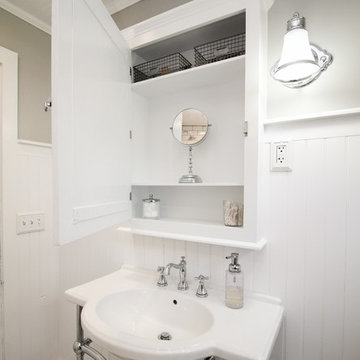
Inspiration for a small country 3/4 white tile and subway tile mosaic tile floor and white floor alcove shower remodel in Houston with shaker cabinets, white cabinets, a two-piece toilet, gray walls, a pedestal sink and a hinged shower door
Inspiration for a small country 3/4 white tile and subway tile mosaic tile floor and white floor alcove shower remodel in Houston with shaker cabinets, white cabinets, a two-piece toilet, gray walls, a pedestal sink and a hinged shower door
 California Closets Southdale

Luxe wardrobe with custom aluminum framed doors, strip lighting in our Milano Grey finish.
Example of a huge minimalist gender-neutral dark wood floor and brown floor dressing room design in Minneapolis with flat-panel cabinets and gray cabinets
Example of a huge minimalist gender-neutral dark wood floor and brown floor dressing room design in Minneapolis with flat-panel cabinets and gray cabinets


 Knight Construction Design Inc.
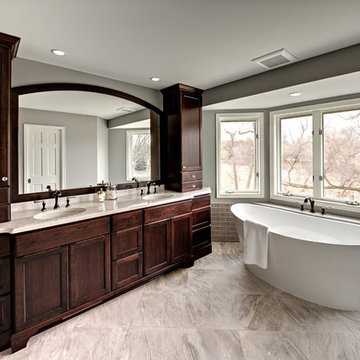
Inspiration for a mid-sized transitional master gray tile and subway tile porcelain tile bathroom remodel in Minneapolis with dark wood cabinets, a two-piece toilet, gray walls, an undermount sink, quartz countertops and shaker cabinets
24