
Search results for "Pharmacy" in Home Design Ideas

 Electro Media International
Electro MEDIA International - Stadium Scoreboards In UAE
Electro MEDIA International is a company that specializes in LED screens designed for outdoor and indoor advertisements arenas live events, and all applications. Since 1992, we've were the first to become the experts of LED display technology and produce in our manufacturing facility in China various types of LED screens and displays, electronic billboards designed for outdoor and indoor use video walls, temperature and time displays as well as animated pharmacy crosses and signs, huge outdoors video screens LED screens and curtain for stage, concerts and walls for building. What you will can see below is the world's first and biggest UNDERWATER SCREEN that was installed through Electro MEDIA in Dubai. Stadium Scoreboards In The UAE, as showcased by Electromedia International, offer advanced LED displays that enhance the fan experience with high-quality visuals, real-time updates, and dynamic content in sports arenas and large venues To know more about our agency click here https://www.electromedia-intl.com/stadium-led-displays/
Website - https://www.electromedia-intl.com/
Contact Us - +971-4-3999848, +971-50-4763075
Address - The Dome Tower # 1504 , Cluster N, Jumeirah Lakes Towers. Dubai, UAE.
Email Id - info1@electromedia-intl.com

 Drummond House Plans
MASTER BATHROOM - HOME DESIGN NO. 3713-V1 by Drummond House Plans
Having received much attention at a Home Show in which it had been built on site and in response to the many requests for the addition of a garage to plan 3713, we are pleased to present model 3713-V1. The addition of a garage that is 14’ wide and almost 28’ deep is sure to meet the needs of the many who specifically requested this convenient feature.
Outside, the addition of a garage clad in fibre cement panels with cedar siding matches the rest of the structure for a pleasing visual impact and definite curb appeal.
Inside, other than the service entrance from the garage, this plan shares the same laudable features as its predecessor such as 9’ ceilings throughout the main level, a modern fireplace in the living room, a kitchen with an 8’ x 3’ island and computer corner, nicely sized bedrooms with ample closet space that includes a walk-in in the master bedroom and a full bathroom with separate 42” x 60” shower enclosure.
We invite you to discover our contemporary collection and share your comments with us ! http://www.drummondhouseplans.com/modern-and-contemporary.html
Blueprints, CAD and PDF files available starting at only $919 (best price guarantee)
DRUMMOND HOUSE PLANS - 2015COPYRIGHTS
 Bella Villa Design Studio
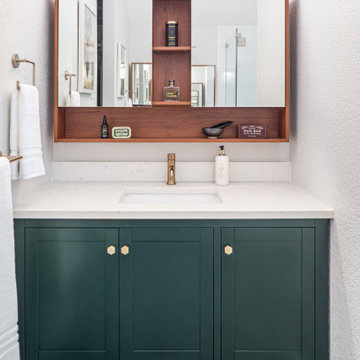
The matching his and her vanities added a pop of color in this white bathroom and the medicine cabinets provided much-needed storage that was lacking in the original bathroom.
Find the right local pro for your project
 Lee Kimball
General Contractor: Lee Kimball
Designers: Lee Kimball
Photo Credit: Emily O'Brien
Home design - transitional home design idea in Boston
Home design - transitional home design idea in Boston

 Veronika Harrison
This is not your ordinary kids bathroom renovation!
This client was clear on the style direction, and the required attention to detail some of the design details required.

 HB DESIGN INC
Small trendy 3/4 white tile and ceramic tile porcelain tile and gray floor walk-in shower photo in Montreal with flat-panel cabinets, turquoise cabinets, a two-piece toilet, gray walls, a wall-mount sink and a hinged shower door
 Horizon Interior Design
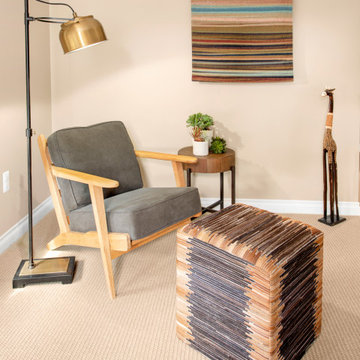
Michael wanted new furnishings and accessories to redesign his master bedroom to reflect his personal style. A lover of walnut, he had selected a gorgeous modern bed and needed to fill the space with furnishings and décor to complement it. He loved warm, rustic organic elements and also had an affinity for giraffes!
Walnut nightstands and a live edge walnut console table were selected to coordinate with the beautiful headboard. A reading corner was created with a rustic chair, leather ottoman, pharmacy floor lamp and a wall tapestry for added textures. The handmade modern walnut-framed mirror was showcased in the other corner above greenery to bring the outside in. The oversized wall clock plays off of the circular mirror and fills the wall beautifully as a striking piece of art. And of course, the room wouldn’t be complete without the 6-foot-tall wooden giraffe to greet him every day!

 Lazer Marble Granite Corporation
Bathroom - contemporary gray tile mosaic tile floor bathroom idea in New York with an integrated sink, flat-panel cabinets and white cabinets

 Custom Kitchens by John Wilkins, Inc.
Francis Combes
Small trendy master gray tile and porcelain tile porcelain tile and gray floor alcove bathtub photo in San Francisco with flat-panel cabinets, gray cabinets, a two-piece toilet, gray walls, an undermount sink, marble countertops and a hinged shower door
Small trendy master gray tile and porcelain tile porcelain tile and gray floor alcove bathtub photo in San Francisco with flat-panel cabinets, gray cabinets, a two-piece toilet, gray walls, an undermount sink, marble countertops and a hinged shower door
 Horizon Interior Design
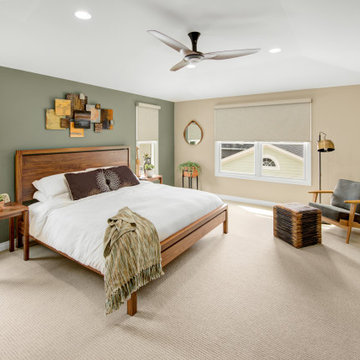
Michael wanted new furnishings and accessories to redesign his master bedroom to reflect his personal style. A lover of walnut, he had selected a gorgeous modern bed and needed to fill the space with furnishings and décor to complement it. He loved warm, rustic organic elements and also had an affinity for giraffes!
Walnut nightstands and a live edge walnut console table were selected to coordinate with the beautiful headboard. A reading corner was created with a rustic chair, leather ottoman, pharmacy floor lamp and a wall tapestry for added textures. The handmade modern walnut-framed mirror was showcased in the other corner above greenery to bring the outside in. The oversized wall clock plays off of the circular mirror and fills the wall beautifully as a striking piece of art. And of course, the room wouldn’t be complete without the 6-foot-tall wooden giraffe to greet him every day!

 Barts Remodeling & Construction, Inc.
Dustin Halleck
Example of a mid-sized master black and white tile marble floor, white floor and double-sink alcove bathtub design in Chicago with white cabinets, a one-piece toilet, black walls, an undermount sink, a hinged shower door, white countertops and a floating vanity
Example of a mid-sized master black and white tile marble floor, white floor and double-sink alcove bathtub design in Chicago with white cabinets, a one-piece toilet, black walls, an undermount sink, a hinged shower door, white countertops and a floating vanity
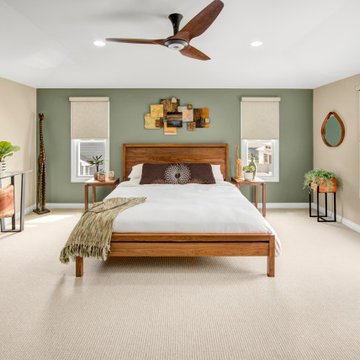 Horizon Interior Design
Michael wanted new furnishings and accessories to redesign his master bedroom to reflect his personal style. A lover of walnut, he had selected a gorgeous modern bed and needed to fill the space with furnishings and décor to complement it. He loved warm, rustic organic elements and also had an affinity for giraffes!
Walnut nightstands and a live edge walnut console table were selected to coordinate with the beautiful headboard. A reading corner was created with a rustic chair, leather ottoman, pharmacy floor lamp and a wall tapestry for added textures. The handmade modern walnut-framed mirror was showcased in the other corner above greenery to bring the outside in. The oversized wall clock plays off of the circular mirror and fills the wall beautifully as a striking piece of art. And of course, the room wouldn’t be complete without the 6-foot-tall wooden giraffe to greet him every day!

 Patricia Brennan Architects
This small bathroom addition was opened up with the use of a vaulted ceiling. Photo by Michael Jensen
Example of a small transitional blue tile and glass tile porcelain tile alcove shower design in Seattle with flat-panel cabinets, medium tone wood cabinets, a two-piece toilet, gray walls, an undermount sink and quartzite countertops
Example of a small transitional blue tile and glass tile porcelain tile alcove shower design in Seattle with flat-panel cabinets, medium tone wood cabinets, a two-piece toilet, gray walls, an undermount sink and quartzite countertops
 Horizon Interior Design
Michael wanted new furnishings and accessories to redesign his master bedroom to reflect his personal style. A lover of walnut, he had selected a gorgeous modern bed and needed to fill the space with furnishings and décor to complement it. He loved warm, rustic organic elements and also had an affinity for giraffes!
Walnut nightstands and a live edge walnut console table were selected to coordinate with the beautiful headboard. A reading corner was created with a rustic chair, leather ottoman, pharmacy floor lamp and a wall tapestry for added textures. The handmade modern walnut-framed mirror was showcased in the other corner above greenery to bring the outside in. The oversized wall clock plays off of the circular mirror and fills the wall beautifully as a striking piece of art. And of course, the room wouldn’t be complete without the 6-foot-tall wooden giraffe to greet him every day!


 Susan Yeley Homes
Lacking confidence after a really rough remodeling experience, this client called SYI first to redesign her master bathroom, after which she asked us to carry its zen into the family room. There, we created a more cohesive and functional furniture plan and filled it in with mostly new pieces and accessories, repurposing some existing furniture and using the rest elsewhere in the house. It's a large room that must comfortably accommodate grandkid sleepovers, frequent group meetings, and a gaggle of aging little dogs, while also being the homeowners' place to relax and wind down in quiet and calming environs. SYI created activity zones, specified easily cleanable and replaceable FLOR carpet tiles that affordably unified those zones, replaced the husband's bulky lazyboy with a more streamlined recliner, and made sure to include layers of light with table and floor lamps, adding warmth and flexibility. We decorated with local art and our own line of custom throw pillows made locally from upcycled fabrics.
Photographer: Nina Nelsen

 CBH Architects
This kitchen remodel features a very open plan with a breakfast nook at one end and a family room at the other. The spaces are united by an open vaulted ceiling with exposed rafter ties. LED lighting on the rafter ties illuminates the ceiling. The kitchen features quartz counters, subway tile, open shelving, chrome hood, and dazzling globe lighting. RGH Development Corp. construction, Allie Wood Design Studio, In Home Photography.
 Susan Yeley Homes
Lacking confidence after a really rough remodeling experience, this client called SYI first to redesign her master bathroom, after which she asked us to carry its zen into the family room. There, we created a more cohesive and functional furniture plan and filled it in with mostly new pieces and accessories, repurposing some existing furniture and using the rest elsewhere in the house. It's a large room that must comfortably accommodate grandkid sleepovers, frequent group meetings, and a gaggle of aging little dogs, while also being the homeowners' place to relax and wind down in quiet and calming environs. SYI created activity zones, specified easily cleanable and replaceable FLOR carpet tiles that affordably unified those zones, replaced the husband's bulky lazyboy with a more streamlined recliner, and made sure to include layers of light with table and floor lamps, adding warmth and flexibility. We decorated with local art and our own line of custom throw pillows made locally from upcycled fabrics.
Photographer: Nina Nelsen


 Zelaya Properties LLC
We used: Custom cherry cabinetry in Arts & Crafts Shaker style by Kabinart in Boulder and Espresso stains. Liberty Hardware Venetian bronze 1-1/2" cabinet knobs. KitchenAid Architect II Series 22 CF counter-depth French door refrigerator. KitchenAid Architect Series II 27" convection single wall oven. KitchenAid 36" 6-burner dual fuel freestanding commercial-style range. KitchenAid Architect II Series 24" dishwasher. Sharp Insight Pro Series 24" built-in microwave drawer (Model #KB6524PS). Crystorama Solaris 12" wide pendant lights in English bronze. Granite countertops in Brown Fantasy. 3"x6" polished marble backsplash.
Paint colors:
Walls: Glidden Silver Cloud 30YY 63/024
Ceilings/Trims/Doors: Glidden Swan White GLC23
Robert B. Narod Photography
50