
Search results for "Phenomenon" in Home Design Ideas

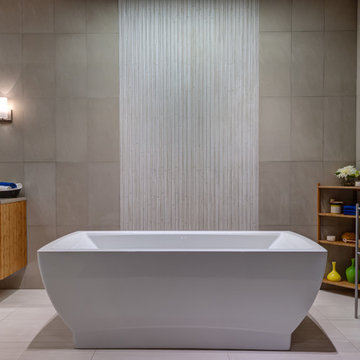
 Architectural Surfaces
Countertop: PentalQuartz / Sahara 3cm / Polished
Floor: Geotech / Geowhite 16x32
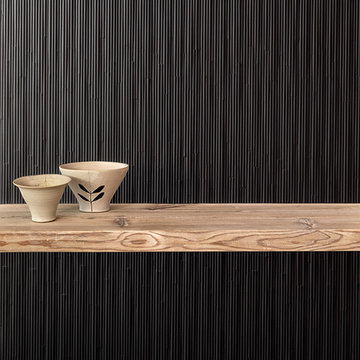
Walls (tile inlay): Phenomenon / Bianco / Rain A
Backsplash Wall (large tile): Studio / Ivory / Polished 12x24
Right Side Wall (large tile): Studio / Ivory / Matte 12x24
Photographer: Katherine Gooding
Find the right local pro for your project

 User
UserThis is an organic Lime Wash done with a true lime wash product as opposed to a brick mortar or concrete that is often seen on new houses. This product can be applied as a solid coating making the surface completely white, or can be applied and "washed off" in many artistic ways, as seen here. If you hate your brick or just want something unique this is a great option!
Photo credit: Jeff Murrey

 Dianne Davant and Associates
Master Bedroom with Red Bed Frame and custom drapery and bedding.
Bedroom - traditional master light wood floor bedroom idea in Charlotte
Bedroom - traditional master light wood floor bedroom idea in Charlotte

 Fidelity General Contractors Inc.
Mid-century modern white tile claw-foot bathtub photo in Los Angeles with a pedestal sink



 Moss Yaw Design studio
Engineered cedar siding creates beautiful gray-blue tones at the exterior of the home, while adding a textural element to activate the simple exterior design.

 User
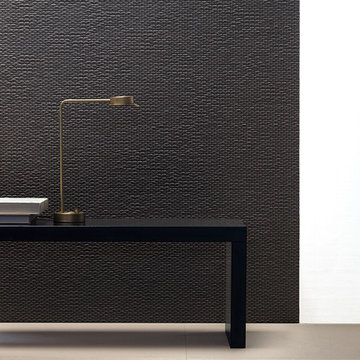
UserThe luminous phenomenon of an aurora is captured by Artis. Varying color and complexity reflect through the bottom of these brilliant accessories.
 Studio 68/32
Denis Melnik

Inspiration for a mid-sized timeless master beige tile and ceramic tile ceramic tile corner bathtub remodel with a console sink, glass-front cabinets, beige cabinets, quartz countertops, a one-piece toilet and beige walls
Inspiration for a mid-sized timeless master beige tile and ceramic tile ceramic tile corner bathtub remodel with a console sink, glass-front cabinets, beige cabinets, quartz countertops, a one-piece toilet and beige walls
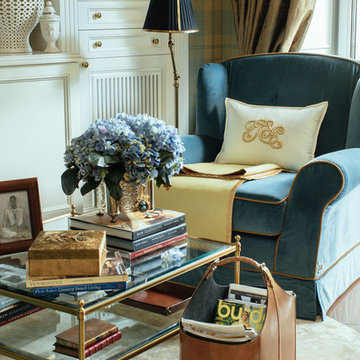 Studio 68/32
Denis Melnik
Inspiration for a mid-sized timeless formal and open concept ceramic tile living room remodel with white walls, a standard fireplace, a stone fireplace and a media wall
Inspiration for a mid-sized timeless formal and open concept ceramic tile living room remodel with white walls, a standard fireplace, a stone fireplace and a media wall
 Studio 68/32
Denis Melnik
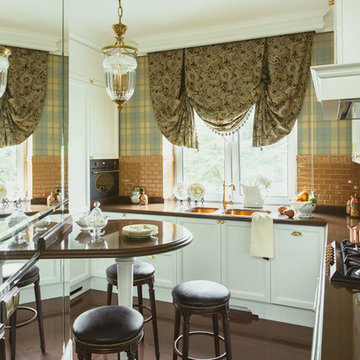
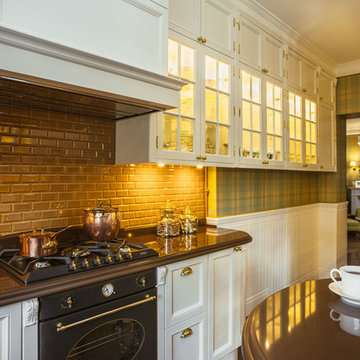
Mid-sized elegant galley porcelain tile enclosed kitchen photo with a triple-bowl sink, recessed-panel cabinets, brown cabinets, granite countertops, brown backsplash, porcelain backsplash, paneled appliances and an island
Mid-sized elegant galley porcelain tile enclosed kitchen photo with a triple-bowl sink, recessed-panel cabinets, brown cabinets, granite countertops, brown backsplash, porcelain backsplash, paneled appliances and an island
 Studio 68/32
Denis Melnik
Mid-sized elegant formal and open concept ceramic tile living room photo with white walls, a standard fireplace, a stone fireplace and a media wall
Mid-sized elegant formal and open concept ceramic tile living room photo with white walls, a standard fireplace, a stone fireplace and a media wall
 Studio 68/32
Denis Melnik
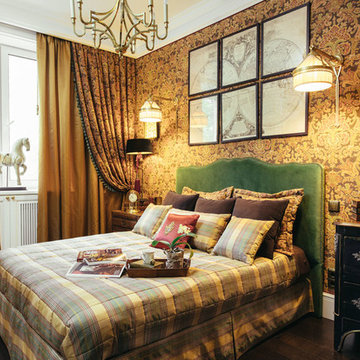

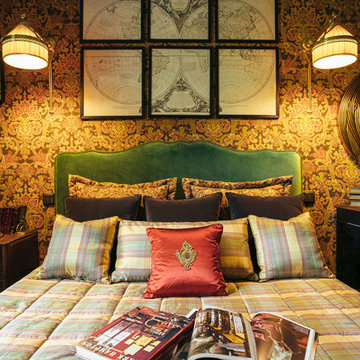
Mid-sized elegant master dark wood floor bedroom photo with brown walls and no fireplace
Mid-sized elegant master dark wood floor bedroom photo with brown walls and no fireplace
 Dynia Architects
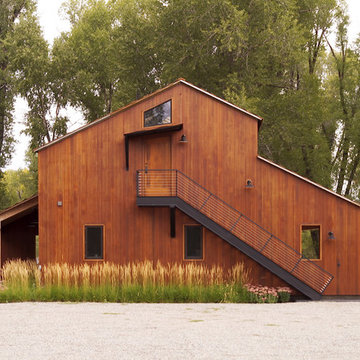
This residential compound includes a primary residence, guesthouse, barn, dining pavilion and entry gate. The distinctive form of the architecture is derived from the Teton Range extending to the south. To respond to this phenomenon, the ridge of the gable roof is angled to allow the north wall to gently rise toward the west, mimicking the line of the mountains. The south wall naturally rises to the east capturing the preferred morning light. The materials - wood, rusted steel, copper panels, and stone - form a monochromatic palette to reinforce the sculptural energy of each building.
A.I.A. Western Mountain Region Design Award of Citation 2005
A.I.A. Wyoming Chapter Design Award of Honor 2004
Project Year: Pre-2005
1