
Search results for "Phone book" in Home Design Ideas
 Stable Works LLC
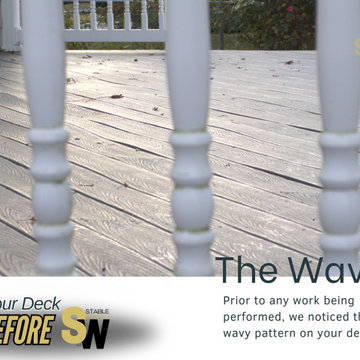
Before & After Resurfacing this deck--- Are you looking to resurface your deck? Call us at 856-242-1930 or book your estimate online at www.stableworks.com
Proudly serving South Jersey
Licensed & Insured
HIC # 13VH12478700
Contact Information:
Phone: (856) 242-1930
Email: Info@stableworks.com
Address:218 Richwood Rd, Monroeville, NJ 08343
 Stable Works LLC
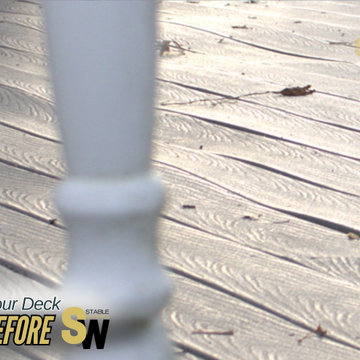
Before & After Resurfacing this deck--- Are you looking to resurface your deck? Call us at 856-242-1930 or book your estimate online at www.stableworks.com
Proudly serving South Jersey
Licensed & Insured
HIC # 13VH12478700
Contact Information:
Phone: (856) 242-1930
Email: Info@stableworks.com
Address:218 Richwood Rd, Monroeville, NJ 08343

Find the right local pro for your project

 Lowcountry Premier Custom Homes
Example of a beach style l-shaped dark wood floor and brown floor kitchen design in Charleston with a farmhouse sink, shaker cabinets, white cabinets, stainless steel appliances, an island and white countertops
 Wiles Design Group
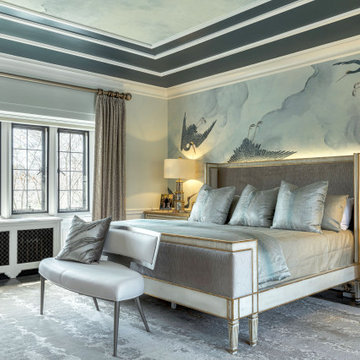
This beautifully renovated St. Louis home blends historic charm with modern elegance, creating a luxurious, welcoming space. Thoughtful design preserves its original architecture while adding contemporary sophistication.
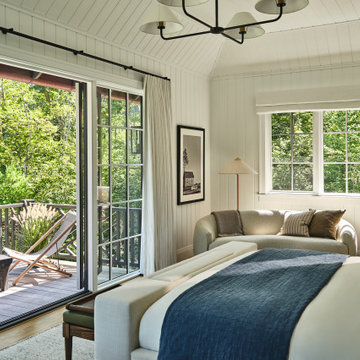
The primary owner’s suite is a serene retreat featuring a stunning mural on the walls and ceiling, a cozy fireplace area with seating, and luxurious furnishings that create an ambience of comfort and elegance.




Sponsored
Columbus, OH

Wannemacher Interiors
Customized Award-Winning Interior Design Solutions in Franklin Cnty OH

 Dwell by Cheryl Interiors
Mid-sized transitional open concept carpeted and gray floor family room photo in Charlotte with gray walls

 Michele Lee Willson Photography
Example of a transitional girl medium tone wood floor and brown floor kids' room design in San Francisco with blue walls
 amyksaver
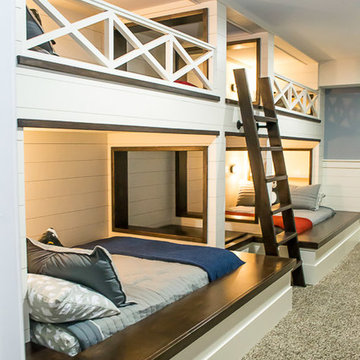
I had been dreaming about built in bunk beds for my children and our guests. After showing a picture to a gifted craftsman, he built these for our family. I love the shiplap and the X railings, the built in cubbies for guests' bags, personal lights for each bunk, contrast of dark stain and white paint, and the storage area under the ladder. The shelves with outlets are perfect for placing books, charging phones, and placing other important items. I wouldn't change a single thing about this space. It's absolutely perfect! Our family and guests have enjoyed these so much and will continue to do so for years to come.
Photo Credit: Beckie Farrant
 User
Light drenches a pass-through that serves as this South Carolina mountain home’s office, making it an ideal spot to work, daydream or take in the idyllic views. Dark taupe moldings add contrast and depth and are balanced by ivory walls. Charcoal grey and white draperies in a graphic pattern frame windows painted Sherwin Williams Black Fox. Woven blinds hang in the windows providing both privacy and light control.
Traditional cabinets in a two-tone coloration are customized with gothic arches. The exteriors are painted the same taupe as the moldings and the interiors are stained to coordinate with the blinds, adding moments of rich brown at every glance. Filling the shelves are vintage books, family mementos and a lifetime of accolades. A Persian rug in aqua, gray and vanilla anchors the space while solidifying the color palette. A tufted leather desk chair with black nickel nails stands next to an ebony stained desk who’s intricately turned legs complement the home’s stately style. A taupe limed-oak side table holds a charming vintage telephone and ecru vase filled with local blooms. An architectural print framed in black hangs on a wall awash in mountain light. A glimpse of the guest room can be seen just beyond, its tufted chair beckoning visitors to make themselves at home.
 User
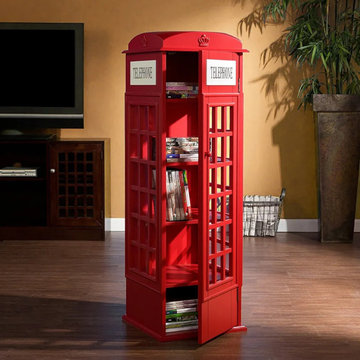
Don't mistake the Retro Kid's Bookcase for a toy. This Phone Booth-Shaped Kid's Bookcase is actually built to hold your book, kid's toy, and more. But it looks so attractive when it's empty that you could keep it in any room, to add charm and personality, while adding a bold touch to any room. And it will look good and add style no matter where it stands in your home – the living room, down the hallway, in the dining room or even in your bedroom.
- Material: MDF, Acrylic
- Color: Red
- Overall Dimension: 14.4''Lx14.4'Wx44.5''H(365mmLx365mmWx1130mmH)
- Number of Shelves: 5
- Assemble Required: Yes

 Jaeger & Ernst Custom Cabinetmakers
Every home requires an organizing space for the "business" of the home, and a farmhouse often more so. Books, mail, cell phones, file drawers, etc, are provided for. Designed to compliment the kitchen, yet vary minutely in style, the farmhouse office designed by Abbot & Skinner Architects presents a space mindful of the whole of the home as well the particular task. Note how the architects, aware of the small space, maintained a material for the desk and bookcase tops identical to the heart pine flooring to widen the perceived space.



 Albers Design LLC
Example of a large transitional u-shaped medium tone wood floor home bar design in Minneapolis with gray walls, an undermount sink, raised-panel cabinets, black cabinets, wood countertops and multicolored backsplash

 Wilkinson Brochier Interior Design
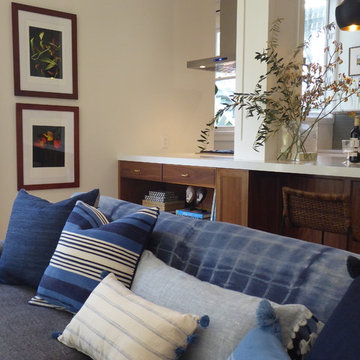
Walnut kitchen island from the family living room side.
We built in shelving for decorative items and books plus drawers hold chargers for phones and iPads etc. White quartzite top makes for easy cleaning.



Sponsored
Columbus, OH
Wannemacher Interiors
Customized Award-Winning Interior Design Solutions in Franklin Cnty OH


 amyksaver
I had been dreaming about built in bunk beds for my children and our guests. After showing a picture to a gifted craftsman, he built these for our family. I love the shiplap and the X railings, the built in cubbies for guests' bags, personal lights for each bunk, contrast of dark stain and white paint, and the storage area under the ladder. The shelves with outlets are perfect for placing books, charging phones, and placing other important items. I wouldn't change a single thing about this space. It's absolutely perfect! Our family and guests have enjoyed these so much and will continue to do so for years to come.
Photo Credit: Beckie Farrant
 amyksaver
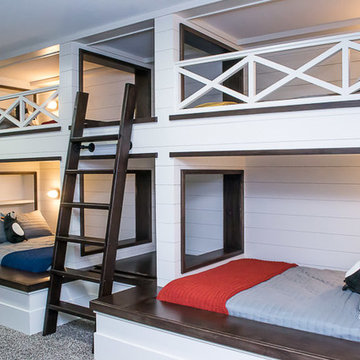
I had been dreaming about built in bunk beds for my children and our guests. After showing a picture to a gifted craftsman, he built these for our family. I love the shiplap and the X railings, the built in cubbies for guests' bags, personal lights for each bunk, contrast of dark stain and white paint, and the storage area under the ladder. The shelves with outlets are perfect for placing books, charging phones, and placing other important items. I wouldn't change a single thing about this space. It's absolutely perfect! Our family and guests have enjoyed these so much and will continue to do so for years to come.
Photo Credit: Beckie Farrant
12