
Search results for "Phone book" in Home Design Ideas

 Crowell + Co. Interiors
Q Avenue Photo
Eat-in kitchen - mid-sized 1950s u-shaped dark wood floor and brown floor eat-in kitchen idea in Nashville with an undermount sink, shaker cabinets, white cabinets, marble countertops, white backsplash, marble backsplash, stainless steel appliances and no island
Eat-in kitchen - mid-sized 1950s u-shaped dark wood floor and brown floor eat-in kitchen idea in Nashville with an undermount sink, shaker cabinets, white cabinets, marble countertops, white backsplash, marble backsplash, stainless steel appliances and no island

 Jenni Leasia Interior Design
In the hallway, a wood hutch is a perfect spot to display books and other decor items. The cabinets are equipped with storage and charging for laptops, iPads, and phones behind the doors.
Project by Portland interior design studio Jenni Leasia Interior Design. Also serving Lake Oswego, West Linn, Vancouver, Sherwood, Camas, Oregon City, Beaverton, and the whole of Greater Portland.
For more about Jenni Leasia Interior Design, click here: https://www.jennileasiadesign.com/

Find the right local pro for your project

 User
Adam Cameron Photography
Example of a bedroom and mid-sized transitional gender-neutral concrete floor kids' bedroom design in Charlotte with white walls
Example of a bedroom and mid-sized transitional gender-neutral concrete floor kids' bedroom design in Charlotte with white walls
 User
Designed by Tim Higbee of Closet Works:
The Murphy style wall bed folds out into a queen size bed with a comfortable 8 inch thick quality mattress. A pull-out table on the right side bed is perfect when guests stay overnight, but folds away into the wall unit when the room is used as an office. Built-in interior lighting above the wall bed is perfect for reading in bed and the switch is conveniently located on the left side of the head of the bed. When the wall bed is open, the lighted, recessed well that holds the bed when it is closed creates a visual separation from the wall storage unit, framing the top of the mattress like a custom headboard.
The Aria wood tone blends in with the color scheme in the rest of the home.
photo - Cathy Rabeler

 Rockwood Cabinetry
Remodel by Ostmo Construction
Design by Tyler Engle Architects PS
Photos by Dale Lang of NW Architectural Photography
Example of a huge minimalist u-shaped medium tone wood floor and brown floor kitchen pantry design in Portland with an undermount sink, flat-panel cabinets, gray cabinets, quartzite countertops, white backsplash, glass sheet backsplash, stainless steel appliances and an island
Example of a huge minimalist u-shaped medium tone wood floor and brown floor kitchen pantry design in Portland with an undermount sink, flat-panel cabinets, gray cabinets, quartzite countertops, white backsplash, glass sheet backsplash, stainless steel appliances and an island

 Kasper Custom Home Remodeling
Built in to the backsplash is a thin display rail, built for displaying (and protecting!) recipes. With this, there's no need to use precious workspace to prop up a cookbook or get your phone or tablet dirty as you cook!

Sponsored
Columbus, OH

Wannemacher Interiors
Customized Award-Winning Interior Design Solutions in Franklin Cnty OH

 Susan Brook Interiors
Huge re-model including taking ceiling from a flat ceiling to a complete transformation. Bamboo custom cabinetry was given a grey stain, mixed with walnut strip on the bar and the island given a different stain. Huge amounts of storage from deep pan corner drawers, roll out trash, coffee station, built in refrigerator, wine and alcohol storage, appliance garage, pantry and appliance storage, the amounts go on and on. Floating shelves with a back that just grabs the eye takes this kitchen to another level. The clients are thrilled with this huge difference from their original space.

 Whisper House Real Estate Group, L.L.C
This Murphy bed was custom made off-site and installed in the home. There were space restrictions for the bed and it was tucked in nicely behind and between 2 windows. The lights shut off automatically when the bed is closed and are controlled bedside. There is an plug for phone on the in-set shelves which are deep enough for videos, books and such. The vintage house trim was wrapped around the bed for a built in look. This option is so much less expensive than adding on to a home and can provide you with a multi-function room for guests and your own daily use.


 Warm Timber Saunas & Wine Cellars
This previously unused attic space is now a sauna/yoga room. The left sauna wall follows the attic rafters down diagonally to allow a wider space for leg room on the twin sauna benches.

 i.d. | interior design
Andrea Rugg Photography
Inspiration for a small timeless light wood floor mudroom remodel in Minneapolis
Inspiration for a small timeless light wood floor mudroom remodel in Minneapolis
 davewoo_house
David Woo Designs
Open stainless steel shelves compliment the stainless steel appliances and provide easy access to everyday place settings. Now guests don't have to ask where to find a glass. The shelves also reduce the number of hanging cabinets which is definitely not a cost saving but rather done for aesthetics. The glass doors also go toward reducing the impact of the stained cherry cabinets. We loved the cherry but didn't want it to dominate the large kitchen. The book shelf finishes the end of the hanging cabinets and is a gentle transition into the family room that adjoins the kitchen.
The hanging cabinets have double floors creating a hidden space to hide the under cabinet LED tape lighting, plug strips, Ethernet ports and phone.

Sponsored
Columbus, OH

Snider & Metcalf Interior Design, LTD
Leading Interior Designers in Columbus, Ohio & Ponte Vedra, Florida

 Napoleon at Home
Example of a mid-sized transitional guest carpeted and beige floor bedroom design in San Francisco with beige walls and no fireplace

 Marlene Oliphant Designs LLC
This spacious master is just off the pool area in this Florida gulf home. the view out the windows of the sitting area is of the canal and the ocean beyond. It's a great place to relax on the phone or with a book and to gaze at the scene outside.

 Green Builders GRP LLC
When we received a phone call from our client we already knew what kind of a design she was looking for. Since she is a doctor, she has plenty of books and needs lot of storage and drawer solution. We came up with a well done design. The custom wall unit was going to have the same lacquer color finish as the wall colors. The material that was being used for this project: MDF and pre finished maple for drawers and drawer boxes. Take a look.
 Marlene Oliphant Designs LLC
This spacious master is just off the pool area in this Florida gulf home. the view out the windows of the sitting area is of the canal and the ocean beyond. It's a great place to relax on the phone or with a book and to gaze at the scene outside.

Sponsored
Fredericksburg, OH

High Point Cabinets
Columbus' Experienced Custom Cabinet Builder | 4x Best of Houzz Winner
 Lynda Bittner Home Interiors, LLC
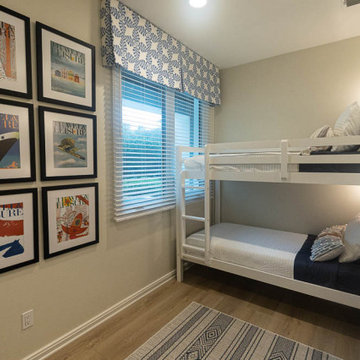
This bedroom was equipped with bunk beds to maximize sleeping opportunities. The corner wall was built out to provide individual cubbies complete with phone/computer charging stations as well as drink and book layoff space. Each bed has it's own wall sconce individually operated.
 Green Builders GRP LLC
When we received a phone call from our client we already knew what kind of a design she was looking for. Since she is a doctor, she has plenty of books and needs lot of storage and drawer solution. We came up with a well done design. The custom wall unit was going to have the same lacquer color finish as the wall colors. The material that was being used for this project: MDF and pre finished maple for drawers and drawer boxes. Take a look.
 Green Builders GRP LLC
When we received a phone call from our client we already knew what kind of a design she was looking for. Since she is a doctor, she has plenty of books and needs lot of storage and drawer solution. We came up with a well done design. The custom wall unit was going to have the same lacquer color finish as the wall colors. The material that was being used for this project: MDF and pre finished maple for drawers and drawer boxes. Take a look.
10