
Search results for "Phone book" in Home Design Ideas

 David Sharff Architect, P.C.
Michael J. Lee Photography
Entryway - traditional entryway idea in Boston
Entryway - traditional entryway idea in Boston

 B Designed/BWID
Photo by Martin King.
Inspiration for a large modern master light wood floor bedroom remodel in Orange County with multicolored walls, a standard fireplace and a stone fireplace
Inspiration for a large modern master light wood floor bedroom remodel in Orange County with multicolored walls, a standard fireplace and a stone fireplace
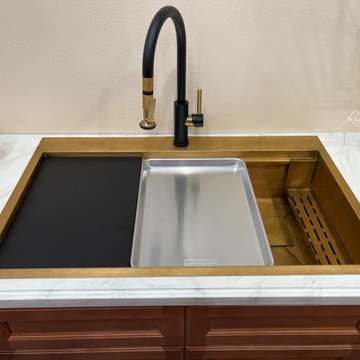
 Rachiele Custom Sinks
All Rachiele custom sinks have the ability to hold a half sheet pan on the top ledge, offering ease of food preparation.
I have a very unique mission with my company. I endeavor to speak with every potential customer in order to design a sink with them that will be as efficient and ergonomically comfortable as possible, while at the same time, have a keen eye on steering my customers to not over-spend on features or accessories that likely will not have a significant positive benefit to them. This can only be achieved by a 30 to a 45-minute phone conversation. For that reason, I have invested in an online calendar system. You can simply click the link, select a time that is convenient to you, and that will alert me that we have a phone meeting. It is not possible for others to book time near your selected time, ensuring I will have uninterrupted quality time for you when you call.
Find the right local pro for your project

 amyksaver
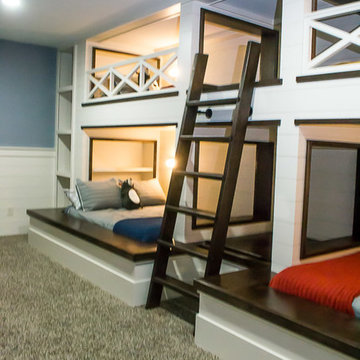
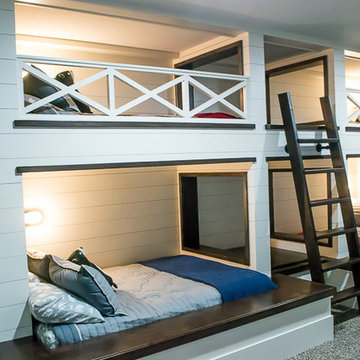
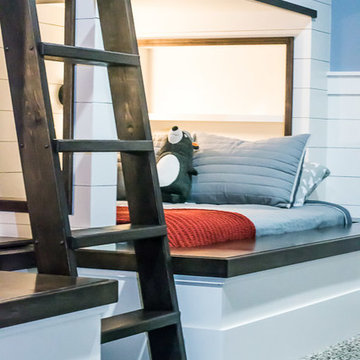
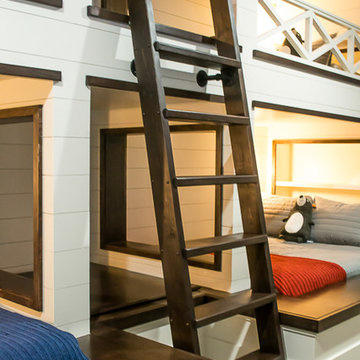
I had been dreaming about built in bunk beds for my children and our guests. After showing a picture to a gifted craftsman, he built these for our family. I love the shiplap and the X railings, the built in cubbies for guests' bags, personal lights for each bunk, contrast of dark stain and white paint, and the storage area under the ladder. The shelves with outlets are perfect for placing books, charging phones, and placing other important items. I wouldn't change a single thing about this space. It's absolutely perfect! Our family and guests have enjoyed these so much and will continue to do so for years to come.
Photo Credit: Beckie Farrant

 Brooks and Falotico Associates, Inc.
Jane Beiles
Mid-sized transitional l-shaped light wood floor enclosed kitchen photo in New York with a drop-in sink, recessed-panel cabinets, white cabinets, marble countertops, white backsplash, ceramic backsplash, stainless steel appliances and an island
Mid-sized transitional l-shaped light wood floor enclosed kitchen photo in New York with a drop-in sink, recessed-panel cabinets, white cabinets, marble countertops, white backsplash, ceramic backsplash, stainless steel appliances and an island

 Rotsen Furniture
This One-of-a-kind contemporary coffee table featured in a modern interior design project by Dkor Interiors.
Dimensions: 60" L x 60" D x 14" H
Each piece: 30" L x 30" D x 14"H
Rotsen Furniture designs furniture pieces integrating wood’s organic characteristics with a clean, graceful, modernist aesthetic. Our team of world class artisans and craftsmen works with rare solid woods, impressive single slab live edge lumber, and large book matched slabs, making unique and sophisticated furniture for residential and commercial projects worldwide.
Each piece is unique and can be customized per client’s specifications. For custom orders, please contact us by phone or email at sales@rotsenfurniture.com.

Sponsored
Fredericksburg, OH

High Point Cabinets
Columbus' Experienced Custom Cabinet Builder | 4x Best of Houzz Winner
 Rotsen Furniture
This One-of-a-kind contemporary coffee table featured in a modern interior design project by Dkor Interiors.
Dimensions: 60" L x 60" D x 14" H
Each piece: 30" L x 30" D x 14"H
Rotsen Furniture designs furniture pieces integrating wood’s organic characteristics with a clean, graceful, modernist aesthetic. Our team of world class artisans and craftsmen works with rare solid woods, impressive single slab live edge lumber, and large book matched slabs, making unique and sophisticated furniture for residential and commercial projects worldwide.
Each piece is unique and can be customized per client’s specifications. For custom orders, please contact us by phone or email at sales@rotsenfurniture.com.
 amyksaver
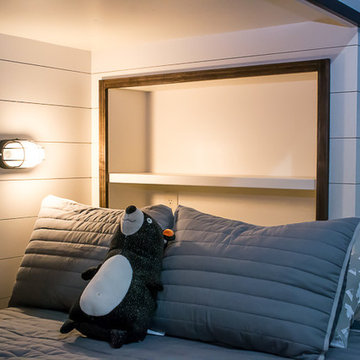
I had been dreaming about built in bunk beds for my children and our guests. After showing a picture to a gifted craftsman, he built these for our family. I love the shiplap and the X railings, the built in cubbies for guests' bags, personal lights for each bunk, contrast of dark stain and white paint, and the storage area under the ladder. The shelves with outlets are perfect for placing books, charging phones, and placing other important items. I wouldn't change a single thing about this space. It's absolutely perfect! Our family and guests have enjoyed these so much and will continue to do so for years to come.
Photo Credit: Beckie Farrant

 MAKHNO STUDIO
You may be wondering what the word “Shkrub” means. Shkrub is love. It is respect and patience. It is home. It is sons. It is 10 years together. Shkrub is a fictitious word the spouses call each other — Serhii and his wife Vlada, who is also engaged in interior design. That’s how they are named in each other’s phone books.
 amyksaver
I had been dreaming about built in bunk beds for my children and our guests. After showing a picture to a gifted craftsman, he built these for our family. I love the shiplap and the X railings, the built in cubbies for guests' bags, personal lights for each bunk, contrast of dark stain and white paint, and the storage area under the ladder. The shelves with outlets are perfect for placing books, charging phones, and placing other important items. I wouldn't change a single thing about this space. It's absolutely perfect! Our family and guests have enjoyed these so much and will continue to do so for years to come.
Photo Credit: Beckie Farrant
 amyksaver
I had been dreaming about built in bunk beds for my children and our guests. After showing a picture to a gifted craftsman, he built these for our family. I love the shiplap and the X railings, the built in cubbies for guests' bags, personal lights for each bunk, contrast of dark stain and white paint, and the storage area under the ladder. The shelves with outlets are perfect for placing books, charging phones, and placing other important items. I wouldn't change a single thing about this space. It's absolutely perfect! Our family and guests have enjoyed these so much and will continue to do so for years to come.
Photo Credit: Beckie Farrant
 amyksaver
I had been dreaming about built in bunk beds for my children and our guests. After showing a picture to a gifted craftsman, he built these for our family. I love the shiplap and the X railings, the built in cubbies for guests' bags, personal lights for each bunk, contrast of dark stain and white paint, and the storage area under the ladder. The shelves with outlets are perfect for placing books, charging phones, and placing other important items. I wouldn't change a single thing about this space. It's absolutely perfect! Our family and guests have enjoyed these so much and will continue to do so for years to come.
Photo Credit: Beckie Farrant

Sponsored
Columbus, OH

Wannemacher Interiors
Customized Award-Winning Interior Design Solutions in Franklin Cnty OH
 Details Design and Staging
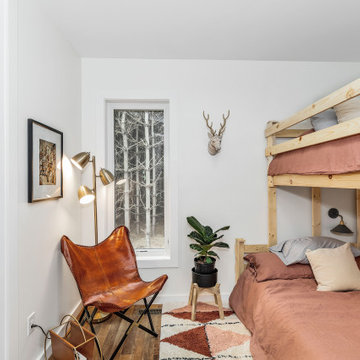
Two bunk rooms are offered in the Carpenter's Cabin.
This one sits across from the main floor owner's suite (one of two), near the kitchen, and next to a full bath and was designed with kids in mind...but sophisticated and sturdy enough for adults. Each bunk has a built in niche for glasses, books, phones, etc and a reading light.
The twin over full bunk offers flexibility while the decor adds a bit a sophistication. The closet is open to give easy access the the hanging area and luggage rack.

 Caves Kitchens
We custom designed and built this charging/mail station.
Being behind doors keeps the area clean and hides the view of papers, cables, and gadgets.
Inside you have outlets for charging devices, pullout drawers for organization, and different sized 'cubbies' with adjustable shelves for easy and efficient storage.
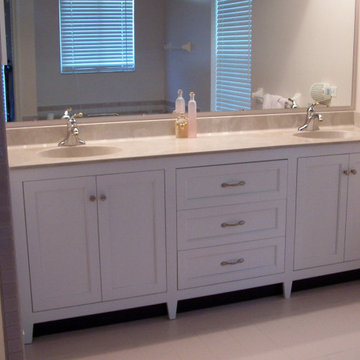
 Accent Woodworking Inc.
Are you considering revitalizing your bathroom? Think about our Custom Mission Bathroom Vanity, featuring a double sink with center drawers, beautifully presented in a striking Bright White finish on Maple wood. Enhance your experience with the addition of optional soft-close doors and undermount soft-close drawer guides.
Visit us in person at our showroom, or reach out to us via phone or email to discuss your upcoming furniture or cabinetry needs. Book your complimentary in-home consultation now!
Schedule your FREE in-home consultation today!
2233 34th Way N Largo, FL 33771
727-522-2700
sales@accentwoodworking.com
https://www.accentwoodworking.com/cabinetry/bathroom-cabinets/

 Elise Som
Marco Ricca
Inspiration for a mid-sized timeless guest light wood floor bedroom remodel in New York with green walls and no fireplace
Inspiration for a mid-sized timeless guest light wood floor bedroom remodel in New York with green walls and no fireplace



 Kristina Crestin Design
Photographer: Jamie Salomon
Cabinetry: Covenant Construction LLC.
Inspiration for a contemporary home office remodel in Boston
Inspiration for a contemporary home office remodel in Boston

 Rebecca Schnier Architecture
Up in the air, one feels away from the cares of the world. . Special consideration was given to the guard rail design: the broad wood cap rail is wide enough to safely hold a glass of wine, a book, or even a cell phone,

 Details Design Studio
This dump-station is prefect for the entry of the garage. We designed an electrical strip for the phone chargers.
The shelving helps organize in a matching wood as the kitchen to make this space harmonious and inviting.
Details Design Studio
13