
Search results for "Photo studio" in Home Design Ideas

 Tate Studio Architects
Great Room inclusive of the kitchen, island, dining table, living area, and wine storage. Builder – GEF Development, Interiors - Ownby Design, Photographer – Thompson Photographic.

 Low Design Office
Photo by Casey Dunn
Inspiration for a rustic brown floor home office library remodel in Austin with gray walls
Inspiration for a rustic brown floor home office library remodel in Austin with gray walls


Find the right local pro for your project
 Studio Shelter
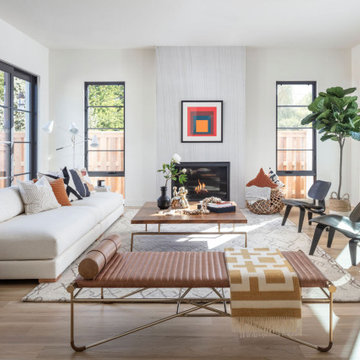
French modern home, featuring living, stone fireplace, and sliding glass doors.
Large trendy formal and open concept light wood floor and beige floor living room photo in Denver with white walls, a standard fireplace, a stone fireplace and no tv
Large trendy formal and open concept light wood floor and beige floor living room photo in Denver with white walls, a standard fireplace, a stone fireplace and no tv

 Tyler Karu Design + Interiors
A tiny waterfront house in Kennebunkport, Maine.
Photos by James R. Salomon
Inspiration for a small coastal bathroom remodel in Portland Maine with flat-panel cabinets, medium tone wood cabinets and white walls
Inspiration for a small coastal bathroom remodel in Portland Maine with flat-panel cabinets, medium tone wood cabinets and white walls

 TRG Architecture + Interior Design
Bernard Andre
Kids' study room - study space and large contemporary gender-neutral kids' study room idea in San Francisco with gray walls
Kids' study room - study space and large contemporary gender-neutral kids' study room idea in San Francisco with gray walls

 Ore Studios
Ellie Lillstrom
Nursery - small modern gender-neutral carpeted and gray floor nursery idea in Seattle with gray walls
Nursery - small modern gender-neutral carpeted and gray floor nursery idea in Seattle with gray walls

Sponsored
Plain City, OH

The Creative Kitchen Company
Columbus Area Kitchen Remodeling and Refacing Professional

 CarsonSpeer Builders
This mid-century modern was a full restoration back to this home's former glory. The floors were a special epoxy blend to imitate terrazzo floors that were so popular during this period. The bright and whimsical wallpaper was chosen because it resembled the work of Walt Disney animator, Mary Blair. The open shelving with stained access doors create a separate seating area from the sleeping area of the master bedroom.
Photo credit - Inspiro 8 Studios

 Santa Barbara Home Design
Design Consultant Jeff Doubét is the author of Creating Spanish Style Homes: Before & After – Techniques – Designs – Insights. The 240 page “Design Consultation in a Book” is now available. Please visit SantaBarbaraHomeDesigner.com for more info.
Jeff Doubét specializes in Santa Barbara style home and landscape designs. To learn more info about the variety of custom design services I offer, please visit SantaBarbaraHomeDesigner.com
Jeff Doubét is the Founder of Santa Barbara Home Design - a design studio based in Santa Barbara, California USA.

 Modern-Shed
His and Hers Modern-Shed. Photo by Dominic Bonuccelli
Mid-sized minimalist detached studio / workshop shed photo in Seattle
Mid-sized minimalist detached studio / workshop shed photo in Seattle


 David Scott Parker Architects Llc
Durston Saylor
Front door - large traditional medium tone wood floor front door idea in New York with white walls and a white front door
Front door - large traditional medium tone wood floor front door idea in New York with white walls and a white front door

 Studio McGee
Shop the Look, See the Photo Tour here: https://www.studio-mcgee.com/studioblog/2016/12/2/c68g4qklomkwwjdx0510lb48vkbrcv?rq=Haddonfield

Sponsored
Plain City, OH
The Creative Kitchen Company
Columbus Area Kitchen Remodeling and Refacing Professional

 Ekman Design Studio
Photos: Emily Redfield and Nadia Watts Interior Design
Example of a large cottage dark wood floor great room design in Denver with white walls and no fireplace
Example of a large cottage dark wood floor great room design in Denver with white walls and no fireplace

 Envision Landscape Studio
Photography by Paul Dyer
Inspiration for a large transitional backyard rectangular lap pool house remodel in San Francisco
Inspiration for a large transitional backyard rectangular lap pool house remodel in San Francisco

 Guettler Photo
David Guettler
Inspiration for a transitional open concept medium tone wood floor living room remodel in Los Angeles with gray walls
Inspiration for a transitional open concept medium tone wood floor living room remodel in Los Angeles with gray walls

 Spaces By Leah
This stunning home interior is located in Davie Florida. The Homeowners were looking for a light and bright modern glam vibe.
Inspiration for a mid-sized contemporary open concept carpeted living room remodel in Miami with beige walls
Inspiration for a mid-sized contemporary open concept carpeted living room remodel in Miami with beige walls



 WERK | Building Modern
Carriage House loft bedroom shares space directly with open bathroom with barn door separation from loft kitchen/living space - Interior Architecture: HAUS | Architecture + BRUSFO - Construction Management: WERK | Build - Photo: HAUS | Architecture


 Mike Schaap Builders
Builder: Mike Schaap Builders, Inc | Architectural Design & Interiors: Benchmark Design Studio | Photo Credit: Ashley Avila
Beach style living room photo in Grand Rapids with beige walls, a standard fireplace and a stone fireplace
Beach style living room photo in Grand Rapids with beige walls, a standard fireplace and a stone fireplace
134