
Search results for "Photo studio" in Home Design Ideas


 Ahmann Design, Inc.
Another view of the expansive entry.
Photo byFisheye Studios, Hiawatha, Iowa
Foyer - huge mediterranean travertine floor foyer idea in Cedar Rapids with beige walls and a dark wood front door
Foyer - huge mediterranean travertine floor foyer idea in Cedar Rapids with beige walls and a dark wood front door
Find the right local pro for your project

 Rikki Snyder
Studio Tim Campbell, Grand Foyer & Entrance Hall
Holiday: The Blue Angel
Photo: Rikki Snyder © 2013 Houzz
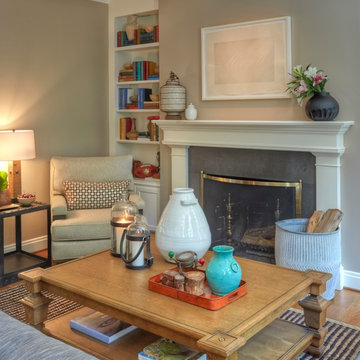
Living room - eclectic living room idea in New York with beige walls
Living room - eclectic living room idea in New York with beige walls







 Beach Bungalow Designs
Example of an urban gender-neutral playroom design in San Diego with green walls

 Hearth Design
photo credit: www.davidduncanlivingston.com
Inspiration for a small transitional medium tone wood floor kitchen/dining room combo remodel in San Francisco with gray walls
Inspiration for a small transitional medium tone wood floor kitchen/dining room combo remodel in San Francisco with gray walls

 McInturff Architects
Mount Airy MD
General Contractor: Mueller Homes
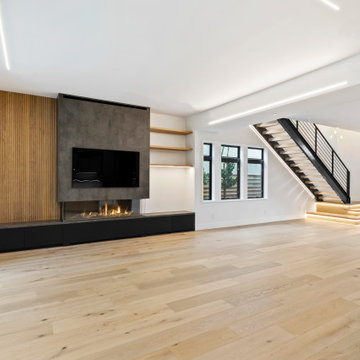
Photo: Julia Heine / McInturff Architects
This is an example of a modern landscaping in DC Metro with a roof extension.
This is an example of a modern landscaping in DC Metro with a roof extension.

 Whitten Architects
Jonathan Reece
Inspiration for a mid-sized transitional brown two-story wood gable roof remodel in Portland Maine with a metal roof
Inspiration for a mid-sized transitional brown two-story wood gable roof remodel in Portland Maine with a metal roof

 TKS Design Group
Free ebook, Creating the Ideal Kitchen. DOWNLOAD NOW
Working with this Glen Ellyn client was so much fun the first time around, we were thrilled when they called to say they were considering moving across town and might need some help with a bit of design work at the new house.
The kitchen in the new house had been recently renovated, but it was not exactly what they wanted. What started out as a few tweaks led to a pretty big overhaul of the kitchen, mudroom and laundry room. Luckily, we were able to use re-purpose the old kitchen cabinetry and custom island in the remodeling of the new laundry room — win-win!
As parents of two young girls, it was important for the homeowners to have a spot to store equipment, coats and all the “behind the scenes” necessities away from the main part of the house which is a large open floor plan. The existing basement mudroom and laundry room had great bones and both rooms were very large.
To make the space more livable and comfortable, we laid slate tile on the floor and added a built-in desk area, coat/boot area and some additional tall storage. We also reworked the staircase, added a new stair runner, gave a facelift to the walk-in closet at the foot of the stairs, and built a coat closet. The end result is a multi-functional, large comfortable room to come home to!
Just beyond the mudroom is the new laundry room where we re-used the cabinets and island from the original kitchen. The new laundry room also features a small powder room that used to be just a toilet in the middle of the room.
You can see the island from the old kitchen that has been repurposed for a laundry folding table. The other countertops are maple butcherblock, and the gold accents from the other rooms are carried through into this room. We were also excited to unearth an existing window and bring some light into the room.
Designed by: Susan Klimala, CKD, CBD
Photography by: Michael Alan Kaskel
For more information on kitchen and bath design ideas go to: www.kitchenstudio-ge.com


 Mosby Building Arts
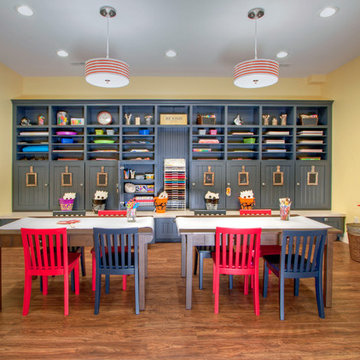
An arts and crafts studio designed for little children is as inviting as it is functional. Child-size table and chairs are the work spaces. Built-in Wellborn cabinets with bench seating is the ultimate in storage. Wood-look vinyl plank flooring is durable and and easy to clean, resisting craft room stains.
Photo by Toby Weiss


 Within Studio LLC
This room transformation took 4 weeks to do. It was originally a bedroom and we transformed it into a glamorous walk in dream closet for our client. All cabinets were designed and custom built for her needs. Dresser drawers on the left hold delicates and the top drawer for clutches and large jewelry. The center island was also custom built and it is a jewelry case with a built in bench on the side facing the shoes.
Bench by www.belleEpoqueupholstery.com
Lighting by www.lampsplus.com
Photo by: www.azfoto.com
www.azfoto.com

Sponsored
Fredericksburg, OH

High Point Cabinets
Columbus' Experienced Custom Cabinet Builder | 4x Best of Houzz Winner

 SEKI DESIGN STUDIO
photo: shinichi sato
Enclosed dining room - industrial enclosed dining room idea in Tokyo Suburbs with gray walls
Enclosed dining room - industrial enclosed dining room idea in Tokyo Suburbs with gray walls


 Studio TOOP
design: Studio TOOP and TOOP tuinhuisjes, 2013
location: Wilp, NL
status: spring 2014, TOOP tuinhuisjes, Weldam Groenprojecten, Van Bert (Bert Jan Siebesma) en OSH Hoveniers
photo: Joanne Schweitzer, July 2014
An irregular lot, the challenge was to come up with a way to connect all its corners and sections. The pergola in the same style as the new veranda (pilot project for www.tooptuinhuisjes.nl) helps link the back section with the rest, as do the repeating benches. The planting is used to fill the space inbetween that winds organically around the structures. The paving is mostly crushed shells with alternating sizes of Schellevis pavers in the patio areas. The sunken trampoline and the room for sleep overs in the veranda make the garden extra popular with the kids in the neighborhood.
140