
Search results for "Photographer based" in Home Design Ideas

 Marilyn Hill Interiors
Showcase Photographers
Inspiration for a mid-sized country master white tile and stone tile porcelain tile drop-in bathtub remodel in Nashville with an undermount sink, recessed-panel cabinets, gray cabinets, solid surface countertops, a two-piece toilet and white walls
Inspiration for a mid-sized country master white tile and stone tile porcelain tile drop-in bathtub remodel in Nashville with an undermount sink, recessed-panel cabinets, gray cabinets, solid surface countertops, a two-piece toilet and white walls

 JKRC- Jason Klinge Residential Contracting
Paul Domzal Photographer, Barnes Coy Architects
Example of a trendy bedroom design in New York with white walls
Example of a trendy bedroom design in New York with white walls

 Fluidesign Studio
Building Design, Plans (in collaboration with Orfield Drafting), and Interior Finishes by: Fluidesign Studio I Builder & Creative Collaborator : Anchor Builders I Photographer: sethbennphoto.com
Find the right local pro for your project

 Ruff Reams Building Co.
Photographer: Scott Carlisle
Architect: StudioSmith
Entryway - entryway idea in Birmingham
Entryway - entryway idea in Birmingham

 Pam Stanek, ASID - The Interior Design Firm
Photographed by Thomas Grady
Bathroom - contemporary gray tile and porcelain tile pebble tile floor bathroom idea in Omaha
Bathroom - contemporary gray tile and porcelain tile pebble tile floor bathroom idea in Omaha

 Rossi Interiors, Inc.
Rick Gomez Photograph
Mid-sized transitional travertine floor great room photo in Miami
Mid-sized transitional travertine floor great room photo in Miami
 Nantucket Looms
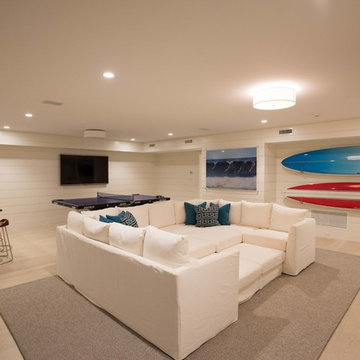
Based on a surfing theme featuring two colorful surfboards from the clients own collection, this lower level game room pairs bright white with colorful accents. This sectional is what dreams are made of! A fun and functional sofa that can be configured to maximize seating or sleeping. This basement getaway is a perfect hangout for kids (and adults!), complete with a ping pong table and kitchenette with rustic bar stools. Photography by Malibu Photographer Bo Bridges from the owners collection.



 Valerie Ryan Photography
Photographer: Valerie Ryan
Inspiration for a mid-sized timeless light wood floor kitchen/dining room combo remodel in Atlanta with beige walls
Inspiration for a mid-sized timeless light wood floor kitchen/dining room combo remodel in Atlanta with beige walls

 Ed Hughey, Architect & Realtor
Photographer: Andrea Calo
Mid-sized transitional l-shaped medium tone wood floor and brown floor eat-in kitchen photo in Austin with an undermount sink, shaker cabinets, turquoise cabinets, black backsplash, paneled appliances, an island and black countertops
Mid-sized transitional l-shaped medium tone wood floor and brown floor eat-in kitchen photo in Austin with an undermount sink, shaker cabinets, turquoise cabinets, black backsplash, paneled appliances, an island and black countertops

 Brandon Barré Architectural Interior Photographer
Brandon Barré
Eat-in kitchen - traditional galley medium tone wood floor eat-in kitchen idea in Toronto with a double-bowl sink, recessed-panel cabinets, beige cabinets, beige backsplash, stainless steel appliances and an island
Eat-in kitchen - traditional galley medium tone wood floor eat-in kitchen idea in Toronto with a double-bowl sink, recessed-panel cabinets, beige cabinets, beige backsplash, stainless steel appliances and an island

 design by Christina Perry
A colorful, transitional Toluca Lake condo design featuring a custom square dining table finished in espresso, a pedestal base.
Interior Design: design by Christina Perry
Photographer: Giorgio Litt Photography

 ARTEFACT Home|Garden
Rough cut oak table with bronzed steel base, artisan made in the USA. Custom sizes, wood and base styles and finishes available.
Photographer - Sterling Worrell

 Envision Web
Stuart Wade, Envision Virtual Tours
Envision Virtual Tours and Web Development is an Atlanta Based group of professional photographers dedicated to client success.
Traditions of Braselton is an 1100 acre community just outside the sleepy
town of Braselton, GA. Five minutes from I-85, this master-planned community
will throw you back in time while providing easy access to the cities of
Atlanta, Athens and Gainesville as well as nearby Mall of Georgia, Lake
Lanier and Lake Hartwell.


 Bittoni Architects
A radical remodel of a modest beach bungalow originally built in 1913 and relocated in 1920 to its current location, blocks from the ocean.
The exterior of the Bay Street Residence remains true to form, preserving its inherent street presence. The interior has been fully renovated to create a streamline connection between each interior space and the rear yard. A 2-story rear addition provides a master suite and deck above while simultaneously creating a unique space below that serves as a terraced indoor dining and living area open to the outdoors.
Photographer: Taiyo Watanabe

 Christina Averkin Styling
Designed and build Baron Construction and Remodeling Co. and photographed by AgaJphoto.com
Trendy kitchen photo in San Francisco
Trendy kitchen photo in San Francisco

 Drummond House co.
Tim Lee, photographer.\
Small powder room tucked underneath a staircase. Black and white Chinoiserie toile wallpaper encloses this small space and make it fanciful. The black marble countertop on top of an old chest give it character and the gold mirror and sconces give it warmth and bring it alive.

 Speas Interior Design
Detail of Stone Facade on Base of Extended Dining Table Portion of Island with Rich Multi-Colored Rocks Stacked to Create a Dynamic Organic Aesthetic. Photographer: Jack Klobetanz


 Trego Architects, LLC
Belvedere addition base on historic photographs.
Sunroom - victorian sunroom idea in Milwaukee
Sunroom - victorian sunroom idea in Milwaukee

 Kimberley Harrison Interiors
When re-creating this families living spaces it was crucial to provide a timeless yet contemporary living room for adult entertaining and a fun colorful family room for family moments. The kitchen was done in timeless bright white and pops of color were added throughout to exemplify the families love of life!
David Duncan Livingston

 The Kastrop Group, Inc. Architects
Photographer: Dennis Mayer
Large trendy master gray tile alcove bathtub photo in San Francisco with flat-panel cabinets, medium tone wood cabinets, white walls, tile countertops and an undermount sink
Large trendy master gray tile alcove bathtub photo in San Francisco with flat-panel cabinets, medium tone wood cabinets, white walls, tile countertops and an undermount sink
65