
Search results for "Photographer based" in Home Design Ideas

 Studio Snaidero DC Metro
Snaidero CODE kitchen
Base: Polar Elm Matrix
Tall: Reflect White Matte Lacquer
Wall: Feather Grey Satin Glass
Photographed by Jennifer Hughes
Large trendy u-shaped medium tone wood floor eat-in kitchen photo in DC Metro with an undermount sink, flat-panel cabinets, quartzite countertops, beige backsplash, stone slab backsplash, black appliances and an island
Large trendy u-shaped medium tone wood floor eat-in kitchen photo in DC Metro with an undermount sink, flat-panel cabinets, quartzite countertops, beige backsplash, stone slab backsplash, black appliances and an island
 EcustomFinishes
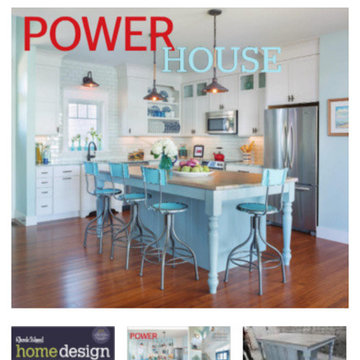
Come visit us for custom kitchen islands. Our island was photographed for front page cover of Power House magazine. Color: slate base with 2" thick old oak top in driftwood color.

 Gretchen Lyons
Photographs by Libbie Martin with Think Role.
Example of a large trendy master blue tile and glass tile ceramic tile and beige floor drop-in bathtub design with flat-panel cabinets, medium tone wood cabinets, a two-piece toilet, beige walls, an undermount sink, quartz countertops, a hinged shower door and white countertops
Example of a large trendy master blue tile and glass tile ceramic tile and beige floor drop-in bathtub design with flat-panel cabinets, medium tone wood cabinets, a two-piece toilet, beige walls, an undermount sink, quartz countertops, a hinged shower door and white countertops
Find the right local pro for your project

 Pam Chapman Architect
Dan Sellars Photographer
Example of a mid-sized trendy medium tone wood floor kitchen design in Dallas with an undermount sink, flat-panel cabinets, medium tone wood cabinets, quartz countertops, white backsplash, ceramic backsplash, stainless steel appliances and an island
Example of a mid-sized trendy medium tone wood floor kitchen design in Dallas with an undermount sink, flat-panel cabinets, medium tone wood cabinets, quartz countertops, white backsplash, ceramic backsplash, stainless steel appliances and an island
 Bilotta Kitchen & Home
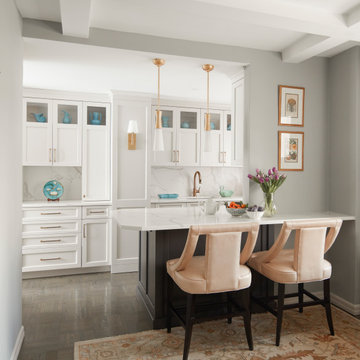
Bilotta Senior Designer, Thomas Vecchio, and Patrick J. Hamilton of Patrick James Hamilton Designs, partnered on this Manhattan upper east side kitchen renovation. This nondescript ‘60’s co-op and galley kitchen were reimagined into a pre-war era gem by adding architectural details: paneling, coffers, and moldings. Widening the opening created an open vista. Upper panes of glass on the Bilotta Collection wall cabinets echo the apartment’s transoms and unite the two sections that are interrupted by the paneled structural column. To compensate for the shorter wall, storage is optimized with plentiful pullouts, dividers, and specialized organizers. The “dead end” under the window was eliminated by continuing cabinetry and countertop materials around the room.
Countertop wall cabinets create a hutch in full view of the dining room. With dark gray paint, corner posts and furniture base molding, the peninsula reads like an island and bridges the two areas. Quartz countertops sport “lightning bolt” veins for pattern. Sophisticated on-
trend brushed brass was employed on the cabinet pulls and knobs, faucet, sconces, and pendants. A gamechanger was extending the footprint of the kitchen into the hallway with two tall cabinets. One is allocated for cleaning supplies, bulk items, recycling, and the vacuum. The other conceals a built-in wine rack; glassware and bar items; a docking drawer for charging devices; and a Penda-flex rack for files. An absolutely stunning metamorphosis.
Written by Paulette Gambacorta adapted for Houzz.
Bilotta Designer: Tom Vecchio
Interior Designer: Patrick J. Hamilton of Patrick James Hamilton Designs
Photographer: John Bessler

 Tommy Daspit Photographer
Light fixture in the entry foyer of a remodeled home by Adams & Gerndt Architecture firm and Harris Coggin Building Company in Vestavia Hills Alabama. Photographed by Tommy Daspit a Birmingham based architectural and interiors photographer. You can see more of his work at http://tommydaspit.com

 Dietz & Associates Inc.
Photographer: Tamara Flanagan
Pendant: Tech Lighting "World Pendant" in Smoke
Coffee Table (Custom): Caesarstone Top (London Grey), Hammered Steel Base
Fireplace Surround: Antique Mirror, "Versailles" in Silver Flake Rustic
Lounge Chair Fabric: Kravet" Obsession" in Lilac Mist
Area Rug: Steven King, Color: Mocha



 User
Modern Surrey bathroom shot by Ben Tynegate: London based Architectural Photographer
Large minimalist 3/4 white tile porcelain tile and black floor bathroom photo in Surrey with furniture-like cabinets, dark wood cabinets, white walls, a console sink and wood countertops
Large minimalist 3/4 white tile porcelain tile and black floor bathroom photo in Surrey with furniture-like cabinets, dark wood cabinets, white walls, a console sink and wood countertops

 Valdem Built Inc.
custom walnut kitchen
open concept kitchen and family room
custom metal table base at counter height
Photographer: Deena Huertazuela
Kitchen - transitional kitchen idea in Toronto
Kitchen - transitional kitchen idea in Toronto

 Drewett Works
This homage to prairie style architecture located at The Rim Golf Club in Payson, Arizona was designed for owner/builder/landscaper Tom Beck.
This home appears literally fastened to the site by way of both careful design as well as a lichen-loving organic material palatte. Forged from a weathering steel roof (aka Cor-Ten), hand-formed cedar beams, laser cut steel fasteners, and a rugged stacked stone veneer base, this home is the ideal northern Arizona getaway.
Expansive covered terraces offer views of the Tom Weiskopf and Jay Morrish designed golf course, the largest stand of Ponderosa Pines in the US, as well as the majestic Mogollon Rim and Stewart Mountains, making this an ideal place to beat the heat of the Valley of the Sun.
Designing a personal dwelling for a builder is always an honor for us. Thanks, Tom, for the opportunity to share your vision.
Project Details | Northern Exposure, The Rim – Payson, AZ
Architect: C.P. Drewett, AIA, NCARB, Drewett Works, Scottsdale, AZ
Builder: Thomas Beck, LTD, Scottsdale, AZ
Photographer: Dino Tonn, Scottsdale, AZ
 Tommy Daspit Photographer
Master Bedroom in a remodeled home by Adams & Gerndt Architecture firm and Harris Coggin Building Company in Vestavia Hills Alabama. Photographed by Tommy Daspit a Birmingham based architectural and interiors photographer. You can see more of his work at http://tommydaspit.com

 Paula Ables Interiors
This kitchen is made for cooking and entertaining! The walnut cabinets paired with the striking quartzite counters create a magnetizing space for the homeowners and guests to gather.
Photographed by: Coles Hairston
Architect: James LaRue
 Tommy Daspit Photographer
Exterior of a remodeled home by Adams & Gerndt Architecture firm and Harris Coggin Building Company in Vestavia Hills Alabama. Photographed by Tommy Daspit a Birmingham based architectural and interiors photographer. You can see more of his work at http://tommydaspit.com


 Benvenuti and Stein
Contemporary kitchen design with angular island base and waterfall counter top.
Norman Sizemore-Photographer
Example of a large trendy dark wood floor kitchen design in Chicago with flat-panel cabinets, quartz countertops, white backsplash, stainless steel appliances and an island
Example of a large trendy dark wood floor kitchen design in Chicago with flat-panel cabinets, quartz countertops, white backsplash, stainless steel appliances and an island

 John Kraemer & Sons
Builder: John Kraemer & Sons | Designer: Tom Rauscher of Rauscher & Associates | Photographer: Spacecrafting
Elegant walk-out dark wood floor basement photo in Minneapolis with white walls, a corner fireplace and a stone fireplace
Elegant walk-out dark wood floor basement photo in Minneapolis with white walls, a corner fireplace and a stone fireplace

 RRS Design + Build, LLC
Allison Cartwright, Photographer
RRS Design + Build is a Austin based general contractor specializing in high end remodels and custom home builds. As a leader in contemporary, modern and mid century modern design, we are the clear choice for a superior product and experience. We would love the opportunity to serve you on your next project endeavor. Put our award winning team to work for you today!
 User
The entry bridge and the entry at night is lit mostly from the interior lighting as well as 2 recessed floor lights at the base of the columns.
Christopher A Krupp - architect and photographer


 The Hills Group
Photographer Kat Alves
Large transitional beige two-story mixed siding house exterior photo in Sacramento with a hip roof and a shingle roof
Large transitional beige two-story mixed siding house exterior photo in Sacramento with a hip roof and a shingle roof
 Lifestyles Furniture
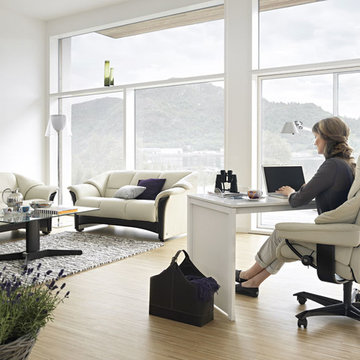
The Mayfair Office chair by Stressless. Shown here in soft paloma kitt color with wenge wood base. In the background are pictured the Oslo Sofa & Loveseat. Photographed By: Fotograf Johan Holmquist

 SV Design
When full-time Massachusetts residents contemplate building a second home in Telluride, Colorado the question immediately arises; does it make most sense to hire a regionally based Rocky Mountain architect or a sea level architect conveniently located for all of the rigorous collaboration required for successful bespoke home design. Determined to prove the latter true, Siemasko + Verbridge accompanied the potential client as they scoured the undulating Telluride landscape in search of the perfect house site.
The selected site’s harmonious balance of untouched meadow rising up to meet the edge of an aspen grove and the opposing 180 degree view of Wilson’s Range spoke to everyone. A plateau just beyond a fork in the meadow provided a natural flatland, requiring little excavation and yet the right amount of upland slope to capture the views. The intrinsic character of the site was only enriched by an elk trail and snake-rail fence.
Establishing the expanse of Wilson’s range would be best served by rejecting the notion of selected views, the central sweeping curve of the roof inverts a small saddle in the range with which it is perfectly aligned. The soaring wave of custom windows and the open floor plan make the relatively modest house feel sizable despite its footprint of just under 2,000 square feet. Officially a two bedroom home, the bunk room and loft allow the home to comfortably sleep ten, encouraging large gatherings of family and friends. The home is completely off the grid in response to the unique and fragile qualities of the landscape. Great care was taken to respect the regions vernacular through the use of mostly native materials and a palette derived from the terrain found at 9,820 feet above sea level.
Photographer: Gibeon Photography
68