
Search results for "Photography featuring" in Home Design Ideas
 Turtle Beach Construction & Remodeling
Brantley Photography

Inspiration for a mediterranean curved metal railing staircase remodel in Miami
Inspiration for a mediterranean curved metal railing staircase remodel in Miami
 Hunter and Company Interior Design
Gibeon Photography
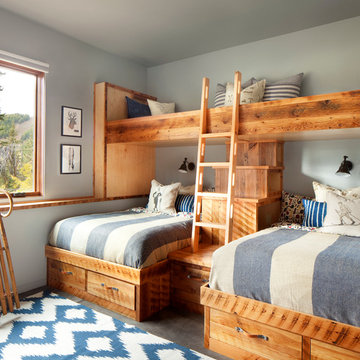
Inspiration for a rustic gray floor kids' room remodel in Other with gray walls
Inspiration for a rustic gray floor kids' room remodel in Other with gray walls

 iPhotographyHOMES
Linda Kasian Photography
Example of a trendy master white tile and porcelain tile bathroom design in Los Angeles with an undermount sink, flat-panel cabinets, gray cabinets, quartz countertops and white walls
Example of a trendy master white tile and porcelain tile bathroom design in Los Angeles with an undermount sink, flat-panel cabinets, gray cabinets, quartz countertops and white walls
Find the right local pro for your project

 Marcel Page Photography
Marcel Page Photography
Inspiration for a huge transitional living room remodel in Chicago with a standard fireplace and a wall-mounted tv
Inspiration for a huge transitional living room remodel in Chicago with a standard fireplace and a wall-mounted tv
 Jesse Young Property and Real Estate Photography
Jesse L. Young Photography, Seattle
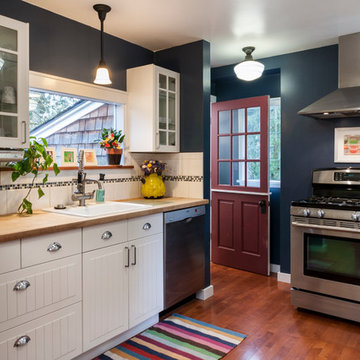
(Photo shot as part of a real estate listing)
Country dark wood floor kitchen photo in Seattle with a drop-in sink, white cabinets and wood countertops
Country dark wood floor kitchen photo in Seattle with a drop-in sink, white cabinets and wood countertops

 Mercury Mosaics and Tile
Alyssa Lee Photography
Large transitional l-shaped light wood floor and beige floor kitchen photo in Minneapolis with white cabinets, ceramic backsplash, an island, recessed-panel cabinets, green backsplash, stainless steel appliances and gray countertops
Large transitional l-shaped light wood floor and beige floor kitchen photo in Minneapolis with white cabinets, ceramic backsplash, an island, recessed-panel cabinets, green backsplash, stainless steel appliances and gray countertops

 Keith Anding Architect
Michael Hospelt Photography
Open concept kitchen - small modern u-shaped brick floor and red floor open concept kitchen idea in San Francisco with flat-panel cabinets, gray backsplash, a peninsula, an undermount sink, light wood cabinets, concrete countertops, stone slab backsplash and stainless steel appliances
Open concept kitchen - small modern u-shaped brick floor and red floor open concept kitchen idea in San Francisco with flat-panel cabinets, gray backsplash, a peninsula, an undermount sink, light wood cabinets, concrete countertops, stone slab backsplash and stainless steel appliances

Sponsored
Columbus, OH

Structural Remodeling
Franklin County's Heavy Timber Specialists | Best of Houzz 2020!

 Regan Wood Photography
Danish open concept medium tone wood floor living room photo in New York with white walls, no fireplace and no tv

 Harwick Homes
Amber Frederiksen Photography
Inspiration for a timeless master beige tile and porcelain tile travertine floor double shower remodel in Miami with an undermount sink, recessed-panel cabinets, white cabinets and white walls
Inspiration for a timeless master beige tile and porcelain tile travertine floor double shower remodel in Miami with an undermount sink, recessed-panel cabinets, white cabinets and white walls
 Fabien Charuau Photography
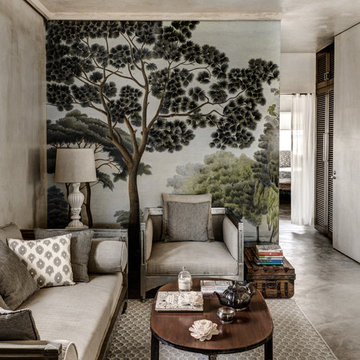
Living room - mediterranean concrete floor living room idea in Mumbai with gray walls

 Morgan Howarth Photography
©Morgan Howarth Photography
Bathroom - transitional gray tile bathroom idea in DC Metro with an undermount sink, open cabinets, gray cabinets and marble countertops
Bathroom - transitional gray tile bathroom idea in DC Metro with an undermount sink, open cabinets, gray cabinets and marble countertops

 William Quarles Photography
Photography by William Quarles. Custom Built Home by Arthur Rutenberg Homes/Chuck Lattif, President Coastal Premier Homes LLC/clattif@arhomes.com
Example of a classic galley dark wood floor eat-in kitchen design in Charleston with shaker cabinets, white cabinets, multicolored backsplash and an island
Example of a classic galley dark wood floor eat-in kitchen design in Charleston with shaker cabinets, white cabinets, multicolored backsplash and an island

 Pacific Coast Builders, Inc.
Modern Farmhouse kitchen with shaker style cabinet doors and black drawer pull hardware. White Oak floating shelves with LED underlighting over beautiful, Cambria Quartz countertops. The subway tiles were custom made and have what appears to be a texture from a distance, but is actually a herringbone pattern in-lay in the glaze. Wolf brand gas range and oven, and a Wolf steam oven on the left. Rustic black wall scones and large pendant lights over the kitchen island. Brizo satin brass faucet with Kohler undermount rinse sink.
Photo by Molly Rose Photography

Sponsored
Columbus, OH
Free consultation for landscape design!

Peabody Landscape Group
Franklin County's Reliable Landscape Design & Contracting

 Tanya Capaldo Designs
Andy Warhol's Mick Jagger, Spun wire chandelier, green mohair antique chair, Schumacher wallpaper.
Photography by Eric Roth
Example of a large transitional dark wood floor bedroom design in Boston with multicolored walls
Example of a large transitional dark wood floor bedroom design in Boston with multicolored walls

 Post 31 Interiors
Emily Minton Redfield Photography
Brad Norris Architecture
Example of a large cottage medium tone wood floor and brown floor great room design in Denver with white walls and no fireplace
Example of a large cottage medium tone wood floor and brown floor great room design in Denver with white walls and no fireplace

 HoneyBee Designz
Shelby Halberg Photography
Example of a large trendy open concept and formal carpeted and blue floor living room design in Miami with white walls, no fireplace and no tv
Example of a large trendy open concept and formal carpeted and blue floor living room design in Miami with white walls, no fireplace and no tv

 Ulrich Inc
Ulrich Desginer: Don DiNovi, CKD
Photography by Peter Rymwid
This lovely new kitchen incorporates defined work areas to accommodate the multi-tasking activities of a busy family. Four work stations fit and function easily and beautifully in a tidy 300 SF space: (1) cooking, including separate gas and electric cooking surfaces; (2) prep/cleaning, on the island; and (3) food storage, in the cherry wood armoire concealing both refrigerator and pantry. (4) is the area between the food storage and double ovens (around the corner from the formal serving hutch) and is devoted to baking.

Sponsored
Sunbury, OH

J.Holderby - Renovations
Franklin County's Leading General Contractors - 2X Best of Houzz!

 Alyssa Lee Photography
© Alyssa Lee Photography
Inspiration for a timeless formal medium tone wood floor living room remodel in Minneapolis with gray walls, a standard fireplace and a wall-mounted tv
Inspiration for a timeless formal medium tone wood floor living room remodel in Minneapolis with gray walls, a standard fireplace and a wall-mounted tv

 Rooted By Design
Philadelphia Row Home Renovation focusing on maximizing storage for a young family of 5. We created a "mudroom" in the front of the row home with a large living room space for family time + hosting. We used kid-friendly furnishings with performance fabrics that are durable and easy to clean. Prioritized eco-friendly selections, utilizing locally sourced + American made pieces.

 Peter Lyons Photography
This was a new construction project photographed for Jim Clopton of McGuire Real Estate. Construction is by Lou Vierra of Vierra Fine Homes ( http://www.vierrafinehomes.com).
Photography by peterlyonsphoto.com
15