
Search results for "Photography featuring" in Home Design Ideas

 William Quarles Photography
Photography by William Quarles
Transitional l-shaped kitchen photo in Charleston with a farmhouse sink, recessed-panel cabinets, white cabinets, white backsplash, stainless steel appliances and marble countertops
Transitional l-shaped kitchen photo in Charleston with a farmhouse sink, recessed-panel cabinets, white cabinets, white backsplash, stainless steel appliances and marble countertops

 Margot Hartford Photography
Margot Hartford Photography
Example of a classic wooden staircase design in San Francisco
Example of a classic wooden staircase design in San Francisco

 Kelly Ann Photography
Beautiful kitchen remodel in a 1950's mis century modern home in Yellow Springs Ohio The Teal accent tile really sets off the bright orange range hood and stove.
Photo Credit, Kelly Settle Kelly Ann Photography
Find the right local pro for your project
 William Quarles Photography
Photography by William Quarles. Cabinetry by Kitchens Bath and Beyond, custom built with Conestoga Doors. The color/finish was painted with Benjamin Moore Black Jack (black) and Bone Black (light gray). The counter tops are granite "Super White". Designer, Jill Frey Kitchen Design.

 KuDa Photography
Designed by Rod Graham and Gilyn McKelligon. Photo by KuDa Photography
Inspiration for a cottage u-shaped light wood floor and beige floor kitchen pantry remodel in Portland with open cabinets, blue cabinets, wood countertops, white backsplash, no island and paneled appliances
Inspiration for a cottage u-shaped light wood floor and beige floor kitchen pantry remodel in Portland with open cabinets, blue cabinets, wood countertops, white backsplash, no island and paneled appliances

 Guild Hall, Inc.
Sam Van Fleet Photography
Living room - large contemporary living room idea in Seattle with gray walls
Living room - large contemporary living room idea in Seattle with gray walls

 Morgan Howarth Photography
©Morgan Howarth Photography
Inspiration for a transitional u-shaped kitchen remodel in DC Metro with an undermount sink, glass-front cabinets, white cabinets, stone tile backsplash and paneled appliances
Inspiration for a transitional u-shaped kitchen remodel in DC Metro with an undermount sink, glass-front cabinets, white cabinets, stone tile backsplash and paneled appliances

Sponsored
Columbus, OH

Structural Remodeling
Franklin County's Heavy Timber Specialists | Best of Houzz 2020!
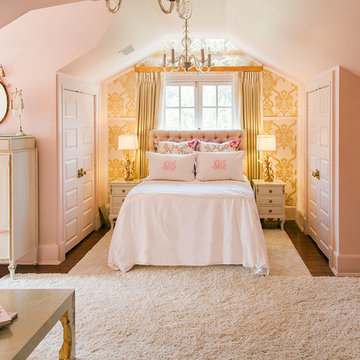


 Sophia Shibles Interiors (formerly SCS Design)
Chip Riegel
www.chipriegel.com
Example of a transitional kitchen design in Providence
Example of a transitional kitchen design in Providence

 TY LARKINS INTERIORS
CHAD CHENIER PHOTOGRAPHY
Enclosed dining room - traditional medium tone wood floor enclosed dining room idea in New Orleans with beige walls
Enclosed dining room - traditional medium tone wood floor enclosed dining room idea in New Orleans with beige walls

 Greey Pickett
Embracing the organic, wild aesthetic of the Arizona desert, this home offers thoughtful landscape architecture that enhances the native palette without a single irrigation drip line.
Landscape Architect: Greey|Pickett
Architect: Clint Miller Architect
Landscape Contractor: Premier Environments
Photography: Steve Thompson

 Ben Gebo Photography
Ben Gebo Photography. Shot for Annsley Interiors.
Example of a mid-sized beach style guest bedroom design in Boston with beige walls
Example of a mid-sized beach style guest bedroom design in Boston with beige walls

 Case Architects & Remodelers
Project Developer Samantha Klickna http://www.houzz.com/pro/samanthaklickna/samantha-klickna-case-design-remodeling-inc
Designer Melissa Cooley http://www.houzz.com/pro/melissagrimes04/melissa-grimes-udcp-case-design-remodeling-inc
Project Manager Greg Polen
Photography: Stacy Zarin-Goldberg

Sponsored
Columbus, OH
Free consultation for landscape design!

Peabody Landscape Group
Columbus' Reliable Landscape Design & Contracting

 Paris K Interior Design
Costas Picadas Photography
Inspiration for a large contemporary gray floor entryway remodel in New York with white walls and a medium wood front door
Inspiration for a large contemporary gray floor entryway remodel in New York with white walls and a medium wood front door

 Krueger Architects
Unlimited Style Photography
http://www.houzz.com/photos/41128444/Babys-Bathroom-Southeast-View-traditional-bathroom-los-angeles#lb-edit

 Cherie Myrick Interiors
Steve Tague Photography
Trendy dark wood floor bedroom photo in Portland with gray walls, a ribbon fireplace and a stone fireplace
Trendy dark wood floor bedroom photo in Portland with gray walls, a ribbon fireplace and a stone fireplace

 Susan Fisher Photography
Susan Fisher Plotner/Susan Fisher Photography
Example of a classic medium tone wood floor kitchen/dining room combo design in New York
Example of a classic medium tone wood floor kitchen/dining room combo design in New York

Sponsored
Columbus, OH
Free consultation for landscape design!
Peabody Landscape Group
Columbus' Reliable Landscape Design & Contracting

 Lucy Interior Design
Interior Design: Lucy Interior Design
Architect: Swan Architecture
Builder: Elevation Homes
Photography: SPACECRAFTING
Laundry room - scandinavian laundry room idea in Minneapolis
Laundry room - scandinavian laundry room idea in Minneapolis

 Gardner Architects LLC
Photography by Jim Tetro
This house, built in the 1960s, sits southfacing on a terrific wooded lot in Bethesda, Maryland.
The owners desire a whole-house renovation which would improve the general building fabric and systems, and extend the sense of living out of doors in all seasons.
The original sixties-modern character is preserved and the renovation extends the design forward into a contemporary, modern approach. Connections to and through the site are enhanced through the creation of new larger window and door openings.
Screened porches and decks perch above the sloped and wooded site. The new kitchen and bathrooms allow for opportunities to feel out-of -doors while preparing, cooking, dining, and bathing.
Smart passive strategies guide the environmental choices for this project, including envelope improvements, updated mechanical systems, and on-site stormwater management.

 O’Hara Interiors
Martha O'Hara Interiors, Furnishings & Photo Styling | John Kraemer & Sons, Builder | Charlie and Co Design, Architect | Corey Gaffer Photography
Please Note: All “related,” “similar,” and “sponsored” products tagged or listed by Houzz are not actual products pictured. They have not been approved by Martha O’Hara Interiors nor any of the professionals credited. For information about our work, please contact design@oharainteriors.com.
16