
Search results for "Photography featuring" in Home Design Ideas

 Jeri Koegel Photography
Jeri Koegel
Transitional l-shaped medium tone wood floor and brown floor kitchen photo in Orange County with shaker cabinets, white cabinets, white backsplash, stainless steel appliances, an island and white countertops
Transitional l-shaped medium tone wood floor and brown floor kitchen photo in Orange County with shaker cabinets, white cabinets, white backsplash, stainless steel appliances, an island and white countertops

 Regan Wood Photography
Kids' room - mid-century modern gender-neutral medium tone wood floor kids' room idea in New York with gray walls
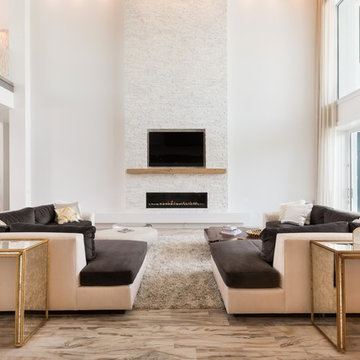
 Orlando Interior Photography
Russell Hart - Orlando Interior Photography
Example of a huge trendy formal and open concept living room design in Orlando with a ribbon fireplace, a stone fireplace and a media wall
Example of a huge trendy formal and open concept living room design in Orlando with a ribbon fireplace, a stone fireplace and a media wall
Find the right local pro for your project
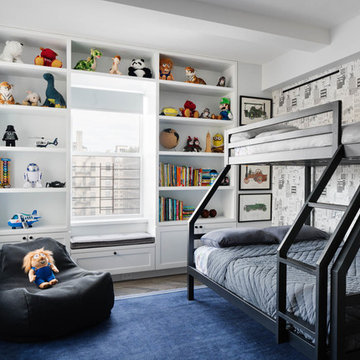
 Amanda Kirkpatrick Photography
Inspiration for a contemporary boy dark wood floor and brown floor kids' room remodel in New York with white walls

 Vivid Interior Design - Danielle Loven
Photography: Alyssa Lee Photography
Mid-sized transitional 3/4 porcelain tile and multicolored tile porcelain tile and beige floor alcove shower photo in Minneapolis with a two-piece toilet, beige walls, an undermount sink, quartz countertops, a hinged shower door, white countertops, dark wood cabinets and shaker cabinets
Mid-sized transitional 3/4 porcelain tile and multicolored tile porcelain tile and beige floor alcove shower photo in Minneapolis with a two-piece toilet, beige walls, an undermount sink, quartz countertops, a hinged shower door, white countertops, dark wood cabinets and shaker cabinets

 Delpino Custom Homes
Photography by Patrick Brickman
Open concept kitchen - huge cottage galley dark wood floor and brown floor open concept kitchen idea in Charleston with a farmhouse sink, shaker cabinets, white cabinets, quartz countertops, white backsplash, brick backsplash, stainless steel appliances, an island and white countertops
Open concept kitchen - huge cottage galley dark wood floor and brown floor open concept kitchen idea in Charleston with a farmhouse sink, shaker cabinets, white cabinets, quartz countertops, white backsplash, brick backsplash, stainless steel appliances, an island and white countertops

 alairhomesdecatur
Designed & Built by Renewal Design-Build. RenewalDesignBuild.com
Photography by: Jeff Herr Photography
Eat-in kitchen - mid-century modern l-shaped eat-in kitchen idea in Atlanta with quartzite countertops, yellow backsplash, glass tile backsplash, stainless steel appliances, a single-bowl sink, flat-panel cabinets and light wood cabinets
Eat-in kitchen - mid-century modern l-shaped eat-in kitchen idea in Atlanta with quartzite countertops, yellow backsplash, glass tile backsplash, stainless steel appliances, a single-bowl sink, flat-panel cabinets and light wood cabinets



 The Sitting Room
Laundry Room
Troy Theis Photography
Dedicated laundry room - small transitional l-shaped brick floor dedicated laundry room idea in Minneapolis with recessed-panel cabinets, blue cabinets, quartz countertops, multicolored walls, a stacked washer/dryer and an undermount sink
Dedicated laundry room - small transitional l-shaped brick floor dedicated laundry room idea in Minneapolis with recessed-panel cabinets, blue cabinets, quartz countertops, multicolored walls, a stacked washer/dryer and an undermount sink

 Sean Costello Photography
©Sean Costello Photography
Inspiration for a coastal gender-neutral carpeted and gray floor kids' room remodel in Raleigh with white walls
Inspiration for a coastal gender-neutral carpeted and gray floor kids' room remodel in Raleigh with white walls

 Ember & Brune
Photography by Aimee Mazzenga Photography
Example of a transitional u-shaped medium tone wood floor enclosed kitchen design in Chicago with a farmhouse sink, shaker cabinets, blue cabinets, white backsplash, stainless steel appliances, subway tile backsplash, a peninsula and white countertops
Example of a transitional u-shaped medium tone wood floor enclosed kitchen design in Chicago with a farmhouse sink, shaker cabinets, blue cabinets, white backsplash, stainless steel appliances, subway tile backsplash, a peninsula and white countertops

 David Marquardt Architectural Photography
David Marquardt
Example of a mid-sized trendy porcelain tile wine cellar design in Las Vegas
Example of a mid-sized trendy porcelain tile wine cellar design in Las Vegas

 Raad Studio
Photo by Allan Zepeda
Example of a small trendy open concept medium tone wood floor and brown floor living room design in New York with a standard fireplace, a wall-mounted tv, a metal fireplace and white walls
Example of a small trendy open concept medium tone wood floor and brown floor living room design in New York with a standard fireplace, a wall-mounted tv, a metal fireplace and white walls

 Pierre Galant Photography
Pierre Galant Photography
Open concept kitchen - large contemporary l-shaped medium tone wood floor and beige floor open concept kitchen idea in Orange County with an island, an undermount sink, flat-panel cabinets, medium tone wood cabinets, gray backsplash and stainless steel appliances
Open concept kitchen - large contemporary l-shaped medium tone wood floor and beige floor open concept kitchen idea in Orange County with an island, an undermount sink, flat-panel cabinets, medium tone wood cabinets, gray backsplash and stainless steel appliances

Sponsored
Delaware, OH

Buckeye Basements, Inc.
Central Ohio's Basement Finishing ExpertsBest Of Houzz '13-'21

 Severine Photography
Designed by Morales Construction Co., Inc. Photographs by Severine Photography.
Inspiration for a contemporary gender-neutral kids' room remodel in Jacksonville with blue walls
Inspiration for a contemporary gender-neutral kids' room remodel in Jacksonville with blue walls

 Kate Glicksberg Photography
This is a gut renovation of a townhouse in Harlem.
Kate Glicksberg Photography
Example of a small eclectic formal and open concept light wood floor and beige floor living room design in New York with white walls, a standard fireplace and no tv
Example of a small eclectic formal and open concept light wood floor and beige floor living room design in New York with white walls, a standard fireplace and no tv

 Matt White Custom Homes
Example of a beach style freestanding desk light wood floor and beige floor home office design in Orange County with blue walls

 Miller Photography Inc.
Inspiration for an eclectic l-shaped medium tone wood floor and brown floor eat-in kitchen remodel in Other with recessed-panel cabinets, turquoise cabinets, multicolored backsplash, stainless steel appliances, an island and gray countertops

Sponsored
Columbus, OH

Structural Remodeling
Franklin County's Heavy Timber Specialists | Best of Houzz 2020!

 Kat Alves Photography
Kat Alves Photography
Avani Panchal Design Studio
Example of a trendy formal dark wood floor living room design in Sacramento with black walls, a standard fireplace and a wall-mounted tv
Example of a trendy formal dark wood floor living room design in Sacramento with black walls, a standard fireplace and a wall-mounted tv

 Scott Pease Photography
Architect: Peninsula Architects, Peninsula OH
Location: Moreland Hills, OH
Photographer: Scott Pease
Large trendy open concept living room photo in Cleveland
Large trendy open concept living room photo in Cleveland

 Jennifer Polley Interiors
Transitional Living Room
Photography by Colleen Scott Photography
Example of a small beach style dark wood floor living room design in Houston with white walls and no fireplace
Example of a small beach style dark wood floor living room design in Houston with white walls and no fireplace
5