
Search results for "Physical beauty" in Home Design Ideas
 Pools of Charleston
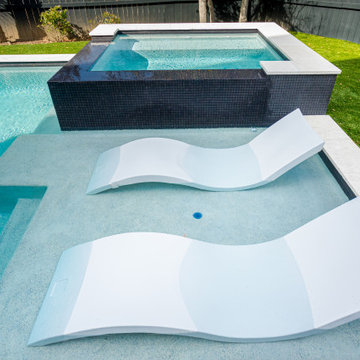
This pool is simply beautiful. We worked closely with this customer in every aspect of this design. Through thoughtful layout and carefully selected finishes, we created a space that is balanced and flows well with the home. These concrete pavers act as a bridge, physically, visually and texturally to the softer shell stone coping around the cool pool from the existing concrete slab beneath the house. There was a good bit of slope in the backyard that we worked to minimize the impact from using turf that was carefully sloped toward the outer edges of the yard. This lead to a step up into the pool from the backside, but we made sure that it was an easy flow all around.
 Architectural Surfaces

Fireplace surround & Countertop is Lapitec: A sintered stone product designed and developed in Italy and the perfect example of style and quality appeal, Lapitec® is an innovative material which combines and blends design appeal with the superior mechanical and physical properties, far better than any porcelain product available on the market. Lapitec® combines the strength of ceramic with the properties, elegance, natural colors and the typical finishes of natural stone enhancing or blending naturally into any surroundings.
Available in 12mm or 20mm thick 59″ x 132.5″ slabs.
 Suva Tile
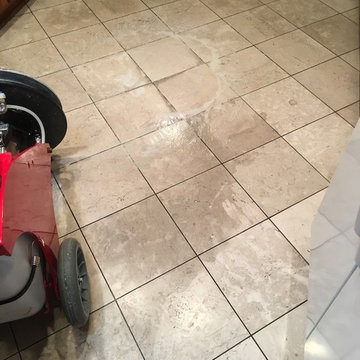
A full bottle of vinegar fell out of the refrigerator and the homeowner was not physically able to clean it up for hours, resulting in terrible etching and discoloration of the marble floor. I didn't take any before pictures, thinking even we would not be able to repair the damaged areas. Much to my surprise, not only did we get out all the etching but restored the original color as well! The floor is beautiful once again just like it never happened. We were able to save the homeowner thousands of $$$ in tearing up and replacing the marble kitchen floor.
Find the right local pro for your project
 WERTIMER + CLINE LANDSCAPE ARCHITECTURE
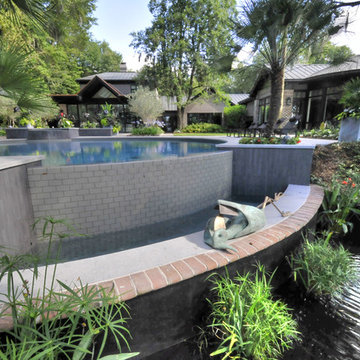
A look back towards the house from the river reveals three water features in sequence. The large, round pool spills over the infinity edge into a lower trough. Completely unconnected physically, the darker pool below is home to water lilies, papyrus, and very healthy koi. The leisurely bird sculpture adds to the tableau. Wes Fredsell Photography
 Suva Tile
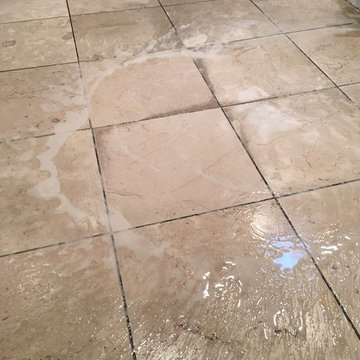
A full bottle of vinegar fell out of the refrigerator and the homeowner was not physically able to clean it up for hours, resulting in terrible etching and discoloration of the marble floor. I didn't take any before pictures, thinking even we would not be able to repair the damaged areas. Much to my surprise, not only did we get out all the etching but restored the original color as well! The floor is beautiful once again just like it never happened. We were able to save the homeowner thousands of $$$ in tearing up and replacing the marble kitchen floor.
 Serapool Porselen

Bringing the coolness of the sea to the pools with its special texture and blue colors, Marin reinforces the feelings of calmness, making the pool pleasure insatiable.
Blue energy also provides physical and spiritual relaxation in people by having a meditative effect in the pools.?
 Serapool Porselen
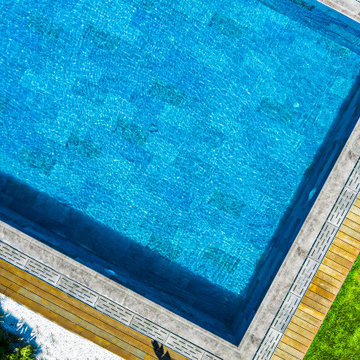
Bringing the coolness of the sea to the pools with its special texture and blue colors, Marin reinforces the feelings of calmness, making the pool pleasure insatiable.
Blue energy also provides physical and spiritual relaxation in people by having a meditative effect in the pools.?


 Serapool Porselen
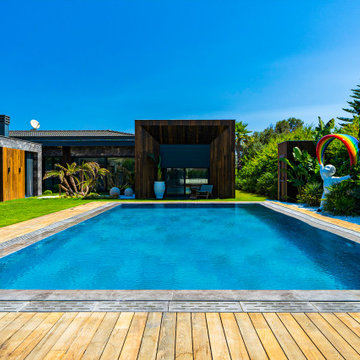
Bringing the coolness of the sea to the pools with its special texture and blue colors, Marin reinforces the feelings of calmness, making the pool pleasure insatiable.
Blue energy also provides physical and spiritual relaxation in people by having a meditative effect in the pools.?

 Bellingham Bay Builders
The owners of this home came to us with a plan to build a new high-performance home that physically and aesthetically fit on an infill lot in an old well-established neighborhood in Bellingham. The Craftsman exterior detailing, Scandinavian exterior color palette, and timber details help it blend into the older neighborhood. At the same time the clean modern interior allowed their artistic details and displayed artwork take center stage.
We started working with the owners and the design team in the later stages of design, sharing our expertise with high-performance building strategies, custom timber details, and construction cost planning. Our team then seamlessly rolled into the construction phase of the project, working with the owners and Michelle, the interior designer until the home was complete.
The owners can hardly believe the way it all came together to create a bright, comfortable, and friendly space that highlights their applied details and favorite pieces of art.
Photography by Radley Muller Photography
Design by Deborah Todd Building Design Services
Interior Design by Spiral Studios
 Suva Tile
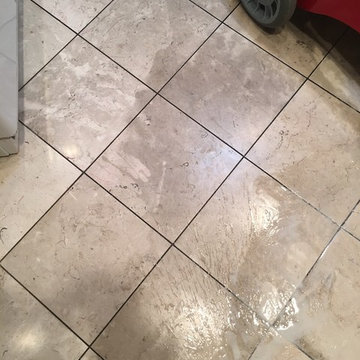
A full bottle of vinegar fell out of the refrigerator and the homeowner was not physically able to clean it up for hours, resulting in terrible etching and discoloration of the marble floor. I didn't take any before pictures, thinking even we would not be able to repair the damaged areas. Much to my surprise, not only did we get out all the etching but restored the original color as well! The floor is beautiful once again just like it never happened. We were able to save the homeowner thousands of $$$ in tearing up and replacing the marble kitchen floor.
 Lenton Company, Inc.

A luxurious and accessible bathroom that will enable our clients to Live-in-Place for many years. The design and layout allows for ease of use and room to maneuver for someone physically challenged and a caretaker.
 Daniel Contelmo Architects

This entry renovation worked entirely within the existing structure of the house. The closet opposite the front door was removed to create more depth physically and visually. Most of the work was done with interior finishes and custom built-ins. The split level residence presented many challenges to design and construction, but the result is a path filled with beautiful details and thoughtful transitions.
Photo by: Daniel Contelmo Jr.
 Peters Custom Homes, Inc.

Transitional multicolored floor powder room photo in Charlotte with flat-panel cabinets, medium tone wood cabinets, white walls, an undermount sink, marble countertops, white countertops and a floating vanity


 Arkin Tilt Architects
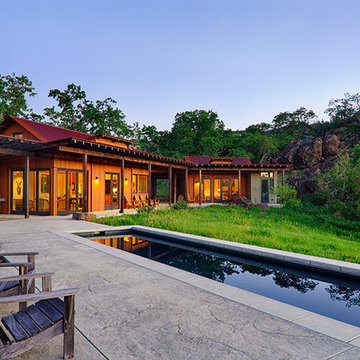
A 25 meter lap pool stores water for fire protection and is an integral part of the home’s heating system, and of course a welcome physical as well as visual relief in an otherwise dry, rocky landscape. A small guesthouse including a sauna and all the mechanical systems is located parallel to the pool, screening the solar collectors from views from the main house and terraces.
© www.edwardcaldwellphoto.com
 Ethan Allen

Lots of layers cozy up this loft-like room in a New York minute. There’s a (gentle) edge to this citified space, thanks to modern, clean-lined furnishings and a sophisticated mix of materials. Texture? We’ve got plenty—from leather, chrome, and nubby wool to warm, rough-sawn oak accented with cool metal hardware. P.S. The beautiful bedding medley is a sight for sore eyes after late nights on the town. Products – Lincoln Bed, Bergen Night Table, Merrick Night Table, Kennan Quilt
 Daniel Contelmo Architects

This entry renovation worked entirely within the existing structure of the house. The closet opposite the front door was removed to create more depth physically and visually. Most of the work was done with interior finishes and custom built-ins. The split level residence presented many challenges to design and construction, but the result is a path filled with beautiful details and thoughtful transitions.
Photo by: Daniel Contelmo Jr.
 Magleby Construction
Alan Blakely
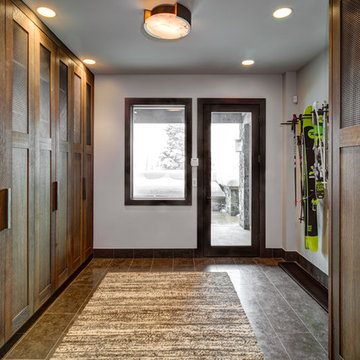
Mudroom - mid-sized rustic porcelain tile and brown floor mudroom idea in Salt Lake City with white walls and a dark wood front door
Mudroom - mid-sized rustic porcelain tile and brown floor mudroom idea in Salt Lake City with white walls and a dark wood front door

 CITYDESKSTUDIO, Inc.
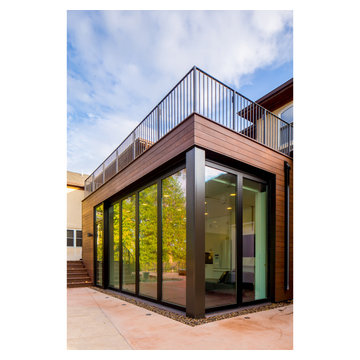
A family that spends a lot of time in and around their beautiful saltwater pool, did not have a place in their home that provided them a visual or physical connection. They also lacked any storage for all their pool “stuff”. With small children and a love for entertaining, they needed a room that served and supported their watery lifestyle. We took over an empty and unused notch along the back of the house adjacent to the pool patio to create a new bright and airy pool house.
The new out building attempts to unify 4 areas; an existing deck, an upper master bedroom balcony, a lower lawn, and the pool itself, and provide the missing storage. By locating the pool house at the juxtaposition of these areas, the new room was able to provide a new expanded rooftop balcony for the master, anchor and define the dining and barbeque deck, extend and connect to the pool and patio, and create a new access to integrate the lower lawn – and carve out the much needed storage for the variety of pool toys and equipment.
The building itself is 400 sf with bath, laundry, storage, mechanical, kitchen, and living. A single new secure connection is made into the house through the existing mudroom. Clad with crisply detailed ship lap cedar, it draws on the existing material palate of the house and nods to the boat aesthetic in expression and efficiency. With pocketing glass walls the pool house is both the utility building needed, and an expansion of the vibrant pool scene itself, inside and outside, along the poolside.
Photographer: Brandon Stengelwww.farmkidstudios.com
Location: Edina, MN
Completed: 2013
Project Team:
Ben Awes AIA, Principal-In-Charge
Bob Ganser AIA
Christian Dean AIA
Nate Dodge

 Holmes Fine Gardens
This wooded, lakeside home plays an influential role in the homeowners artistic vision as a magical realist painter. By providing an environment that comes alive with the sights and sounds of nature, the artist is able to closely study as an explorer would by uncovering, recording, and rearranging the beauty of the natural world and the beauty of human beings.
This connection to nature comes from a horticultural interest manifested in the daily ritual of digging and pruning in her Connecticut garden. A daily ritual of physical immersion with the dirt and the worms of life contrasts with the otherworldly fantastical spaces the artist creates for her paintings. The paradoxical character of these two places imbues her paintings with an alluring mystery.
 Holmes Fine Gardens
This wooded, lakeside home plays an influential role in the homeowners artistic vision as a magical realist painter. By providing an environment that comes alive with the sights and sounds of nature, the artist is able to closely study as an explorer would by uncovering, recording, and rearranging the beauty of the natural world and the beauty of human beings.
This connection to nature comes from a horticultural interest manifested in the daily ritual of digging and pruning in her Connecticut garden. A daily ritual of physical immersion with the dirt and the worms of life contrasts with the otherworldly fantastical spaces the artist creates for her paintings. The paradoxical character of these two places imbues her paintings with an alluring mystery.
9