
Search results for "Physical beauty" in Home Design Ideas
 John McClain Design

The back exterior of this client's home from the covered lanai faces a lovely lake. A sail shade provides protection from the sun in the patio area outside the pool house.
Stephen Allen Photography


 Thinkterior LLC

For a family who believes fitness is not only an essential part of life but also a fun opportunity for the whole family to connect, build and achieve greatness together there is nothing better than a custom designed obstacle course right in your back yard.
THEME
The theme of this half mile trail through the woods is evident in the fun, creative and all-inclusive obstacles hidden in the natural flow of the land around this amazing family home. The course was created with adults and children, advanced and beginner athletes, competitive and entertaining events all accounted for. Each of the 13 obstacles was designed to be challenging no matter the size, skill or ability of the athlete lucky enough to run the course.
FOCUS
The focus for this family was to create an outdoor adventure that could be an athletic, social and personal outlet for their entire family while maintaining the natural beauty of the landscape and without altering the sweeping views from the home. The large scale of the challenging obstacles is camouflaged within the landscape using the rolling hills and mature trees as a natural curtain in every season. The beauty of the course does not diminish the functional and demanding nature of the obstacles which are designed to focus on multiple strength, agility, and cardio fitness abilities and intensities.
STORAGE
The start of the trail includes a raised training area offering a dedicated space clear from the ground to place bags, mats and other equipment used during the run. A small all-terrain storage cart was provided for use with 6 yoga mats, 3 medicine balls of various weights, rings, sprinting cones, and a large digital timer to record laps.
GROWTH
The course was designed to provide an athletic and fun challenge for children, teens and adults no matter their experience or athletic prowess. This course offers competitive athletes a challenge and budding athletes an opportunity to experience and ignite their passion for physical activity. Initially the concept for the course was focused on the youngest of the family however as the design grew so did the obstacles and now it is a true family experience that will meet their adapting needs for years. Each obstacle is paired with an instructional sign directing the runners in proper use of the obstacle, adaptations for skill levels and tips on form. These signs are all customized for this course and are printed on metal to ensure they last for many years.
SAFETY
Safety is crucial for all physical activity and an obstacle course of this scale presents unique safety concerns. Children should always be supervised when participating in an adventure on the course however additional care was paid to details on the course to ensure everyone has a great time. All of the course obstacles have been created with pressure treated lumber that will withstand the seasonal poundings. All footer pilings that support obstacles have been placed into the ground between 3 to 4 feet (.9 to 1.2 meters) and each piling has 2 to 3 bags of concrete (totaling over 90 bags used throughout the course) ensuring stability of the structure and safety of the participants. Additionally, all obstacle lumber has been given rounded corners and sanded down offering less splintering and more time for everyone to enjoy the course.
This athletic and charismatic family strives to incorporate a healthy active lifestyle into their daily life and this obstacle course offers their family an opportunity to strengthen themselves and host some memorable and active events at their amazing home.
Find the right local pro for your project
 Innovative Design Build
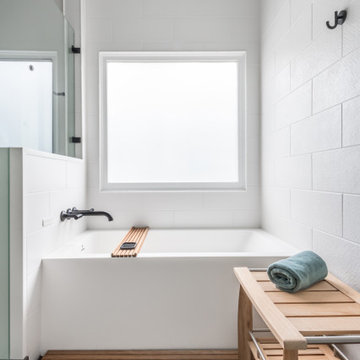
Our clients need a complete update to their master bathroom. Storage and comfort were the main focus with this remodel. Design elements included built in medicine cabinets, cabinet pullouts and a beautiful teak wood shower floor. Textured tile in the shower gives an added dimension to this luxurious new space.
 FormLA Landscaping

The queen of any garden she enters, California Flannel Bush fills with giant, sunshine yellow flowers in late February, a welcome sign of spring for any Angeleno! This beauty provides shade to the spa and is physically distanced from both the wood shed and the home. Photo: Lesly Hall Photography

 Arch-Interiors Design Group, Inc.
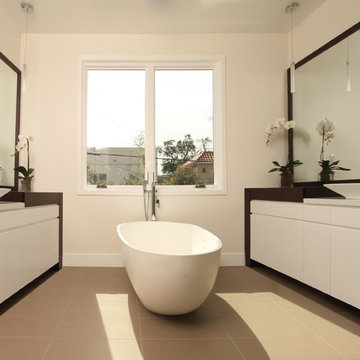
The tub was purposely placed perpendicular to the window which physically defined the two separate “areas”. The oval shape tub softens the space and is beautifully centered under the window.

Sponsored
Columbus, OH

Structural Remodeling
Franklin County's Heavy Timber Specialists | Best of Houzz 2020!

 Lenton Company, Inc.
A luxurious and accessible bathroom that will enable our clients to Live-in-Place for many years. The design and layout allows for ease of use and room to maneuver for someone physically challenged and a caretaker.

Large trendy master white tile ceramic tile corner shower photo in New York with an undermount sink, flat-panel cabinets, white cabinets and white walls
 Wilsonville Carpet & Tile
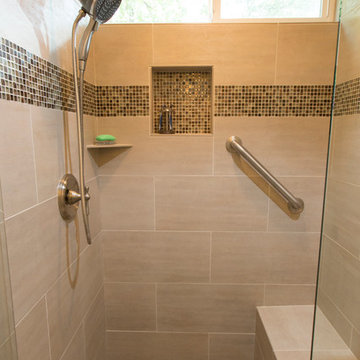
Wilsonville Carpet and Tile was able to create this beautiful yet functional modern shower to meet our client's physical needs as well as their desire for an updated, sophisticated look.
Photos by Jaime Valdez
 Bertazzoni
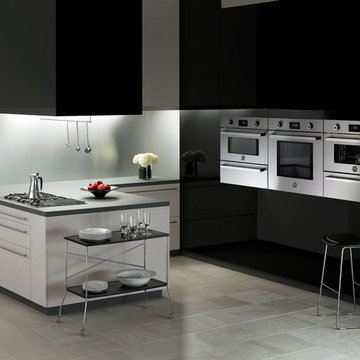
The Bertazzoni Professional Series Built-In Wall Ovens employ the sleek continuous style of synchronicity. These beautiful cooking machines work together both physically and visually in perfect harmony.
Paired with the built-in ovens is the segmented cooktop that offers maximum versitility through its combination of burners and induction cooking surfaces. The seemlessness of these Bertazzoni appliances adds a sharp modern statement to the kitchen.
 Pools of Charleston
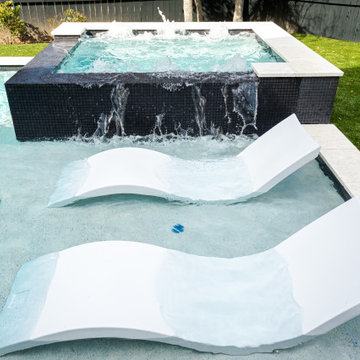
This pool is simply beautiful. We worked closely with this customer in every aspect of this design. Through thoughtful layout and carefully selected finishes, we created a space that is balanced and flows well with the home. These concrete pavers act as a bridge, physically, visually and texturally to the softer shell stone coping around the cool pool from the existing concrete slab beneath the house. There was a good bit of slope in the backyard that we worked to minimize the impact from using turf that was carefully sloped toward the outer edges of the yard. This lead to a step up into the pool from the backside, but we made sure that it was an easy flow all around.
 Pools of Charleston
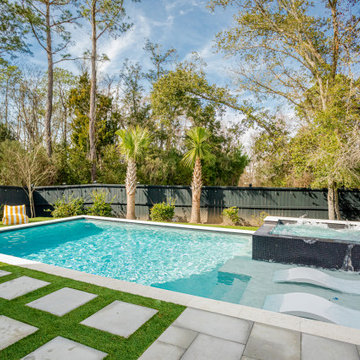
This pool is simply beautiful. We worked closely with this customer in every aspect of this design. Through thoughtful layout and carefully selected finishes, we created a space that is balanced and flows well with the home. These concrete pavers act as a bridge, physically, visually and texturally to the softer shell stone coping around the cool pool from the existing concrete slab beneath the house. There was a good bit of slope in the backyard that we worked to minimize the impact from using turf that was carefully sloped toward the outer edges of the yard. This lead to a step up into the pool from the backside, but we made sure that it was an easy flow all around.

Sponsored
Columbus, OH
Structural Remodeling
Franklin County's Heavy Timber Specialists | Best of Houzz 2020!
 Pools of Charleston
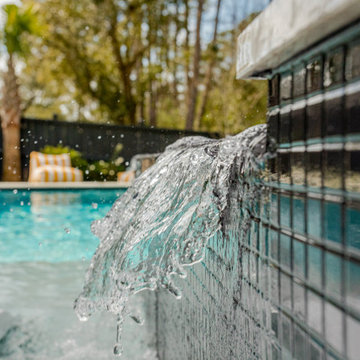
This pool is simply beautiful. We worked closely with this customer in every aspect of this design. Through thoughtful layout and carefully selected finishes, we created a space that is balanced and flows well with the home. These concrete pavers act as a bridge, physically, visually and texturally to the softer shell stone coping around the cool pool from the existing concrete slab beneath the house. There was a good bit of slope in the backyard that we worked to minimize the impact from using turf that was carefully sloped toward the outer edges of the yard. This lead to a step up into the pool from the backside, but we made sure that it was an easy flow all around.
 Pools of Charleston
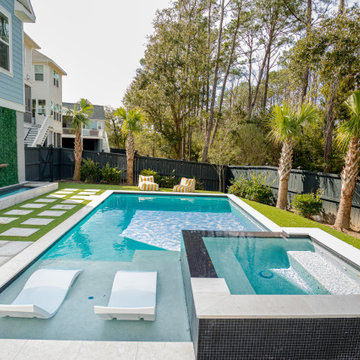
This pool is simply beautiful. We worked closely with this customer in every aspect of this design. Through thoughtful layout and carefully selected finishes, we created a space that is balanced and flows well with the home. These concrete pavers act as a bridge, physically, visually and texturally to the softer shell stone coping around the cool pool from the existing concrete slab beneath the house. There was a good bit of slope in the backyard that we worked to minimize the impact from using turf that was carefully sloped toward the outer edges of the yard. This lead to a step up into the pool from the backside, but we made sure that it was an easy flow all around.
 Pools of Charleston
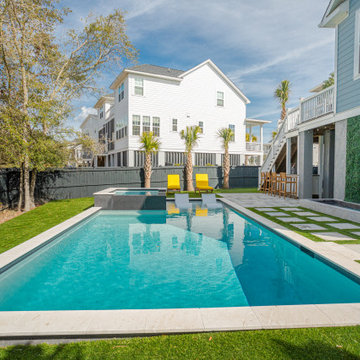
This pool is simply beautiful. We worked closely with this customer in every aspect of this design. Through thoughtful layout and carefully selected finishes, we created a space that is balanced and flows well with the home. These concrete pavers act as a bridge, physically, visually and texturally to the softer shell stone coping around the cool pool from the existing concrete slab beneath the house. There was a good bit of slope in the backyard that we worked to minimize the impact from using turf that was carefully sloped toward the outer edges of the yard. This lead to a step up into the pool from the backside, but we made sure that it was an easy flow all around.
 DKOR Interiors Inc.- Interior Designers Miami, FL
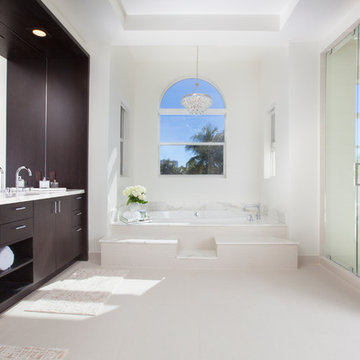
Miami Interior Designers - Residential Interior Design Project in Fort Lauderdale, FL. A classic Mediterranean home turns Contemporary by DKOR Interiors.
Photo: Alexia Fodere
Interior Design by Miami and Ft. Lauderdale Interior Designers, DKOR Interiors.
www.dkorinteriors.com

Sponsored
Delaware, OH

Buckeye Basements, Inc.
Central Ohio's Basement Finishing ExpertsBest Of Houzz '13-'21
 Marilyn Hill Interiors
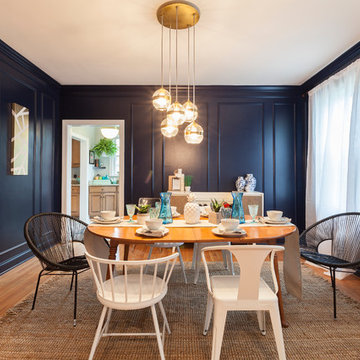
Mid-sized transitional medium tone wood floor enclosed dining room photo in Nashville with blue walls
 Pools of Charleston
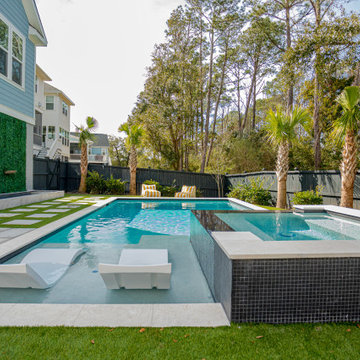
This pool is simply beautiful. We worked closely with this customer in every aspect of this design. Through thoughtful layout and carefully selected finishes, we created a space that is balanced and flows well with the home. These concrete pavers act as a bridge, physically, visually and texturally to the softer shell stone coping around the cool pool from the existing concrete slab beneath the house. There was a good bit of slope in the backyard that we worked to minimize the impact from using turf that was carefully sloped toward the outer edges of the yard. This lead to a step up into the pool from the backside, but we made sure that it was an easy flow all around.
 Pools of Charleston
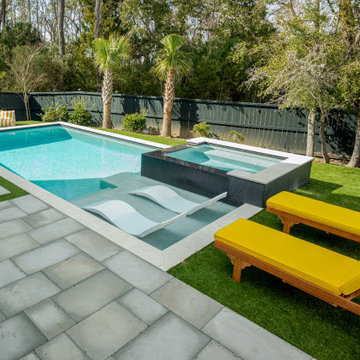
This pool is simply beautiful. We worked closely with this customer in every aspect of this design. Through thoughtful layout and carefully selected finishes, we created a space that is balanced and flows well with the home. These concrete pavers act as a bridge, physically, visually and texturally to the softer shell stone coping around the cool pool from the existing concrete slab beneath the house. There was a good bit of slope in the backyard that we worked to minimize the impact from using turf that was carefully sloped toward the outer edges of the yard. This lead to a step up into the pool from the backside, but we made sure that it was an easy flow all around.
8