
Search results for "Physical structure" in Home Design Ideas
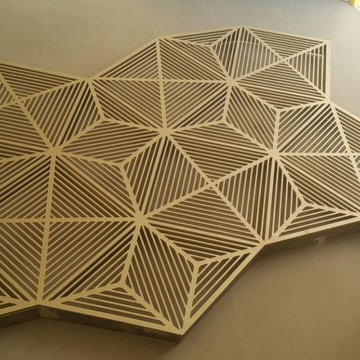


 Bobby Sanders -- Sanders Design Build
We recently completed this outdoor living space for a client looking to maximize the use of her backyard. The home’s existing rear patio was small, dark and not conducive to entertaining. Our client’s wish was to create a space where she could grill and serve meals comfortably with lighting and ceiling fans for added comfort. We designed and built a new deck by building a pressure treated framework directly over the existing concrete patio, and then added Trex decking on top. We extended it out and added a beautiful cedar pergola, which makes the space architecturally stunning and allows natural light to spill through. We also added lighted ceiling fans and lanterns on the pergola columns to make the space cozy at night.


Find the right local pro for your project

 Custom Surface Solutions
Custom Surface Solutions (www.css-tile.com) - Owner Craig Thompson (512) 430-1215. This project shows the remodel of a small 1950's vintage home master bathroom. 8"" x 18" Calcutta gold marble tile was used on the shower walls and floor wall base and ceramic gray penny tile on the floor. Shower includes curbless pan / floor, dual shower boxes, frameless glass slider, trough duel fixture sink and chrome fixtures.

 User
UserStairs in honed Pietra d'Avola and wall in Raw texture from Salvatori
Pepe Fotografia
Staircase - contemporary staircase idea in Turin
Staircase - contemporary staircase idea in Turin

 color theory Boston
Alcove shower - mid-sized modern master white tile and ceramic tile ceramic tile, white floor and double-sink alcove shower idea in Boston with recessed-panel cabinets, dark wood cabinets, a one-piece toilet, white walls, a drop-in sink, quartz countertops, white countertops and a floating vanity
 User
UserA happy marriage of industrial chic and rustic country elegance, the WaterBridge collection's versatility is evident in various standard models and finishes that are available. The distinctive lines are a beautiful mix between its raw plumbing parts roots creating a style that is both intriguing and unique.Available in Satin Nickel, Rustic Nickel, Rustic Copper and Oil-Rubbed Bronze.

Sponsored
Columbus, OH
Free consultation for landscape design!

Peabody Landscape Group
Franklin County's Reliable Landscape Design & Contracting

 HomeTech Renovations, Inc.
Detailed shot of the zero clearance barrier free entry. This lineal drain system features a customized tile insert.
Mid-sized trendy master beige tile and ceramic tile walk-in shower photo in Philadelphia with flat-panel cabinets, beige cabinets and beige walls
Mid-sized trendy master beige tile and ceramic tile walk-in shower photo in Philadelphia with flat-panel cabinets, beige cabinets and beige walls

 highland
Skylight blackout blinds have to be held against the frame rather than hung below it, and that one difference is why a loft stays bright when the same fabric works downstairs. A blind on a sloped window sags away from the glass and daylight spills round all four edges. The fabric is rarely the problem.
Key Takeaways
On a vertical window, weight pulls the blind flat to the glass and the only leaks are two narrow strips an overlap will cover. Tilt the same window to forty degrees and the physics invert. That weight now drags the fabric away from the frame, opening a wedge of daylight along the bottom rail and a thinner one at the head. Flat roof skylight blinds have it worst, with no angle at all for the fabric to rest against.
If you have already bought a roller and taped the edges, you know this. Choosing blackout blinds for a skylight is a decision about the fixing.
Why Skylight Blackout Blinds Have to Be Captured at the Edges
The fix is a channel down each side of the reveal with the fabric running inside it. The lip overlaps the fabric edge, so no straight sightline runs from glass to room.
Tension matters as much as the track. A limp fabric bellies between two channels on a shallow pitch, which is why cell structures hold their shape better than a flat roller. The 1ClickBlinds honeycomb panel works that way. The head needs its own answer: a channel stops where the frame stops, so without a cassette a strip of glass glows above the roller. Skylight blackout blinds are only as good as their weakest edge.
Measuring, and the Velux Question
Most roof windows carry a code on a plate at the top of the sash, visible when you swing it open. Skylight blackout blinds sold as Velux blackout blinds are sized to those codes, so read the plate before ordering. Velux blackout blinds will not always sit in another brand's frame, and blinds for Velux windows cut to a generic width rarely capture in the channels.
Heat is worth a thought too. Roof glass takes the sun almost square on at midday, so skylight blackout blinds block heat and light in one action. On flat roof skylight blinds a reflective fabric beats a black one, and the full range is here if you want to compare.
Frequently asked questions
How do you fit a blackout blind to a Velux roof window?
Find the frame code on the plate at the top of the sash and order against it, then fix the two channels before the blind goes in. They must be parallel within a couple of millimetres or the fabric binds. Blinds for Velux windows clip to the frame, so nothing goes into the ceiling.
How do you measure for skylight blinds?
Use the frame code where the window has one, since it gives the exact size without a tape. Without a code, measure the inner frame width and drop at three points each and take the smallest. Note which way the window opens, as that sets where the controls go.
What are skylight blinds?
Blinds made for roof windows rather than wall windows, held along both edges so they stay against the glass at an angle. Blinds for skylight windows come in blackout, reflective and electric forms. The defining feature is the fixing, not the fabric.
Key Takeaways
- Gravity works against you. On a sloping window a hanging blind pulls away from the frame.
- Four edges leak, not two. A roof blind leaks at the sides, head and foot.
- Channels do the real work. A track down both edges keeps the fabric flat to the glass.
- Order by frame code. Blinds for skylight windows are sized from the plate on the sash, not a tape.
-
Darkness and heat are one job. The pane that wakes you at half four in June is the hottest surface by noon.
On a vertical window, weight pulls the blind flat to the glass and the only leaks are two narrow strips an overlap will cover. Tilt the same window to forty degrees and the physics invert. That weight now drags the fabric away from the frame, opening a wedge of daylight along the bottom rail and a thinner one at the head. Flat roof skylight blinds have it worst, with no angle at all for the fabric to rest against.
If you have already bought a roller and taped the edges, you know this. Choosing blackout blinds for a skylight is a decision about the fixing.
Why Skylight Blackout Blinds Have to Be Captured at the Edges
The fix is a channel down each side of the reveal with the fabric running inside it. The lip overlaps the fabric edge, so no straight sightline runs from glass to room.
Tension matters as much as the track. A limp fabric bellies between two channels on a shallow pitch, which is why cell structures hold their shape better than a flat roller. The 1ClickBlinds honeycomb panel works that way. The head needs its own answer: a channel stops where the frame stops, so without a cassette a strip of glass glows above the roller. Skylight blackout blinds are only as good as their weakest edge.
Measuring, and the Velux Question
Most roof windows carry a code on a plate at the top of the sash, visible when you swing it open. Skylight blackout blinds sold as Velux blackout blinds are sized to those codes, so read the plate before ordering. Velux blackout blinds will not always sit in another brand's frame, and blinds for Velux windows cut to a generic width rarely capture in the channels.
Heat is worth a thought too. Roof glass takes the sun almost square on at midday, so skylight blackout blinds block heat and light in one action. On flat roof skylight blinds a reflective fabric beats a black one, and the full range is here if you want to compare.
Frequently asked questions
How do you fit a blackout blind to a Velux roof window?
Find the frame code on the plate at the top of the sash and order against it, then fix the two channels before the blind goes in. They must be parallel within a couple of millimetres or the fabric binds. Blinds for Velux windows clip to the frame, so nothing goes into the ceiling.
How do you measure for skylight blinds?
Use the frame code where the window has one, since it gives the exact size without a tape. Without a code, measure the inner frame width and drop at three points each and take the smallest. Note which way the window opens, as that sets where the controls go.
What are skylight blinds?
Blinds made for roof windows rather than wall windows, held along both edges so they stay against the glass at an angle. Blinds for skylight windows come in blackout, reflective and electric forms. The defining feature is the fixing, not the fabric.

 Pratt + Larson
Close up of the repeating pattern of Pratt and Larson's 6x6 Motif A (MT-66XA) in a custom colorfill
Inspiration for a contemporary kitchen remodel in Portland
Inspiration for a contemporary kitchen remodel in Portland


 McCoy Homes, Inc.
The Imperial floor plan was a custom created floor plan to incorporate an open floor plan that would be great for entertaining. This home was constructed as the model home for the community of Prairie Pass in Apison. The home quickly became a community favorite, and several homes were custom built with similar designs, but yet still maintain the custom feel for the client.
Connie McCoy

 Pamela Pennington Studios
Interior Design: Pamela Pennington Studios. Photo Credit: Eric Zepeda
Inspiration for a contemporary hallway remodel in San Francisco
Inspiration for a contemporary hallway remodel in San Francisco

Sponsored
Columbus, OH

Hope Restoration & General Contracting
Columbus Design-Build, Kitchen & Bath Remodeling, Historic Renovations

 ADM Flooring
Light Grey Stone - ADM Flooring Design
7 1/2" European Oak
Engineered Hardwood Floors
Flooring Class: Engineered
Species: European Oak
Thickness: 5/8″
Width: 7.5″
Top layer: 3mm
Lengths: Random
Finish: UV Lacquered
Grade: Select
Texture: Wire Brushed
Sq. Ft. per Box: 22.7 sq. ft.
 exactly.

Alcove shower - large 1960s master black and white tile and ceramic tile ceramic tile, black floor and double-sink alcove shower idea in Detroit with flat-panel cabinets, brown cabinets, a one-piece toilet, white walls, an undermount sink, quartzite countertops, a hinged shower door, white countertops and a floating vanity

 Brandner Design
Traditional Black Fir Shou Sugi Ban siding offers a unique texture for interior and exterior applications.
Industrial black wood house exterior idea
Industrial black wood house exterior idea



Sponsored
Columbus, OH
Free consultation for landscape design!
Peabody Landscape Group
Franklin County's Reliable Landscape Design & Contracting

 TKS Design Group
Download our free ebook, Creating the Ideal Kitchen. DOWNLOAD NOW
This unit, located in a 4-flat owned by TKS Owners Jeff and Susan Klimala, was remodeled as their personal pied-à-terre, and doubles as an Airbnb property when they are not using it. Jeff and Susan were drawn to the location of the building, a vibrant Chicago neighborhood, 4 blocks from Wrigley Field, as well as to the vintage charm of the 1890’s building. The entire 2 bed, 2 bath unit was renovated and furnished, including the kitchen, with a specific Parisian vibe in mind.
Although the location and vintage charm were all there, the building was not in ideal shape -- the mechanicals -- from HVAC, to electrical, plumbing, to needed structural updates, peeling plaster, out of level floors, the list was long. Susan and Jeff drew on their expertise to update the issues behind the walls while also preserving much of the original charm that attracted them to the building in the first place -- heart pine floors, vintage mouldings, pocket doors and transoms.
Because this unit was going to be primarily used as an Airbnb, the Klimalas wanted to make it beautiful, maintain the character of the building, while also specifying materials that would last and wouldn’t break the budget. Susan enjoyed the hunt of specifying these items and still coming up with a cohesive creative space that feels a bit French in flavor.
Parisian style décor is all about casual elegance and an eclectic mix of old and new. Susan had fun sourcing some more personal pieces of artwork for the space, creating a dramatic black, white and moody green color scheme for the kitchen and highlighting the living room with pieces to showcase the vintage fireplace and pocket doors.
Photographer: @MargaretRajic
Photo stylist: @Brandidevers
Do you have a new home that has great bones but just doesn’t feel comfortable and you can’t quite figure out why? Contact us here to see how we can help!

 Belltown Design LLC
The upper level, steel grated stairs, have suspension wire railing, and are made of salvaged materials from the trade. This upper level bedroom will eventually be a children's playroom, but for the time being they are too little for this location. Industrial Loft Home, Seattle, WA. Belltown Design. Photography by Paula McHugh


20