
Search results for "Physical surface" in Home Design Ideas

 Architectural Surfaces
Countertop is Lapitec: A sintered stone product designed and developed in Italy and the perfect example of style and quality appeal, Lapitec® is an innovative material which combines and blends design appeal with the superior mechanical and physical properties, far better than any porcelain product available on the market. Lapitec® combines the strength of ceramic with the properties, elegance, natural colors and the typical finishes of natural stone enhancing or blending naturally into any surroundings.
Available in 12mm or 20mm thick 59″ x 132.5″ slabs.

 CK Independent Living Builders
Homeowner needed bathroom modified for accessibility due to spouse's progressive reduction of physical capabilities; but did not want it to look sterile.
Bathtub was removed and a curbless shower was done, with 2x4 mosaic shower floor tiles transiting to an LVT vinyl plank floor. Corian shower panel, Hansgrohe fixtures and Moen balance bars for stability.
 Architectural Surfaces
Fireplace surround is Lapitec: A sintered stone product designed and developed in Italy and the perfect example of style and quality appeal, Lapitec® is an innovative material which combines and blends design appeal with the superior mechanical and physical properties, far better than any porcelain product available on the market. Lapitec® combines the strength of ceramic with the properties, elegance, natural colors and the typical finishes of natural stone enhancing or blending naturally into any surroundings.
Available in 12mm or 20mm thick 59″ x 132.5″ slabs.
Find the right local pro for your project

 Brian J. McGarry Interiors
Client had very specific needs for the counter top material, stone based products felt too cold for her touch. We settled on a Wilsonart solid surface material. Note the filtered water faucet (Mountain faucets), the main Grohe Ladylux and the counter mounted garbage disposal switch. Sink is Elkay 2816, made in USA. Note also the color coordinated outlets from Lutron.
Photos by Brian J. McGarry

 Robin LaMonte/Rooms Revamped
Small 9x9 master bathroom designed with a big style.
featured in the october/November 2013 design NJ magazine.
Marisa Pellegrini
Alcove bathtub - small traditional master ceramic tile and brown tile ceramic tile and beige floor alcove bathtub idea in New York with dark wood cabinets, an undermount sink, raised-panel cabinets, marble countertops, a two-piece toilet, brown walls and a hinged shower door
Alcove bathtub - small traditional master ceramic tile and brown tile ceramic tile and beige floor alcove bathtub idea in New York with dark wood cabinets, an undermount sink, raised-panel cabinets, marble countertops, a two-piece toilet, brown walls and a hinged shower door
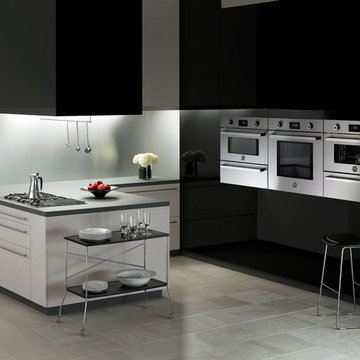
 Bertazzoni
The Bertazzoni Professional Series Built-In Wall Ovens employ the sleek continuous style of synchronicity. These beautiful cooking machines work together both physically and visually in perfect harmony.
Paired with the built-in ovens is the segmented cooktop that offers maximum versitility through its combination of burners and induction cooking surfaces. The seemlessness of these Bertazzoni appliances adds a sharp modern statement to the kitchen.

 Caitlin Jones Design
Vivian Johnson

Cottage built-in desk light wood floor and beige floor home office photo in San Francisco with white walls
Cottage built-in desk light wood floor and beige floor home office photo in San Francisco with white walls

Sponsored
Sunbury, OH

J.Holderby - Renovations
Franklin County's Leading General Contractors - 2X Best of Houzz!


 Eisenmann Architecture
Enclosed kitchen - large contemporary single-wall light wood floor and brown floor enclosed kitchen idea in San Francisco with an undermount sink, flat-panel cabinets, stainless steel cabinets, stainless steel appliances, an island, limestone countertops, metallic backsplash and metal backsplash

 Ward+Blake Architects
Transparency is realized on multiple levels at the Landes residence, including the physical transparency of large glass openings, fiberglass grated decks that allow light filtration to a daylight basement, interior slatted fence-like wood surfaces, and numerous clerestory windows. Designed by Ward+Blake Architects in Jackson, Wyoming.
Photo Credit: Roger Wade

 Aquatica Plumbing Group
Coletta freestanding stone bathtub was designed with easy access as the principle advantage. The low profile walls of only 19.75” in height make it easier for older and physically challenged bathers such as those suffering from arthritis, to get in and out of the bathtub easily. Combining the low height feature and our firm yet smooth Aquatex material, the Coletta is a unique low step-in bathtub which puts it far ahead of the flimsy and obsolete looking competitor models found on the market.

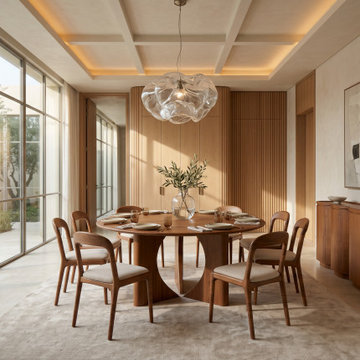
 Teak Theory
The RUCHI The Orbital Dining Table is a luxury solid wood architectural statement piece handcrafted from premium Solid Teak or Solid Mahogany hardwood. Featuring a sprawling circular dining surface supported by a monumental tripod base defined by precision-milled circular voids, this collection masterfully balances physical volume with open negative space to create a sculptural gathering point for modern interiors.


 Architectural Surfaces
Countertop is Lapitec: A sintered stone product designed and developed in Italy and the perfect example of style and quality appeal, Lapitec® is an innovative material which combines and blends design appeal with the superior mechanical and physical properties, far better than any porcelain product available on the market. Lapitec® combines the strength of ceramic with the properties, elegance, natural colors and the typical finishes of natural stone enhancing or blending naturally into any surroundings.
Available in 12mm or 20mm thick 59″ x 132.5″ slabs.
 Ward+Blake Architects
Transparency is realized on multiple levels at the Landes residence, including the physical transparency of large glass openings, fiberglass grated decks that allow light filtration to a daylight basement, interior slatted fence-like wood surfaces, and numerous clerestory windows. Designed by Ward+Blake Architects in Jackson, Wyoming.
Photo Credit: Roger Wade
 Ward+Blake Architects
Transparency is realized on multiple levels at the Landes residence, including the physical transparency of large glass openings, fiberglass grated decks that allow light filtration to a daylight basement, interior slatted fence-like wood surfaces, and numerous clerestory windows. Designed by Ward+Blake Architects in Jackson, Wyoming.
Photo Credit: Roger Wade
 Ward+Blake Architects
Transparency is realized on multiple levels at the Landes residence, including the physical transparency of large glass openings, fiberglass grated decks that allow light filtration to a daylight basement, interior slatted fence-like wood surfaces, and numerous clerestory windows. Designed by Ward+Blake Architects in Jackson, Wyoming.
Photo Credit: Roger Wade

Sponsored
Columbus, OH

Hope Restoration & General Contracting
Columbus Design-Build, Kitchen & Bath Remodeling, Historic Renovations
 Ward+Blake Architects
Transparency is realized on multiple levels at the Landes residence, including the physical transparency of large glass openings, fiberglass grated decks that allow light filtration to a daylight basement, interior slatted fence-like wood surfaces, and numerous clerestory windows. Designed by Ward+Blake Architects in Jackson, Wyoming.
Photo Credit: Roger Wade
 Ward+Blake Architects
Transparency is realized on multiple levels at the Landes residence, including the physical transparency of large glass openings, fiberglass grated decks that allow light filtration to a daylight basement, interior slatted fence-like wood surfaces, and numerous clerestory windows. Designed by Ward+Blake Architects in Jackson, Wyoming.
Photo Credit: Roger Wade

 Robert Paige Cabinetry LLC
Photos by William Quarles
Designed by Interior Consultations
Built by Robert Paige Cabinetry
Architect Tyler Smyth
Large trendy master porcelain tile drop-in bathtub photo in Charleston with marble countertops, a vessel sink, flat-panel cabinets, beige cabinets and beige walls
Large trendy master porcelain tile drop-in bathtub photo in Charleston with marble countertops, a vessel sink, flat-panel cabinets, beige cabinets and beige walls
3