
Search results for "Physical" in Home Design Ideas
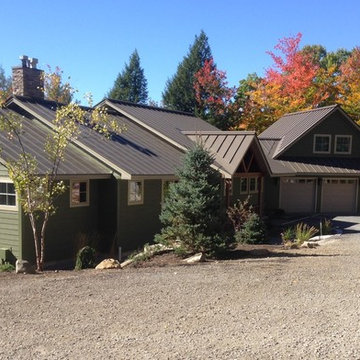
 Lynch Landscaping Inc.
The simple addition of different textures blend seamlessly with a contemporary lake front home in Central Maine.
Trees provide a visual and physical edge to the driveway while softening the corner of the home.
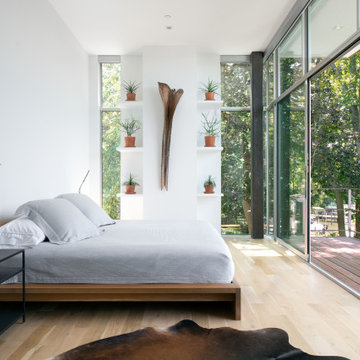
 ThinkMakeBuild
DESIGN BY Grid Architects.
Although modest in size due to the constraints of the site, this design achieved a strong visual and physical connection to the waterfront. With two large banks of windows at the back of the house, the outdoors are welcomed indoors in every season. White walls and light wood floors make this home an airy escape. Soft furnishings and organic design elements, including plant accents and reclaimed wood, tether the modern design of the home to its waterfront locale.
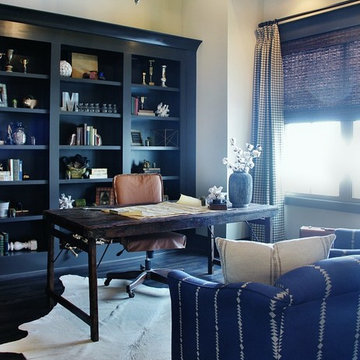
 Landmark Homes of Tennessee
Thistlewood Farms
Transitional freestanding desk dark wood floor study room photo in Nashville with gray walls
Transitional freestanding desk dark wood floor study room photo in Nashville with gray walls
Find the right local pro for your project
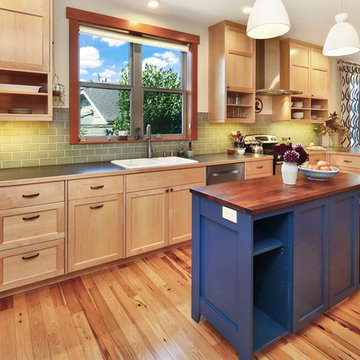
 Bellingham Bay Builders
The owners of this home came to us with a plan to build a new high-performance home that physically and aesthetically fit on an infill lot in an old well-established neighborhood in Bellingham. The Craftsman exterior detailing, Scandinavian exterior color palette, and timber details help it blend into the older neighborhood. At the same time the clean modern interior allowed their artistic details and displayed artwork take center stage.
We started working with the owners and the design team in the later stages of design, sharing our expertise with high-performance building strategies, custom timber details, and construction cost planning. Our team then seamlessly rolled into the construction phase of the project, working with the owners and Michelle, the interior designer until the home was complete.
The owners can hardly believe the way it all came together to create a bright, comfortable, and friendly space that highlights their applied details and favorite pieces of art.
Photography by Radley Muller Photography
Design by Deborah Todd Building Design Services
Interior Design by Spiral Studios
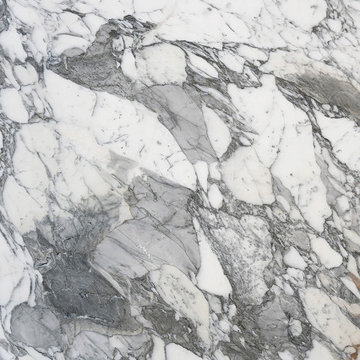
 Ollin Stone
Arabescato Vagli Marble is a metamorphic rock, which is a rock that has been physically and chemically transformed over time due to intense heat and pressure.
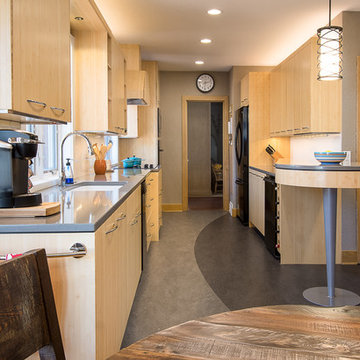
 Silent Rivers Design+Build
The new layout opens up the plan to allow for greater flexibility and longer site lines. The kitchen work area, guest gathering/bar, and dining area are defined by both lighting and floor pattern rather than large physical elements.
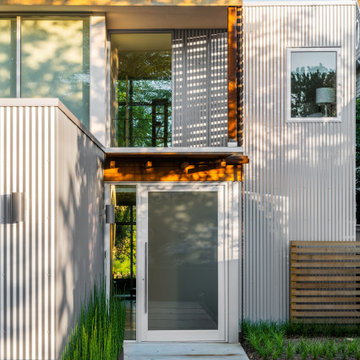 ThinkMakeBuild
DESIGN BY Grid Architects.
Although modest in size due to the constraints of the site, this design achieved a strong visual and physical connection to the waterfront. With two large banks of windows at the back of the house, the outdoors are welcomed indoors in every season. White walls and light wood floors make this home an airy escape. Soft furnishings and organic design elements, including plant accents and reclaimed wood, tether the modern design of the home to its waterfront locale.
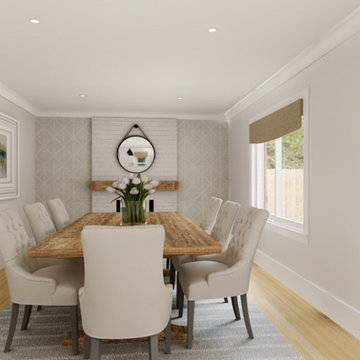
 Middleton Inc.
3D Rendering
By including physically accurate items in our 3D Renderings there are no surprises during the install because the client has already seen and approved the project ahead of time!
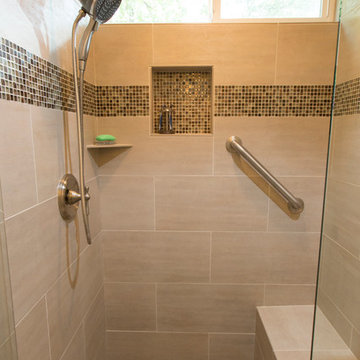
 Wilsonville Carpet & Tile
Wilsonville Carpet and Tile was able to create this beautiful yet functional modern shower to meet our client's physical needs as well as their desire for an updated, sophisticated look.
Photos by Jaime Valdez


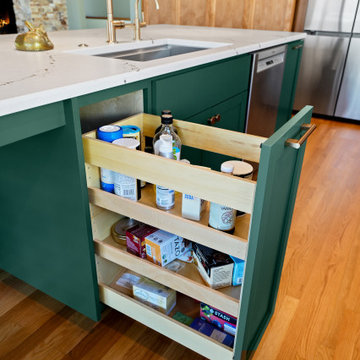
 Thayer Design Build
Shannon’s kitchen transformation focused on removing barriers—both physical and functional. By opening up the floor plan, upgrading storage, and modernizing finishes, our team delivered a kitchen and living area that are bright, spacious, and tailored to her style. The result is a cohesive, inviting home that combines beauty and practicality.
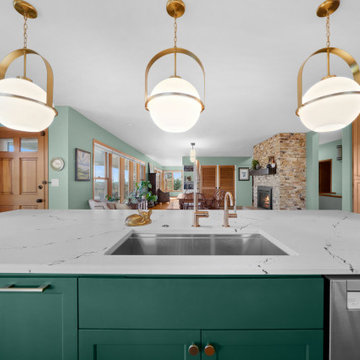 Thayer Design Build
Shannon’s kitchen transformation focused on removing barriers—both physical and functional. By opening up the floor plan, upgrading storage, and modernizing finishes, our team delivered a kitchen and living area that are bright, spacious, and tailored to her style. The result is a cohesive, inviting home that combines beauty and practicality.
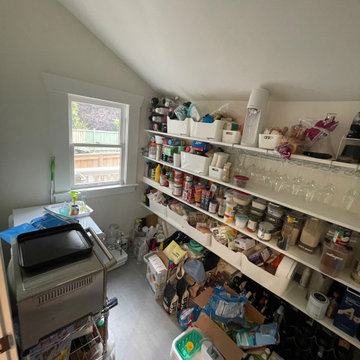
 A Mindful Method
“It has been an enormous weight off our shoulders to finally live in a space we're excited about. There is obviously a physical, visual benefit but there is also a tremendous emotional and mental benefit to living in a well organized space…" -Julia

 Mogul Interior
A holistic home embraces your mind, body, spirit, and space in a oneness. The mind sees how you live and decorate with mindful intention. The physical aspects of decor, furniture and accessories concern the body. The spirit covers the chi or the soul of your home.
 Thayer Design Build
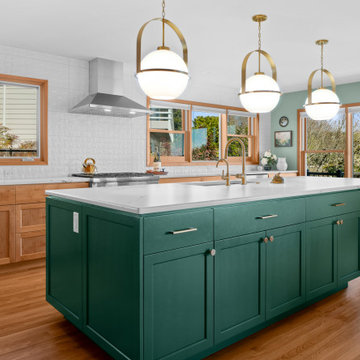
Shannon’s kitchen transformation focused on removing barriers—both physical and functional. By opening up the floor plan, upgrading storage, and modernizing finishes, our team delivered a kitchen and living area that are bright, spacious, and tailored to her style. The result is a cohesive, inviting home that combines beauty and practicality.
 Longleaf Landscape Architecture
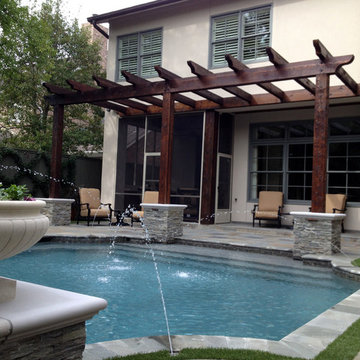
The house had one existing cedar column which seemed somewhat out of place. By adding a pergola with large cedar beams, the existing column made more sense and we gave the space a sense of enclosure. Keeping the roof open allowed natural light to reach the windows and made a physical connection between the house and the pool, helping to blur the lines between which was built first.
Pool Builder:
Marquise Pools
 Shannon Davidson Design
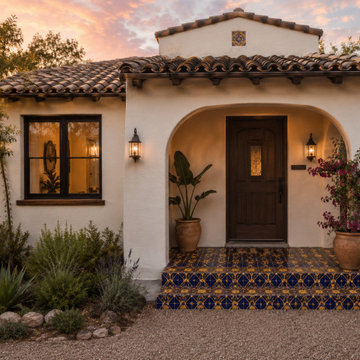
Each motif begins as a hand painted artwork, then is carefully transformed into repeat for tile application. Blending traditional craftsmenship with modern surface design.
These image are AI generated renderings to demonstrate possible applications and mood. Real tile samples and physical finishes can be viewed on my website and social media.
 ThinkMakeBuild
DESIGN BY Grid Architects.
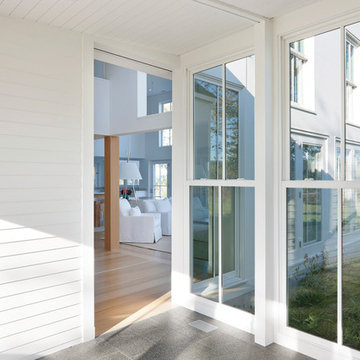
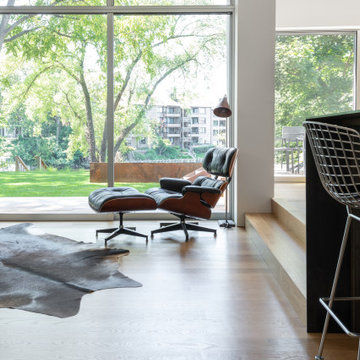
Although modest in size due to the constraints of the site, this design achieved a strong visual and physical connection to the waterfront. With two large banks of windows at the back of the house, the outdoors are welcomed indoors in every season. White walls and light wood floors make this home an airy escape. Soft furnishings and organic design elements, including plant accents and reclaimed wood, tether the modern design of the home to its waterfront locale.
 Prestige General Contractors
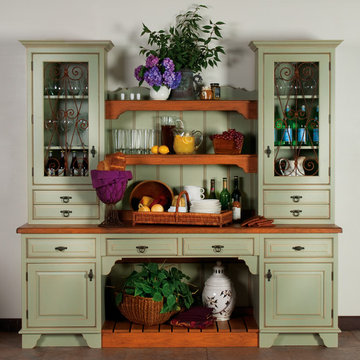
This Celery Antique distressed custom cabinetry makes it easy to add a touch of old world originality in the home. The homeowner discovered unique wrought iron panel inserts to aid in the styling of this armoire. The subtlety of beaded inset vintage doors helps to accentuate the time worn appearance of this unique custom cabinet. Exhibit timeless heirlooms on Bisque physically aged shelving units, or show those old fashioned collections behind display cabinetry perfectly suited for doing just that
29