
Search results for "Physical" in Home Design Ideas
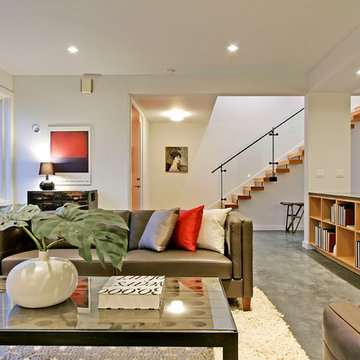
 D3 Architects
Living room - contemporary formal concrete floor and gray floor living room idea in Seattle with white walls, no fireplace and no tv

 Croes Renovations


A white 66" freestanding tub takes up less physical and visual space than the previous built-in tub and allowed for an expanded shower. The original layout had the sinks on opposite sides of the room. Joining the sinks in a single vanity over 8' allowed the space for a huge linen closet. Custom wainscoting keeps the traditional feel of the rest of the home
Find the right local pro for your project
 Ignacio Salas-Humara Architect LLC
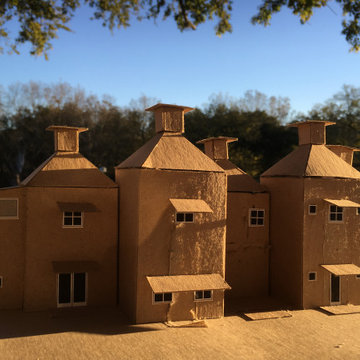
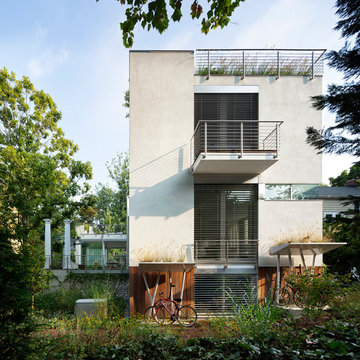
We used a chipboard model to better visualize the forms of the house. Many architects (myself included) use computer generated renderings and 3D models, but making a simple, physical model that you can hold in your hands, put your eye up to it, and view it from different angles is much more satisfying than looking at a computer screen.
PHOTO: Ignacio Salas-Humara

 Upscape Landscape Architecture
‘‘Henry,
Two Vultures hung out in my yard on the wheelbarrow. Where you are working.
In many cultures, the vulture symbolizes a guardian or messenger between life and death, the physical world, and the spirit world.
They have magical powers and are even seen as Gods. It is a contradictory symbol of darkness, mystery, divine power, and great wisdom at the same time.’’
— Our client
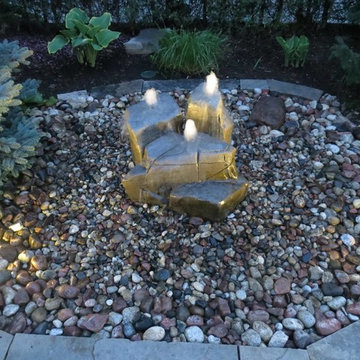
 Geert's Land & Waterscapes
Chickstone Boulders at dusk with 2 LED brass night lights of 3 Watts each on a photocell timer. Lights were installed inside a 8 inch sized custom core drilled granite rocks to camouflage and protect them from physical damage by the garden maintenance people.
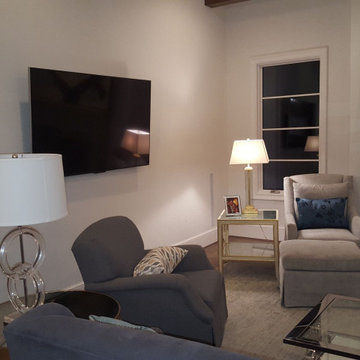
 Kore Multimedia Solutions
This custom In-Wall Subwoofer allows for great base while providing a seamless visual appearance in areas where aesthetics are a must but great sound is a necessity.

 Nuevoderm
Xtreme Fit is an explosive strength and also conditioning physical fitness course that promotes total fitness by utilizing one's own body weight workouts (pull-ups, push-ups, etc.), sprints as well as dumbbells. Every exercise can always be individually scaled and also varied to any skill degree, simply come ready to WORK HARD! Xtreme Fit Work out! It's that easy available here http://oathtohealth.com/xtreme-fit/
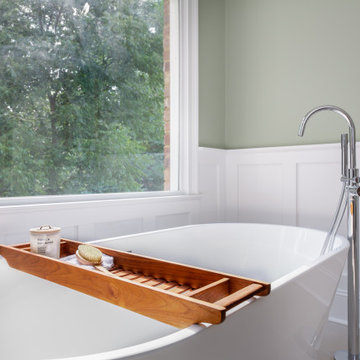 Croes Renovations
A white 66" freestanding tub takes up less physical and visual space than the previous built-in tub and allowed for an expanded shower. The original layout had the sinks on opposite sides of the room. Joining the sinks in a single vanity over 8' allowed the space for a huge linen closet. Custom wainscoting keeps the traditional feel of the rest of the home
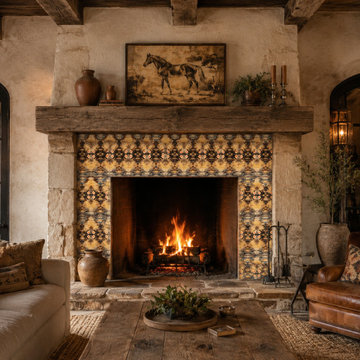
 Shannon Davidson Design
Each motif begins as a hand painted artwork, then is carefully transformed into repeat for tile application. Blending traditional craftsmenship with modern surface design.
These image are AI generated renderings to demonstrate possible applications and mood. Real tile samples and physical finishes can be viewed on my website and social media.
 Croes Renovations
A white 66" freestanding tub takes up less physical and visual space than the previous built-in tub and allowed for an expanded shower. The original layout had the sinks on opposite sides of the room. Joining the sinks in a single vanity over 8' allowed the space for a huge linen closet. Custom wainscoting keeps the traditional feel of the rest of the home
 Forward Design Build Remodel
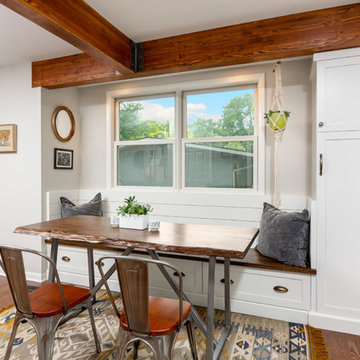
Honestly we're not sure what's better than a window seat.
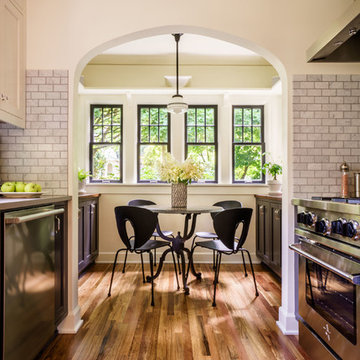
Kitchen/dining room combo - small transitional brown floor and medium tone wood floor kitchen/dining room combo idea in Detroit with gray walls and no fireplace
Kitchen/dining room combo - small transitional brown floor and medium tone wood floor kitchen/dining room combo idea in Detroit with gray walls and no fireplace

 LeMaster Architects
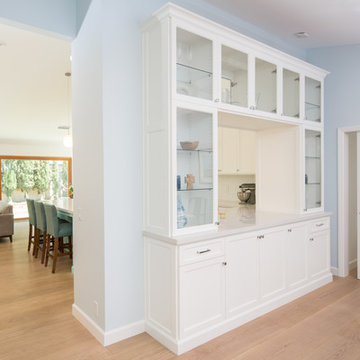
A pass-through provide both visual and physical connection between the dining room and kitchen. The opening is framed by glass-front white cabinetry.
 Kamloops Paint & Window Coverings
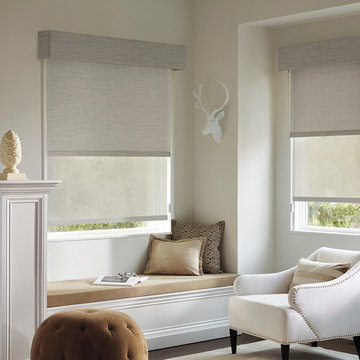
Example of a mid-sized transitional guest dark wood floor and brown floor bedroom design in Vancouver with yellow walls and no fireplace
 LCDG
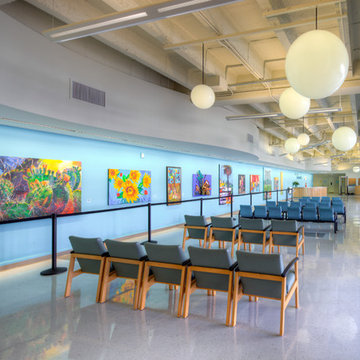
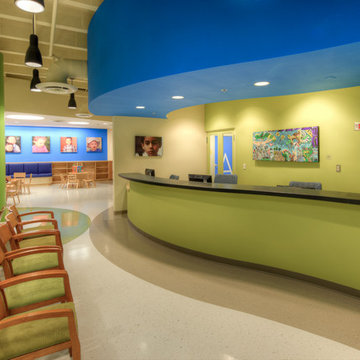
LCDGThe Violence Intervention Program sees more than 18,000 victims of physical and sexual abuse and neglect each year. To minimize the oppressive environment of aging medical clinics, LCDG incorporated friendly, playful waiting areas for children. Acoustical tile ceilings were removed, and curvilinear flooring patterns and ceiling soffits relating to seating areas and reception counters, were installed. Light fixtures accent circulation flow, leading the eye to reception areas. Spaces are enhanced with a rotating exhibit of colorful paintings.


 LCDG
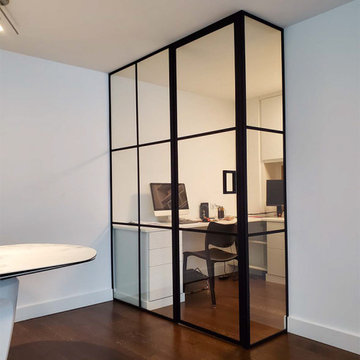
LCDGThe Violence Intervention Program sees more than 18,000 victims of physical and sexual abuse and neglect each year. To minimize the oppressive environment of aging medical clinics, LCDG incorporated friendly, playful waiting areas for children. Acoustical tile ceilings were removed, and curvilinear flooring patterns and ceiling soffits relating to seating areas and reception counters, were installed. Light fixtures accent circulation flow, leading the eye to reception areas. Spaces are enhanced with a rotating exhibit of colorful paintings.
28