
Search results for "Physically challenged" in Home Design Ideas

 Thinkterior LLC
For a family who believes fitness is not only an essential part of life but also a fun opportunity for the whole family to connect, build and achieve greatness together there is nothing better than a custom designed obstacle course right in your back yard.
THEME
The theme of this half mile trail through the woods is evident in the fun, creative and all-inclusive obstacles hidden in the natural flow of the land around this amazing family home. The course was created with adults and children, advanced and beginner athletes, competitive and entertaining events all accounted for. Each of the 13 obstacles was designed to be challenging no matter the size, skill or ability of the athlete lucky enough to run the course.
FOCUS
The focus for this family was to create an outdoor adventure that could be an athletic, social and personal outlet for their entire family while maintaining the natural beauty of the landscape and without altering the sweeping views from the home. The large scale of the challenging obstacles is camouflaged within the landscape using the rolling hills and mature trees as a natural curtain in every season. The beauty of the course does not diminish the functional and demanding nature of the obstacles which are designed to focus on multiple strength, agility, and cardio fitness abilities and intensities.
STORAGE
The start of the trail includes a raised training area offering a dedicated space clear from the ground to place bags, mats and other equipment used during the run. A small all-terrain storage cart was provided for use with 6 yoga mats, 3 medicine balls of various weights, rings, sprinting cones, and a large digital timer to record laps.
GROWTH
The course was designed to provide an athletic and fun challenge for children, teens and adults no matter their experience or athletic prowess. This course offers competitive athletes a challenge and budding athletes an opportunity to experience and ignite their passion for physical activity. Initially the concept for the course was focused on the youngest of the family however as the design grew so did the obstacles and now it is a true family experience that will meet their adapting needs for years. Each obstacle is paired with an instructional sign directing the runners in proper use of the obstacle, adaptations for skill levels and tips on form. These signs are all customized for this course and are printed on metal to ensure they last for many years.
SAFETY
Safety is crucial for all physical activity and an obstacle course of this scale presents unique safety concerns. Children should always be supervised when participating in an adventure on the course however additional care was paid to details on the course to ensure everyone has a great time. All of the course obstacles have been created with pressure treated lumber that will withstand the seasonal poundings. All footer pilings that support obstacles have been placed into the ground between 3 to 4 feet (.9 to 1.2 meters) and each piling has 2 to 3 bags of concrete (totaling over 90 bags used throughout the course) ensuring stability of the structure and safety of the participants. Additionally, all obstacle lumber has been given rounded corners and sanded down offering less splintering and more time for everyone to enjoy the course.
This athletic and charismatic family strives to incorporate a healthy active lifestyle into their daily life and this obstacle course offers their family an opportunity to strengthen themselves and host some memorable and active events at their amazing home.
 Thinkterior LLC
For a family who believes fitness is not only an essential part of life but also a fun opportunity for the whole family to connect, build and achieve greatness together there is nothing better than a custom designed obstacle course right in your back yard.
THEME
The theme of this half mile trail through the woods is evident in the fun, creative and all-inclusive obstacles hidden in the natural flow of the land around this amazing family home. The course was created with adults and children, advanced and beginner athletes, competitive and entertaining events all accounted for. Each of the 13 obstacles was designed to be challenging no matter the size, skill or ability of the athlete lucky enough to run the course.
FOCUS
The focus for this family was to create an outdoor adventure that could be an athletic, social and personal outlet for their entire family while maintaining the natural beauty of the landscape and without altering the sweeping views from the home. The large scale of the challenging obstacles is camouflaged within the landscape using the rolling hills and mature trees as a natural curtain in every season. The beauty of the course does not diminish the functional and demanding nature of the obstacles which are designed to focus on multiple strength, agility, and cardio fitness abilities and intensities.
STORAGE
The start of the trail includes a raised training area offering a dedicated space clear from the ground to place bags, mats and other equipment used during the run. A small all-terrain storage cart was provided for use with 6 yoga mats, 3 medicine balls of various weights, rings, sprinting cones, and a large digital timer to record laps.
GROWTH
The course was designed to provide an athletic and fun challenge for children, teens and adults no matter their experience or athletic prowess. This course offers competitive athletes a challenge and budding athletes an opportunity to experience and ignite their passion for physical activity. Initially the concept for the course was focused on the youngest of the family however as the design grew so did the obstacles and now it is a true family experience that will meet their adapting needs for years. Each obstacle is paired with an instructional sign directing the runners in proper use of the obstacle, adaptations for skill levels and tips on form. These signs are all customized for this course and are printed on metal to ensure they last for many years.
SAFETY
Safety is crucial for all physical activity and an obstacle course of this scale presents unique safety concerns. Children should always be supervised when participating in an adventure on the course however additional care was paid to details on the course to ensure everyone has a great time. All of the course obstacles have been created with pressure treated lumber that will withstand the seasonal poundings. All footer pilings that support obstacles have been placed into the ground between 3 to 4 feet (.9 to 1.2 meters) and each piling has 2 to 3 bags of concrete (totaling over 90 bags used throughout the course) ensuring stability of the structure and safety of the participants. Additionally, all obstacle lumber has been given rounded corners and sanded down offering less splintering and more time for everyone to enjoy the course.
This athletic and charismatic family strives to incorporate a healthy active lifestyle into their daily life and this obstacle course offers their family an opportunity to strengthen themselves and host some memorable and active events at their amazing home.

 IWA Wine Accessories
This glass wine cellar uses cable racking for a dramatic suspended design and holds up to 144 bottles. Its primary goal is to achieve a "wine as art" visual effect, with transparent shelves.
The project had some challenges: dimensions were different in the physical space from the design, and there were lighting fixtures to navigate around. The installer and manufacturer worked together to resolve the issue.
 Thinkterior LLC
For a family who believes fitness is not only an essential part of life but also a fun opportunity for the whole family to connect, build and achieve greatness together there is nothing better than a custom designed obstacle course right in your back yard.
THEME
The theme of this half mile trail through the woods is evident in the fun, creative and all-inclusive obstacles hidden in the natural flow of the land around this amazing family home. The course was created with adults and children, advanced and beginner athletes, competitive and entertaining events all accounted for. Each of the 13 obstacles was designed to be challenging no matter the size, skill or ability of the athlete lucky enough to run the course.
FOCUS
The focus for this family was to create an outdoor adventure that could be an athletic, social and personal outlet for their entire family while maintaining the natural beauty of the landscape and without altering the sweeping views from the home. The large scale of the challenging obstacles is camouflaged within the landscape using the rolling hills and mature trees as a natural curtain in every season. The beauty of the course does not diminish the functional and demanding nature of the obstacles which are designed to focus on multiple strength, agility, and cardio fitness abilities and intensities.
STORAGE
The start of the trail includes a raised training area offering a dedicated space clear from the ground to place bags, mats and other equipment used during the run. A small all-terrain storage cart was provided for use with 6 yoga mats, 3 medicine balls of various weights, rings, sprinting cones, and a large digital timer to record laps.
GROWTH
The course was designed to provide an athletic and fun challenge for children, teens and adults no matter their experience or athletic prowess. This course offers competitive athletes a challenge and budding athletes an opportunity to experience and ignite their passion for physical activity. Initially the concept for the course was focused on the youngest of the family however as the design grew so did the obstacles and now it is a true family experience that will meet their adapting needs for years. Each obstacle is paired with an instructional sign directing the runners in proper use of the obstacle, adaptations for skill levels and tips on form. These signs are all customized for this course and are printed on metal to ensure they last for many years.
SAFETY
Safety is crucial for all physical activity and an obstacle course of this scale presents unique safety concerns. Children should always be supervised when participating in an adventure on the course however additional care was paid to details on the course to ensure everyone has a great time. All of the course obstacles have been created with pressure treated lumber that will withstand the seasonal poundings. All footer pilings that support obstacles have been placed into the ground between 3 to 4 feet (.9 to 1.2 meters) and each piling has 2 to 3 bags of concrete (totaling over 90 bags used throughout the course) ensuring stability of the structure and safety of the participants. Additionally, all obstacle lumber has been given rounded corners and sanded down offering less splintering and more time for everyone to enjoy the course.
This athletic and charismatic family strives to incorporate a healthy active lifestyle into their daily life and this obstacle course offers their family an opportunity to strengthen themselves and host some memorable and active events at their amazing home.

 Daniel Contelmo Architects
This entry renovation worked entirely within the existing structure of the house. The closet opposite the front door was removed to create more depth physically and visually. Most of the work was done with interior finishes and custom built-ins. The split level residence presented many challenges to design and construction, but the result is a path filled with beautiful details and thoughtful transitions.
Photo by: Daniel Contelmo Jr.
 Daniel Contelmo Architects
This entry renovation worked entirely within the existing structure of the house. The closet opposite the front door was removed to create more depth physically and visually. Most of the work was done with interior finishes and custom built-ins. The split level residence presented many challenges to design and construction, but the result is a path filled with beautiful details and thoughtful transitions.
Photo by: Daniel Contelmo Jr.

 Century Stair Company
This multistory Craftsman staircase brings warmth and simplicity to the home. Clean horizontal lines define the design, from the rectangular wood treads to the custom newels, balusters, and handrail system. These lines create a warm open flow that connects each level with natural elegance and timeless simplicity.
1976-2025 © Century Stair Company
 Greater Dayton Building & Remodeling
This client approached us with a request to remodel their home to better accommodate their
needs related to a recent amyotrophic lateral sclerosis (ALS) diagnosis, also known as Lou
Gehrig’s disease–a condition that can lead to various physical challenges, including mobility
issues, fatigue, and diffi culty with manual tasks. Recognizing the impact of these challenges on
daily living, the client sought our expertise to make their home more accessible and functional.
The project involved a signifi cant redesign of their three-story home, including the installation
of an elevator to provide seamless access across all fl oors, and a complete remodel of the
Primary Bathroom and Bedroom to enhance usability and comfort. This redesign was driven by
the objective to support the client’s independence and improve their quality of life. Knowing
that the client would receive assistance through the Veteran Affairs Special Adaptive Housing
Program, our Team needed to include additional documentation for this project.
 Greater Dayton Building & Remodeling
This client approached us with a request to remodel their home to better accommodate their
needs related to a recent amyotrophic lateral sclerosis (ALS) diagnosis, also known as Lou
Gehrig’s disease–a condition that can lead to various physical challenges, including mobility
issues, fatigue, and diffi culty with manual tasks. Recognizing the impact of these challenges on
daily living, the client sought our expertise to make their home more accessible and functional.
The project involved a signifi cant redesign of their three-story home, including the installation
of an elevator to provide seamless access across all fl oors, and a complete remodel of the
Primary Bathroom and Bedroom to enhance usability and comfort. This redesign was driven by
the objective to support the client’s independence and improve their quality of life. Knowing
that the client would receive assistance through the Veteran Affairs Special Adaptive Housing
Program, our Team needed to include additional documentation for this project.
 Reader & Swartz Architects, P.C.
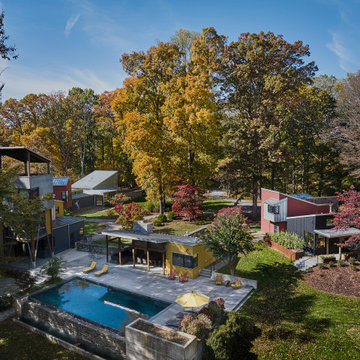
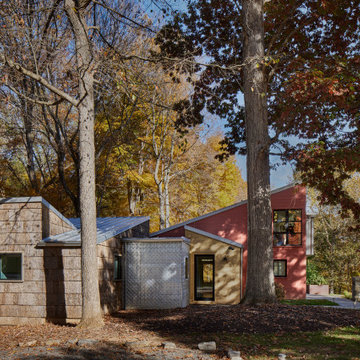
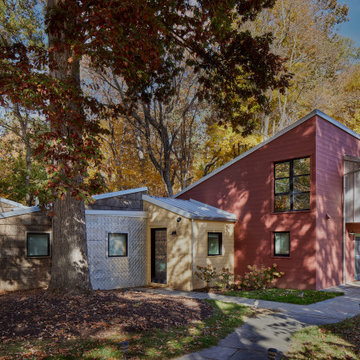
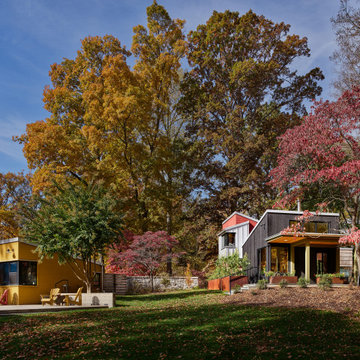
This project involves the renovation of, and additions to, a small guest house that is part of a larger residential compound. Originally designed by Fernau + Hartman Architects, this widely-published compound was completed in 1998 and is comprised of 22 different volumes within 7,800 square feet. The assemblage, containing a main house, guest house, and pool house, was commissioned by Gaston Caperton, the governor of West Virginia at that time. The main house served as a primary residence, a gallery of West Virginia art, and a rural retreat for friends, family, and colleagues visiting from Washington D.C. and New York City. It was an architectural icon designed for entertaining.
Our clients are the second owners of the house and lifelong friends of the former governor. After living in the main house for 15 years, our clients wanted to make changes that would allow them to age in place on the property. The house’s 13 different levels made it physically challenging for them to continue living there safely. The goal of the project was to address the physical and perceptual challenges of aging in place, all while preserving and honoring the original design. The renovations and additions to the guest house created an accessible, one-bedroom house that accommodates the couple’s mobility, cognitive, vision, and balance challenges. Now that our clients have moved into the guest house, their son and his family will move into the main house.
 Daniel Contelmo Architects
This entry renovation worked entirely within the existing structure of the house. The closet opposite the front door was removed to create more depth physically and visually. Most of the work was done with interior finishes and custom built-ins. The split level residence presented many challenges to design and construction, but the result is a path filled with beautiful details and thoughtful transitions.
Photo by: Daniel Contelmo Jr.

 Carpets and Floors, Inc
Upper sweep of completed curved staircase carpet
Inspiration for a mid-sized transitional carpeted curved staircase remodel in San Francisco with carpeted risers
Inspiration for a mid-sized transitional carpeted curved staircase remodel in San Francisco with carpeted risers
 Daniel Contelmo Architects
This entry renovation worked entirely within the existing structure of the house. The closet opposite the front door was removed to create more depth physically and visually. Most of the work was done with interior finishes and custom built-ins. The split level residence presented many challenges to design and construction, but the result is a path filled with beautiful details and thoughtful transitions.
Photo by: Daniel Contelmo Jr.
 Reader & Swartz Architects, P.C.

The goal of the project was to address the physical and perceptual challenges of aging in place while preserving and honoring the original design of the compound. The additions were designed to be compatible with the existing guest house, complement its small scale, and clearly read as new construction. The new volumes were purposely clad in contrasting materials, such as poplar bark shingles, thermally modified pine, stamped zinc-coated metal, and Shou Sugi Ban siding, to distinguish between the existing and the new, while still complementing the original materials palette. In consultation with arborists, the additions were designed to jog around and preserve the mature existing trees.
 Daniel Contelmo Architects
This entry renovation worked entirely within the existing structure of the house. The closet opposite the front door was removed to create more depth physically and visually. Most of the work was done with interior finishes and custom built-ins. The split level residence presented many challenges to design and construction, but the result is a path filled with beautiful details and thoughtful transitions.
Photo by: Daniel Contelmo Jr.
 Reader & Swartz Architects, P.C.
The goal of the project was to address the physical and perceptual challenges of aging in place while preserving and honoring the original design of the compound. The additions were designed to be compatible with the existing guest house, complement its small scale, and clearly read as new construction. The new volumes were purposely clad in contrasting materials, such as poplar bark shingles, thermally modified pine, stamped zinc-coated metal, and Shou Sugi Ban siding, to distinguish between the existing and the new, while still complementing the original materials palette. In consultation with arborists, the additions were designed to jog around and preserve the mature existing trees.

 Hamlin Goldreyer Architects
This new addition created an on-grade entry for physically challenged members of the family to use the new elevator located in the middle of the addition. The projecting part of the addition which covers the basement entrance is a greenhouse on the first floor. The left side is the new breakfast room with views of the entire, sun-filled back yard. The right side is a new stair to the first floor. Previously, the only access to the first floor was from an slippery exterior stair or a narrow interior basement stair. The entire basement was renovated into a game room with bar and also an entertainment center with wide screen TV. The four columns give a sense of character to the frequently used back door. The new foundation wall mortar was tooled to match the existing foundation wall. The new windows and transom lites break the character of the original colonial house allowing for maximum views and light in these informal, frequently used spaces.
 Reader & Swartz Architects, P.C.
The goal of the project was to address the physical and perceptual challenges of aging in place while preserving and honoring the original design of the compound. The additions were designed to be compatible with the existing guest house, complement its small scale, and clearly read as new construction. The new volumes were purposely clad in contrasting materials, such as poplar bark shingles, thermally modified pine, stamped zinc-coated metal, and Shou Sugi Ban siding, to distinguish between the existing and the new, while still complementing the original materials palette. In consultation with arborists, the additions were designed to jog around and preserve the mature existing trees.
 Reader & Swartz Architects, P.C.
The goal of the project was to address the physical and perceptual challenges of aging in place while preserving and honoring the original design of the compound. The additions were designed to be compatible with the existing guest house, complement its small scale, and clearly read as new construction. The new volumes were purposely clad in contrasting materials, such as poplar bark shingles, thermally modified pine, stamped zinc-coated metal, and Shou Sugi Ban siding, to distinguish between the existing and the new, while still complementing the original materials palette. In consultation with arborists, the additions were designed to jog around and preserve the mature existing trees.
 Hamlin Goldreyer Architects
This new addition created an on-grade entry for physically challenged members of the family to use the new elevator located in the middle of the addition. The projecting part of the addition which covers the basement entrance is a greenhouse on the first floor. The left side is the new breakfast room with views of the entire, sun-filled back yard. The right side is a new stair to the first floor. Previously, the only access to the first floor was from an slippery exterior stair or a narrow interior basement stair. The entire basement was renovated into a game room with bar and also an entertainment center with wide screen TV. The four columns give a sense of character to the frequently used back door. The new foundation wall mortar was tooled to match the existing foundation wall. The new windows and transom lites break the character of the original colonial house allowing for maximum views and light in these informal, frequently used spaces.
4