
Search results for "Physically challenged" in Home Design Ideas

 Dado Interior Design
Location: Denver, CO, USA
THE CHALLENGE: Elevate a modern residence that struggled with temperature both aesthetically and physically – the home was cold to the touch, and cold to the eye.
THE SOLUTION: Natural wood finishes were added through flooring and window and door details that give the architecture a warmer aesthetic. Bold wall coverings and murals were painted throughout the space, while classic modern furniture with warm textures added the finishing touches.
Dado Interior Design
DAVID LAUER PHOTOGRAPHY

 Panda Windows & Doors
The Belfast Residence in Ohio is a new construction, custom modern house situated on a 150 acre farm. Panda solved the challenge of extending the intimate space of the kitchen into the expansiveness of the backyard by installing fully retractable TS.60 All Aluminum Thermally Broken Folding Door Systems. Custom designed for this space, this elegant and durable folding door system spans the entire wall of the kitchen. This door system uses cutting-edge aluminum extrusions with a polyamide bar to connect the frame together while reducing heat or cold transfer. When closed, this Bi-Fold door system provides a protective barrier that lowers u-factors, limits condensation, increases energy performance, and most of all reduces thermal conductivity.
The architectural firm, Drawing Dept. designed a cantilevered roof reaching out over the pool on axis with a sunken fire pit, drawing the geometry of the house further out into the landscape. As a result, the heart of the home unrestrictedly extends toward the fire pit for optimal physical and visual connection.
Impressive architectural design intertwined with Panda’s custom Bi-Fold doors can create unimaginable opportunities. No wonder this home was awarded the 2013 Merit Award from the American Institute of Architects (AIA) Cincinnati and the 2013 Honor Award from the CDA + Cincinnati Magazine for its exterior space!
Panda’s custom designed Bi-Fold Doors ensure that a homeowner can equally and cohesively enjoy their interior and exterior spaces. Views from the house and views of the house should hold equal merit.
To view more of Panda’s Bi-Fold Doors, please check out our gallery http://www.panda-windows.com/products/by-type/folding-doors.
Architect: Drawing Dept.
Contractor: Camery Hensley Construction
Photography: Ross Van Pelt

 Lenton Company, Inc.
A luxurious and accessible bathroom that will enable our clients to Live-in-Place for many years. The design and layout allows for ease of use and room to maneuver for someone physically challenged and a caretaker.
Find the right local pro for your project
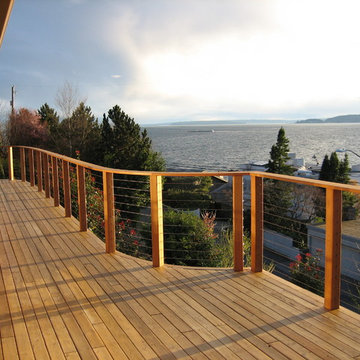
 Sunshine Construction LLC
This single-family home remodel was driven by the homeowner’s desire to “do the right thing” in the context of a
neighborhood which is witnessing a change of character as the small houses of its quiet past are getting
replaced by large luxury homes. One of the biggest initial challenges was to resist the temptation to increase
the size and height of the house in order to gain even better views – to resist keeping up with the Joneses. The
house already had an expansive view of Puget Sound. The owner also did not want the house to compete with
the land for attention or resources – the house should be humble and respect nature, a metaphor for walking
lightly on the earth.
The site also had its physical challenges – it is classified as an Environmentally Critical Area due to its steep
slope, and there is also an eagle’s nest nearby. Given these site challenges, minimizing the house’s impact on the
site was established as an underlying guiding principle early in the design process. The footprint of the house
was kept intact and the exterior changes were kept to a minimum. Even the deck and landscaping walls (both of
which needed replacement due to failures in the materials) were rebuilt within the same size and footprints. The
landscaping plan includes removing invasives and returning the site to native vegetation.
The original house was built in the 1940’s and had endured various additions over the years. Another
objective was to blend the division between the new remodel, the former remodels, and the original house – to
make the house feel whole again and not a collection of random pieces. The use of salvaged materials and the
reuse of existing materials were high priorities among many sustainable goals that included the conservation of
energy, water, and materials.
Photo by Grace Huang
1 of 3

 Southern Living Plant Collection
Attractive yellow-gold leaf margins and silvery new growth highlight Olive Martini when used as a hedge or as a specimen plant. Similar to ‘Gilt Edge’ but more stable, Olive Martini is the perfect hedge and/or barrier plant in mild climates.
FEATURES
Bloom/Feature Green leaves lined with gold
Plant Type Shrubs
Evergreen or Deciduous Evergreen
USDA Zones 6, 7, 8, 9
Zone Detail Hardy to -10° F
Key Features Silvery new growth
Use Hedge, specimen or barrier plant
Exposure Full sun
Bloom Season N/A
Dimension 10-15' H x 10-15' W
Growth Rate Spreading habit
CARE
Water Regular water once established
Soil Type Well-drained garden soil
Fertilizer
Pruning Prune as desired
PLANTING INSTRUCTIONS
• water before planting
• plant in full sun to part shade
• dig hole 2X the width of pot,
• backfill and plant 1”-2” above soil level
• water and add more soil if needed
• mulch around plants
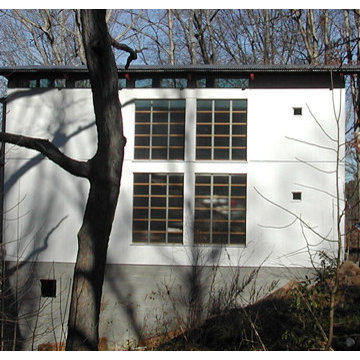
 Tonic Design + Tonic Construction
The Honeymoon Cottage began as a childhood dream for Vinny as he watched his grandfather build his home. A house for a Scientist and a future architect, in both process and product, this house served as an opportunity and challenge. Physically fabricated by him and his wife, as architect and owner, contractor and client, laborer and occupant, this house has the same program, budget and type of construction as its neighbors. A goal of the Honeymoon Cottage is to celebrate and reinterpret, rather than reinvent, the framework of its early suburban neighborhood.
2002 – Raleigh, NC
2005 News & Observer
2004 25 Houses Under 1500 Square Feet James Grayson Trulove
2003 Dwell Houses We Love December
2003 AIA South Atlantic Region Merit Award
2002 AIA North Carolina Merit Award

 Thinkterior LLC
For a family who believes fitness is not only an essential part of life but also a fun opportunity for the whole family to connect, build and achieve greatness together there is nothing better than a custom designed obstacle course right in your back yard.
THEME
The theme of this half mile trail through the woods is evident in the fun, creative and all-inclusive obstacles hidden in the natural flow of the land around this amazing family home. The course was created with adults and children, advanced and beginner athletes, competitive and entertaining events all accounted for. Each of the 13 obstacles was designed to be challenging no matter the size, skill or ability of the athlete lucky enough to run the course.
FOCUS
The focus for this family was to create an outdoor adventure that could be an athletic, social and personal outlet for their entire family while maintaining the natural beauty of the landscape and without altering the sweeping views from the home. The large scale of the challenging obstacles is camouflaged within the landscape using the rolling hills and mature trees as a natural curtain in every season. The beauty of the course does not diminish the functional and demanding nature of the obstacles which are designed to focus on multiple strength, agility, and cardio fitness abilities and intensities.
STORAGE
The start of the trail includes a raised training area offering a dedicated space clear from the ground to place bags, mats and other equipment used during the run. A small all-terrain storage cart was provided for use with 6 yoga mats, 3 medicine balls of various weights, rings, sprinting cones, and a large digital timer to record laps.
GROWTH
The course was designed to provide an athletic and fun challenge for children, teens and adults no matter their experience or athletic prowess. This course offers competitive athletes a challenge and budding athletes an opportunity to experience and ignite their passion for physical activity. Initially the concept for the course was focused on the youngest of the family however as the design grew so did the obstacles and now it is a true family experience that will meet their adapting needs for years. Each obstacle is paired with an instructional sign directing the runners in proper use of the obstacle, adaptations for skill levels and tips on form. These signs are all customized for this course and are printed on metal to ensure they last for many years.
SAFETY
Safety is crucial for all physical activity and an obstacle course of this scale presents unique safety concerns. Children should always be supervised when participating in an adventure on the course however additional care was paid to details on the course to ensure everyone has a great time. All of the course obstacles have been created with pressure treated lumber that will withstand the seasonal poundings. All footer pilings that support obstacles have been placed into the ground between 3 to 4 feet (.9 to 1.2 meters) and each piling has 2 to 3 bags of concrete (totaling over 90 bags used throughout the course) ensuring stability of the structure and safety of the participants. Additionally, all obstacle lumber has been given rounded corners and sanded down offering less splintering and more time for everyone to enjoy the course.
This athletic and charismatic family strives to incorporate a healthy active lifestyle into their daily life and this obstacle course offers their family an opportunity to strengthen themselves and host some memorable and active events at their amazing home.


 AIBD - American Institute of Building Design
The designer's vision was to redefine a traditional concept and give it a new life. They merged cooking, dining, and entertainment without physical separation, but with opportunities to define spaces in an open floor plan for move-up families. They were challenged with defining each area in the home within a 30’ wide product. The designers were guided by a Mood Palette, and each room has a sense of importance to create a “feast for the eyes”.
An ARDA for Model Home Design goes to
Ashton Woods
Designer: Centro Stile
From: Roswell, Georgia
 Simplify Studio
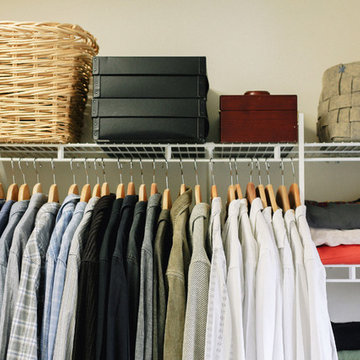
Using baskets and containers to house items creates a clean and simple look for your closet
Walk-in closet - modern gender-neutral walk-in closet idea in Charlotte
Walk-in closet - modern gender-neutral walk-in closet idea in Charlotte

 MCO Industries, LLC
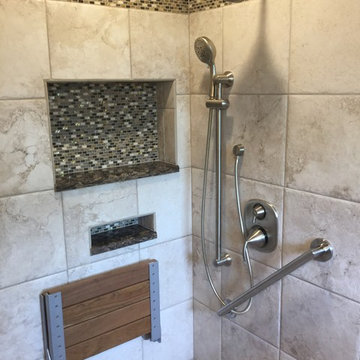
This shower was designed and constructed by the MCO team to meet the physical needs of the homeowners but also to be flexible enough for users with no physical challenges.
 RoomService 360
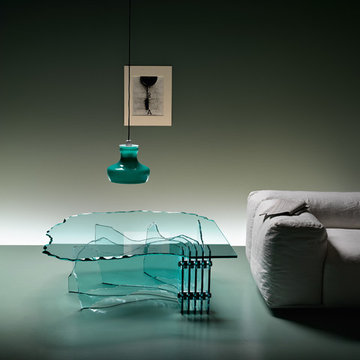
Challenging design and engineering, Shell Designer Coffee Table combines monumental and brutal physicality, using stacked and fractured glass. Designed by the legendary British sculptor Danny Lane for Fiam Italia and manufactured in Italy, Shell Cocktail Table exploits the strength of glass under compression and combines sophisticated construction and apparent simplicity. Shell’s glass base is made of 12mm thick curved glass while its hand sculptured top is made of 15mm thick glass.
 AIBD - American Institute of Building Design
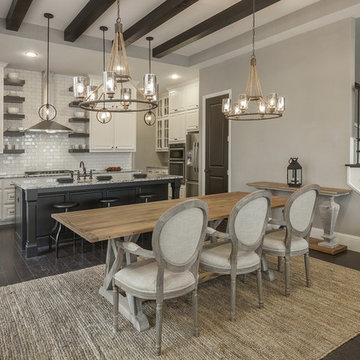
The designer's vision was to redefine a traditional concept and give it a new life. They merged cooking, dining, and entertainment without physical separation, but with opportunities to define spaces in an open floor plan for move-up families. They were challenged with defining each area in the home within a 30’ wide product. The designers were guided by a Mood Palette, and each room has a sense of importance to create a “feast for the eyes”.
An ARDA for Model Home Design goes to
Ashton Woods
Designer: Centro Stile
From: Roswell, Georgia
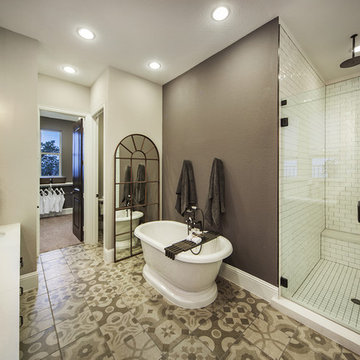 AIBD - American Institute of Building Design
The designer's vision was to redefine a traditional concept and give it a new life. They merged cooking, dining, and entertainment without physical separation, but with opportunities to define spaces in an open floor plan for move-up families. They were challenged with defining each area in the home within a 30’ wide product. The designers were guided by a Mood Palette, and each room has a sense of importance to create a “feast for the eyes”.
An ARDA for Model Home Design goes to
Ashton Woods
Designer: Centro Stile
From: Roswell, Georgia
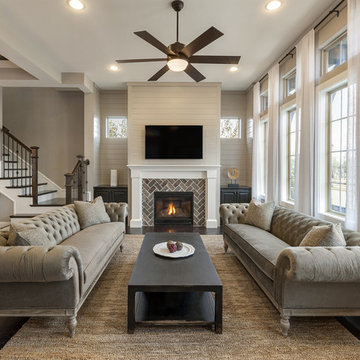 AIBD - American Institute of Building Design
The designer's vision was to redefine a traditional concept and give it a new life. They merged cooking, dining, and entertainment without physical separation, but with opportunities to define spaces in an open floor plan for move-up families. They were challenged with defining each area in the home within a 30’ wide product. The designers were guided by a Mood Palette, and each room has a sense of importance to create a “feast for the eyes”.
An ARDA for Model Home Design goes to
Ashton Woods
Designer: Centro Stile
From: Roswell, Georgia
 Thinkterior LLC
For a family who believes fitness is not only an essential part of life but also a fun opportunity for the whole family to connect, build and achieve greatness together there is nothing better than a custom designed obstacle course right in your back yard.
THEME
The theme of this half mile trail through the woods is evident in the fun, creative and all-inclusive obstacles hidden in the natural flow of the land around this amazing family home. The course was created with adults and children, advanced and beginner athletes, competitive and entertaining events all accounted for. Each of the 13 obstacles was designed to be challenging no matter the size, skill or ability of the athlete lucky enough to run the course.
FOCUS
The focus for this family was to create an outdoor adventure that could be an athletic, social and personal outlet for their entire family while maintaining the natural beauty of the landscape and without altering the sweeping views from the home. The large scale of the challenging obstacles is camouflaged within the landscape using the rolling hills and mature trees as a natural curtain in every season. The beauty of the course does not diminish the functional and demanding nature of the obstacles which are designed to focus on multiple strength, agility, and cardio fitness abilities and intensities.
STORAGE
The start of the trail includes a raised training area offering a dedicated space clear from the ground to place bags, mats and other equipment used during the run. A small all-terrain storage cart was provided for use with 6 yoga mats, 3 medicine balls of various weights, rings, sprinting cones, and a large digital timer to record laps.
GROWTH
The course was designed to provide an athletic and fun challenge for children, teens and adults no matter their experience or athletic prowess. This course offers competitive athletes a challenge and budding athletes an opportunity to experience and ignite their passion for physical activity. Initially the concept for the course was focused on the youngest of the family however as the design grew so did the obstacles and now it is a true family experience that will meet their adapting needs for years. Each obstacle is paired with an instructional sign directing the runners in proper use of the obstacle, adaptations for skill levels and tips on form. These signs are all customized for this course and are printed on metal to ensure they last for many years.
SAFETY
Safety is crucial for all physical activity and an obstacle course of this scale presents unique safety concerns. Children should always be supervised when participating in an adventure on the course however additional care was paid to details on the course to ensure everyone has a great time. All of the course obstacles have been created with pressure treated lumber that will withstand the seasonal poundings. All footer pilings that support obstacles have been placed into the ground between 3 to 4 feet (.9 to 1.2 meters) and each piling has 2 to 3 bags of concrete (totaling over 90 bags used throughout the course) ensuring stability of the structure and safety of the participants. Additionally, all obstacle lumber has been given rounded corners and sanded down offering less splintering and more time for everyone to enjoy the course.
This athletic and charismatic family strives to incorporate a healthy active lifestyle into their daily life and this obstacle course offers their family an opportunity to strengthen themselves and host some memorable and active events at their amazing home.
 Daniel Contelmo Architects

This entry renovation worked entirely within the existing structure of the house. The closet opposite the front door was removed to create more depth physically and visually. Most of the work was done with interior finishes and custom built-ins. The split level residence presented many challenges to design and construction, but the result is a path filled with beautiful details and thoughtful transitions.
Photo by: Daniel Contelmo Jr.
 Graves Design & Remodeling, Inc.
Photography by Jenn Verrier
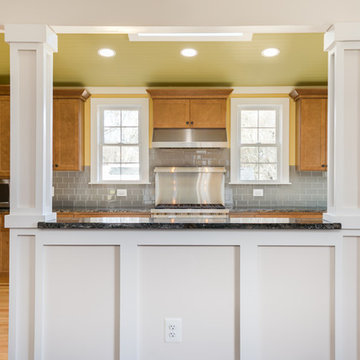
Eat-in kitchen - large craftsman u-shaped light wood floor eat-in kitchen idea in DC Metro with an undermount sink, shaker cabinets, medium tone wood cabinets, granite countertops, gray backsplash, glass tile backsplash, stainless steel appliances and no island
Eat-in kitchen - large craftsman u-shaped light wood floor eat-in kitchen idea in DC Metro with an undermount sink, shaker cabinets, medium tone wood cabinets, granite countertops, gray backsplash, glass tile backsplash, stainless steel appliances and no island
 IWA Wine Accessories
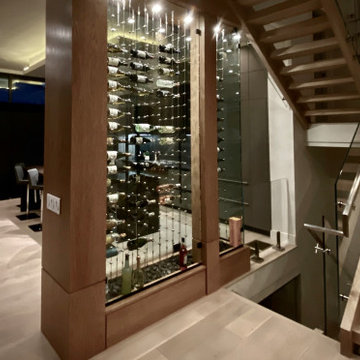
This glass wine cellar uses cable racking for a dramatic suspended design and holds up to 144 bottles. Its primary goal is to achieve a "wine as art" visual effect, with transparent shelves.
The project had some challenges: dimensions were different in the physical space from the design, and there were lighting fixtures to navigate around. The installer and manufacturer worked together to resolve the issue.
 Aquatica Plumbing Group
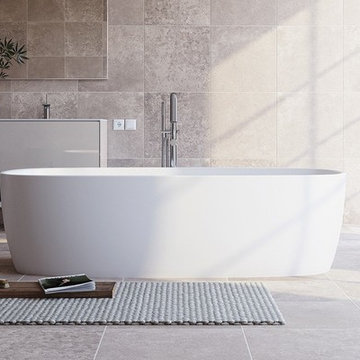
Coletta freestanding stone bathtub was designed with easy access as the principle advantage. The low profile walls of only 19.75” in height make it easier for older and physically challenged bathers such as those suffering from arthritis, to get in and out of the bathtub easily. Combining the low height feature and our firm yet smooth Aquatex material, the Coletta is a unique low step-in bathtub which puts it far ahead of the flimsy and obsolete looking competitor models found on the market.
5