
Search results for "Physically" in Home Design Ideas

 Twig Landscape Design, LLC
The completed landscape included a new walkway, planting bed to anchor a small tree with drought-tolerant grasses and perennials. The homeowner worked with a carpenter to install flower boxes that bring lots of color to the physical structure of the house.


 User
A view of hallway from entry of apartment. This spacious thoroughfare connected the entire apartment physically and visually
photo credit: Alyssa Maloof
Find the right local pro for your project

 Drury Design
An abundance of mirrors and natural light turn this bathroom redesign into a relaxing, spa-like retreat. The original bathroom was too small in comparison to the bedroom; the physical space was slightly enlarged while using smart design to add an increased sense of openness as well.

 Decor & More, LLC
Debbie Slovin
Local builder wanted a model home furnished. With furniture from Coastal Home the model was done in just two weeks working with furniture physically at the store. No time for special orders.
 Casiano Fine Finishes Inc
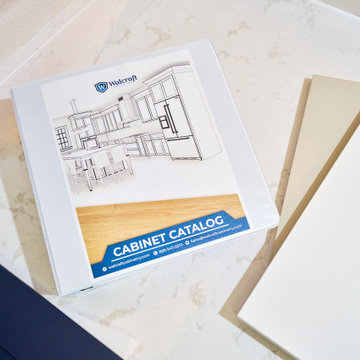
Cabinet Catalog, available when dealing with clients. This is a physical representation but, we use an online website that allows us to show all the new updated offerings as well. We've Partnered up with Walcraft Cabinetry which allows us to offer as many kitchen cabinets as possible
 Decor & More, LLC
Debbie Slovin
Local builder wanted a model home furnished. With furniture from Coastal Home the model was done in just two weeks working with furniture physically at the store. No time for special orders.

Sponsored
Sunbury, OH

J.Holderby - Renovations
Franklin County's Leading General Contractors - 2X Best of Houzz!
 Houseworks
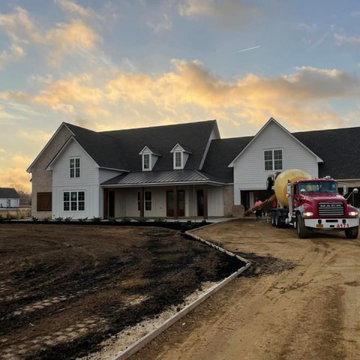
We are grateful to be a part of this project for Madison County Deputy Brad Sullivan. Deputy Sullivan was injured in the line of duty in 2019. This home is designed to accommodate the physical limitations that have presented themselves as a result of Deputy Sullivan's service to our community. For more information on this project or to be a part of Brad's story, please visit ahomeforbrad.org.


 Bickford Construction Corporation
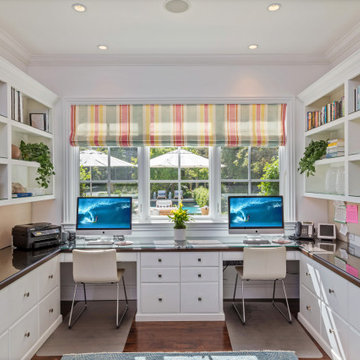
This rustic 2-story great room looks out onto Lake Champlain. The exposed structure creates interest, pattern, and rhythm in this fabulous New England "camp".

 Leo Dowell Designs
 kitchens inspired by movies, authentic chateaux and French country cottages. Turning dreams into physical real award winning kitchens.
Leo Dowell Designs


 Decor & More, LLC
Debbie Slovin
Local builder wanted a model home furnished. With furniture from Coastal Home the model was done in just two weeks working with furniture physically at the store. No time for special orders.
Sponsored
Sunbury, OH
J.Holderby - Renovations
Franklin County's Leading General Contractors - 2X Best of Houzz!
 Ansari Architects chennai
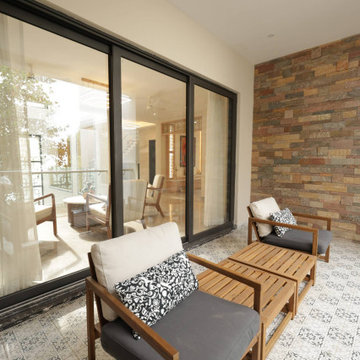
Large sliding glass doors provide a strong visual and physical connection between the indoor sitout area and the balcony, allowing for flexible use and an extended living space.

 Calming Spaces Interiors, Design & Remodeling
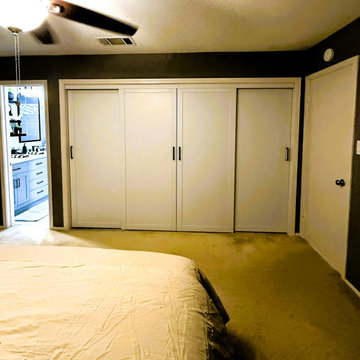
By reconfiguring the wall and installing wide sliding doors, the master closet now offers full visual and physical access across the entire storage area, dramatically improving functionality and ease of use.

 Bradford Associates, LLC
A brick border adds beautiful detail to the gardens and ties back visually and physically to the brick patio.
Design ideas for a small traditional shade backyard brick formal garden in Providence for summer.
Design ideas for a small traditional shade backyard brick formal garden in Providence for summer.

 Bellingham Bay Builders
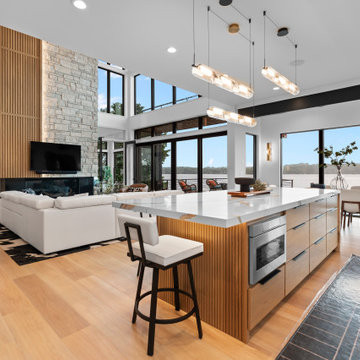
The owners of this home came to us with a plan to build a new high-performance home that physically and aesthetically fit on an infill lot in an old well-established neighborhood in Bellingham. The Craftsman exterior detailing, Scandinavian exterior color palette, and timber details help it blend into the older neighborhood. At the same time the clean modern interior allowed their artistic details and displayed artwork take center stage.
We started working with the owners and the design team in the later stages of design, sharing our expertise with high-performance building strategies, custom timber details, and construction cost planning. Our team then seamlessly rolled into the construction phase of the project, working with the owners and Michelle, the interior designer until the home was complete.
The owners can hardly believe the way it all came together to create a bright, comfortable, and friendly space that highlights their applied details and favorite pieces of art.
Photography by Radley Muller Photography
Design by Deborah Todd Building Design Services
Interior Design by Spiral Studios

 Croes Renovations
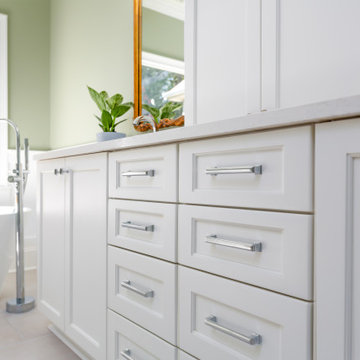
A white 66" freestanding tub takes up less physical and visual space than the previous built-in tub and allowed for an expanded shower. The original layout had the sinks on opposite sides of the room. Joining the sinks in a single vanity over 8' allowed the space for a huge linen closet. Custom wainscoting keeps the traditional feel of the rest of the home
27