
Search results for "Physically" in Home Design Ideas

 Christie C Schultz Interiors, LLC
A mirrored panel door was a specified detail to bounce light, space and that touch of glam that the owners love. Primary appliances are placed in areas where individuals are not dancing all over the Kitchen to use. Should the disabled son ever physically be able to operate and function from his wheel chair, waist level appliances are available for him including the microwave drawer at the island and pull out refrigeration drawers at the coffee station.
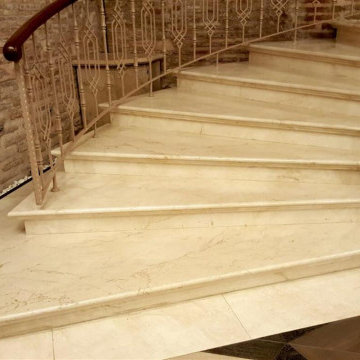
 Bursa Beige Marble
What Are Marble’s Features?
When it comes to the properties of marble, the first thing that comes to mind is that this product is a natural product. For this reason, it is often preferred in indoor and outdoor decorations. In addition, its chemical and physical properties make it one step ahead of other natural stone types. Marble usage areas play an active role in gaining more diversity than other natural stones due to the features mentioned below.
 Thayer Design Build
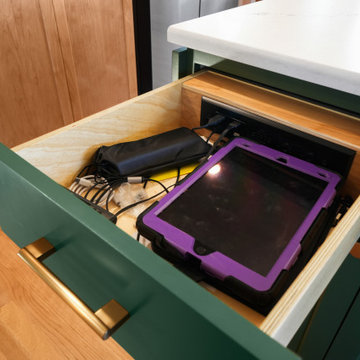
Shannon’s kitchen transformation focused on removing barriers—both physical and functional. By opening up the floor plan, upgrading storage, and modernizing finishes, our team delivered a kitchen and living area that are bright, spacious, and tailored to her style. The result is a cohesive, inviting home that combines beauty and practicality.
Find the right local pro for your project
 Thayer Design Build
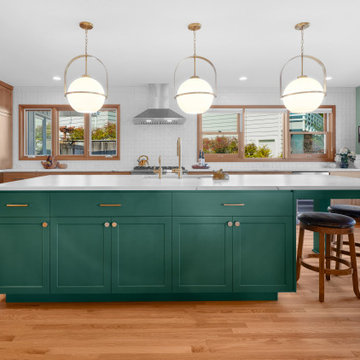
Shannon’s kitchen transformation focused on removing barriers—both physical and functional. By opening up the floor plan, upgrading storage, and modernizing finishes, our team delivered a kitchen and living area that are bright, spacious, and tailored to her style. The result is a cohesive, inviting home that combines beauty and practicality.


 CITYDESKSTUDIO, Inc.
A family that spends a lot of time in and around their beautiful saltwater pool, did not have a place in their home that provided them a visual or physical connection. They also lacked any storage for all their pool “stuff”. With small children and a love for entertaining, they needed a room that served and supported their watery lifestyle. We took over an empty and unused notch along the back of the house adjacent to the pool patio to create a new bright and airy pool house.
The new out building attempts to unify 4 areas; an existing deck, an upper master bedroom balcony, a lower lawn, and the pool itself, and provide the missing storage. By locating the pool house at the juxtaposition of these areas, the new room was able to provide a new expanded rooftop balcony for the master, anchor and define the dining and barbeque deck, extend and connect to the pool and patio, and create a new access to integrate the lower lawn – and carve out the much needed storage for the variety of pool toys and equipment.
The building itself is 400 sf with bath, laundry, storage, mechanical, kitchen, and living. A single new secure connection is made into the house through the existing mudroom. Clad with crisply detailed ship lap cedar, it draws on the existing material palate of the house and nods to the boat aesthetic in expression and efficiency. With pocketing glass walls the pool house is both the utility building needed, and an expansion of the vibrant pool scene itself, inside and outside, along the poolside.
Photographer: Brandon Stengelwww.farmkidstudios.com
Location: Edina, MN
Completed: 2013
Project Team:
Ben Awes AIA, Principal-In-Charge
Bob Ganser AIA
Christian Dean AIA
Nate Dodge

 Complete Design Group
Staged living room to allow buyers to gauge room size with online images. This living room has a mid-open concept that flows nicely into kitchen and eat-in kitchen nook. Staging these rooms allows the buyer to a better understanding of flow without a physical walk through.

Sponsored
Sunbury, OH

J.Holderby - Renovations
Franklin County's Leading General Contractors - 2X Best of Houzz!
 Brown Bird Designs
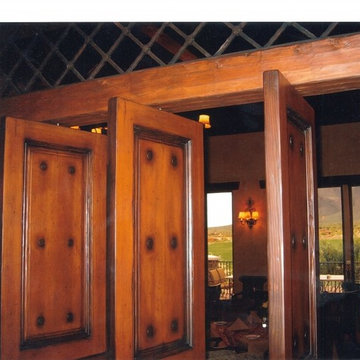
While working with custom furniture company Ellis Woods, I helped design this room divider along with another interior designer. This divider was to help create a physical space between the formal and casual dining while visually connecting the spaces just enough to make the room as a whole feel open and inviting.
 ThinkMakeBuild
DESIGN BY Grid Architects.
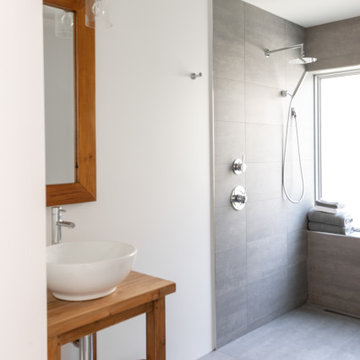
Although modest in size due to the constraints of the site, this design achieved a strong visual and physical connection to the waterfront. With two large banks of windows at the back of the house, the outdoors are welcomed indoors in every season. White walls and light wood floors make this home an airy escape. Soft furnishings and organic design elements, including plant accents and reclaimed wood, tether the modern design of the home to its waterfront locale.
 Sklar Studios
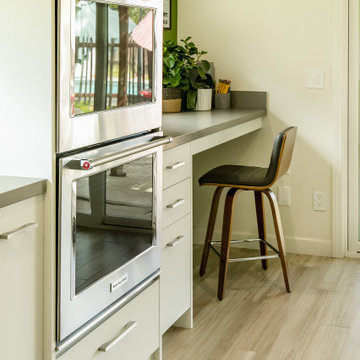
When tasked with what all to fit into the heart of the home...individual work spaces for both the kiddos AND the adults were key...and having the grown-up space physically separated...even more so! Elbow room (and noise cancelling headphones) required.
 Christy Collection International
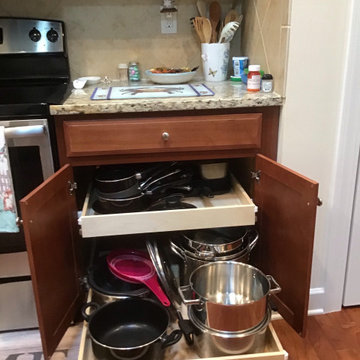
Organization for an amazing South Carolina couple. A history of giving back to our country. Better able to reach everything now.
Inspiration for a small timeless medium tone wood floor and red floor kitchen remodel in Charleston with raised-panel cabinets, medium tone wood cabinets, granite countertops, stainless steel appliances and beige countertops
Inspiration for a small timeless medium tone wood floor and red floor kitchen remodel in Charleston with raised-panel cabinets, medium tone wood cabinets, granite countertops, stainless steel appliances and beige countertops
 ThinkMakeBuild
DESIGN BY Grid Architects.
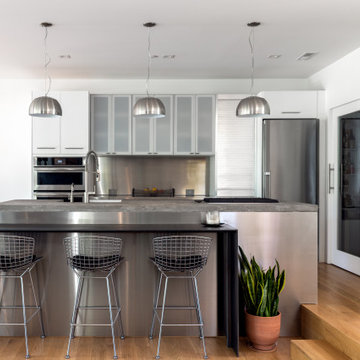
Although modest in size due to the constraints of the site, this design achieved a strong visual and physical connection to the waterfront. With two large banks of windows at the back of the house, the outdoors are welcomed indoors in every season. White walls and light wood floors make this home an airy escape. Soft furnishings and organic design elements, including plant accents and reclaimed wood, tether the modern design of the home to its waterfront locale.
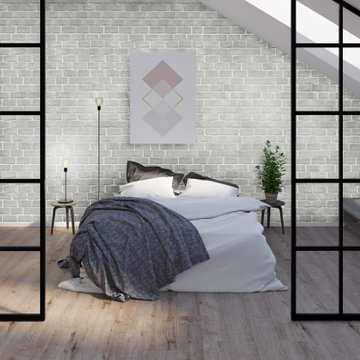
 Manubric
Bring a unique look to your home with the Glasgow colored brick. Because home is a place where we spend so much of our lives, and a beautifully decorated home has many benefits beyond the aesthetic – including your state of mind and physical well being.
Sponsored
Sunbury, OH
J.Holderby - Renovations
Franklin County's Leading General Contractors - 2X Best of Houzz!
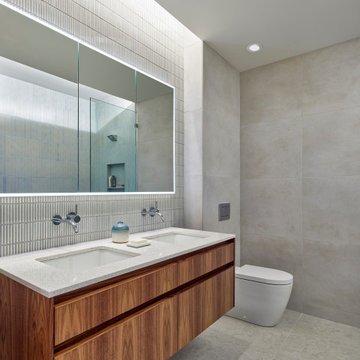
 k YODER design
New recessed light fixtures illuminate both the vanity and shower area. A floating walnut island with double sinks and a sleek Duravit toilet with its tank concealed in the wall enlarge the space physically and visually.
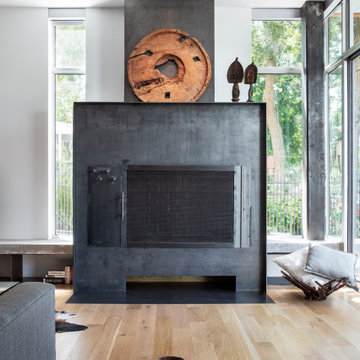 ThinkMakeBuild
DESIGN BY Grid Architects.
Although modest in size due to the constraints of the site, this design achieved a strong visual and physical connection to the waterfront. With two large banks of windows at the back of the house, the outdoors are welcomed indoors in every season. White walls and light wood floors make this home an airy escape. Soft furnishings and organic design elements, including plant accents and reclaimed wood, tether the modern design of the home to its waterfront locale.
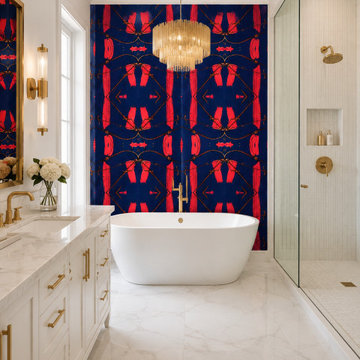
 Shannon Davidson Design
Each motif begins as a hand painted artwork, then is carefully transformed into repeat for tile application. Blending traditional craftsmenship with modern surface design.
These image are AI generated renderings to demonstrate possible applications and mood. Real tile samples and physical finishes can be viewed on my website and social media.
 ThinkMakeBuild
DESIGN BY Grid Architects.
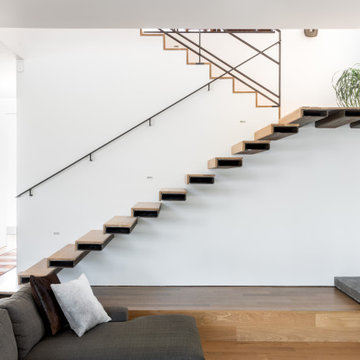
Although modest in size due to the constraints of the site, this design achieved a strong visual and physical connection to the waterfront. With two large banks of windows at the back of the house, the outdoors are welcomed indoors in every season. White walls and light wood floors make this home an airy escape. Soft furnishings and organic design elements, including plant accents and reclaimed wood, tether the modern design of the home to its waterfront locale.
 Thayer Design Build
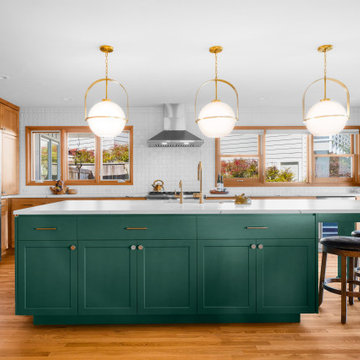
Shannon’s kitchen transformation focused on removing barriers—both physical and functional. By opening up the floor plan, upgrading storage, and modernizing finishes, our team delivered a kitchen and living area that are bright, spacious, and tailored to her style. The result is a cohesive, inviting home that combines beauty and practicality.
 Christy Collection International
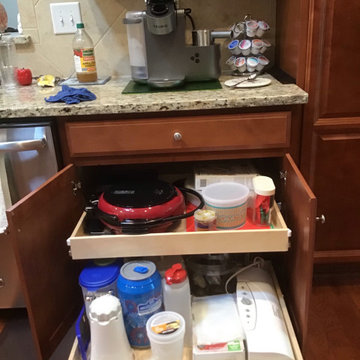
Organization for an existing kitchen. Better able to reach everything. An amazing couple with a history of giving back to our country.
Kitchen - small traditional medium tone wood floor and red floor kitchen idea in Charleston with raised-panel cabinets, medium tone wood cabinets, granite countertops, stainless steel appliances and beige countertops
Kitchen - small traditional medium tone wood floor and red floor kitchen idea in Charleston with raised-panel cabinets, medium tone wood cabinets, granite countertops, stainless steel appliances and beige countertops
 Mogul Interior
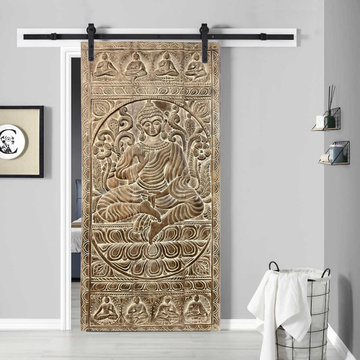
A holistic home embraces your mind, body, spirit, and space in a oneness. The mind sees how you live and decorate with mindful intention. The physical aspects of decor, furniture and accessories concern the body. The spirit covers the chi or the soul of your home.
31