
Search results for "Physically" in Home Design Ideas

 Residential Technology Services
Small trendy white floor powder room photo in San Francisco with a wall-mount toilet, brown walls and a pedestal sink

 Dado Interior Design
Location: Denver, CO, USA
THE CHALLENGE: Elevate a modern residence that struggled with temperature both aesthetically and physically – the home was cold to the touch, and cold to the eye.
THE SOLUTION: Natural wood finishes were added through flooring and window and door details that give the architecture a warmer aesthetic. Bold wall coverings and murals were painted throughout the space, while classic modern furniture with warm textures added the finishing touches.
Dado Interior Design
DAVID LAUER PHOTOGRAPHY
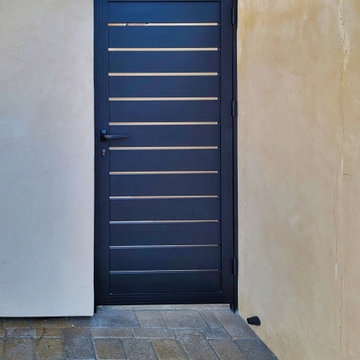
 MULHOLLAND BRAND
You want joy and freedom. When you want such things, you need to choose your physical requirements with good planning.
You want physical belongings that don't require ongoing attention. You want materials that keep doing their job and that don't get in your way. The things around you should help, instead of hinder.
Welcome to Mulholland Brand. The home of low maintenance.
Find the right local pro for your project
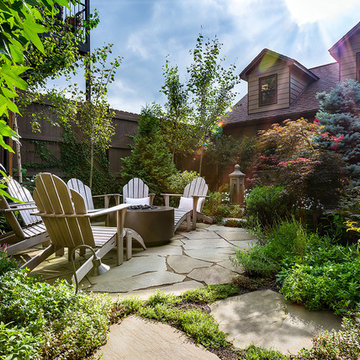


 CoverMyPatio.com
The Arcadia Louvered Roof enhances the beauty of any style home and provides the flexibility of having an open roof when the weather is good or a solid roof to keep the rain off your patio when the weather turns bad.
Eco-friendly Construction
The Arcadia system is made up of recycled aluminum making it an extremely Green product. It is also eco-friendly, helping consumers save on passive solar heating and cooling.
We Think Green
Arcadia is proud to continue the company's tradition with its approach to Environmental Innovation. From the choice of lightweight materials and lean production methods to the efficiency of its drive system and designs, Arcadia is committed to operating as a more sustainable business and reducing its overall environmental impact.
High-quality Building Materials
Each Arcadia system is a work of art, constructed with care and attention to every little detail.
Our system is powered coated, extruded aluminum with stainless steel components giving us the most durable louvered roof on the market today. From our superior drive system, which is UL & CE certified, down to the stainless steel tex screws that secures the system together. Nothing but the best!
Our low-maintenance components eliminate painting, staining, and waterproofing of traditional shading structures. Using powder-coated aluminum construction prevents warping, cracking, and corrosion.
Photographed by: Roger Chafin

 Lenton Company, Inc.
A luxurious and accessible bathroom that will enable our clients to Live-in-Place for many years. The design and layout allows for ease of use and room to maneuver for someone physically challenged and a caretaker.

 Harald Koehn Construction
Barrier free shower allows easy roll in access from a wheelchair
Transitional bathroom photo in Vancouver
Transitional bathroom photo in Vancouver



 aj Interiors
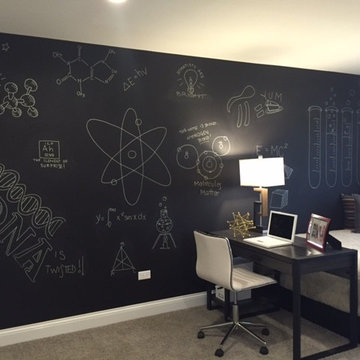
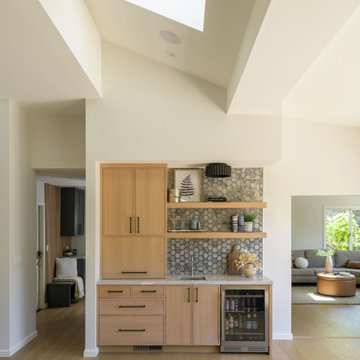
Samantha's House is a non-profit organization that redesigns homes to better suit the needs of children with physical limitations. The rooms are designed on a donation basis and extremely limited budget.

 Caitlin Jones Design
Vivian Johnson
Cottage built-in desk light wood floor and beige floor home office photo in San Francisco with white walls
Cottage built-in desk light wood floor and beige floor home office photo in San Francisco with white walls

 Frazier Associates
The new front porch was reconstructed based on existing physical evidence of the size and design of this important feature.
Elegant exterior home photo in Richmond
Elegant exterior home photo in Richmond


 Pratt Guys Pools and Outdoor Living
The Bracey Project has something for everyone. From a beautiful bar area, to top of the range outdoor kitchen appliances, to a beautiful fire pit with a view, this is the backyard that the neighbors want to get invited to.
 Harald Koehn Construction
A custom ceiling track and lift provides easier mobility to access the barrier-free bathroom.
Transitional bedroom photo in Vancouver
Transitional bedroom photo in Vancouver
 aj Interiors
Samantha's House is a non-profit organization that redesigns homes to better suit the needs of children with physical limitations. The rooms are designed on a donation basis and extremely limited budget.

 User
UserMaster Bedroom, photo taken by realtor
I cleared the energy of this home, rearranged some furniture and accessories, as well as added a few accessories. This home was already well designed and decorated and simply needed to be freshened up energetically and physically.

 Archiverde Landscape Architecture
Example of a classic beige three-story house exterior design in Dallas with a hip roof and a shingle roof

 HrH Architecture
A built-in dining alcove has both visual and physical access to the kitchen and family room.
Kitchen/dining room combo - mid-sized transitional medium tone wood floor and brown floor kitchen/dining room combo idea in San Francisco with beige walls and no fireplace
Kitchen/dining room combo - mid-sized transitional medium tone wood floor and brown floor kitchen/dining room combo idea in San Francisco with beige walls and no fireplace
16