
Search results for "Physics" in Home Design Ideas
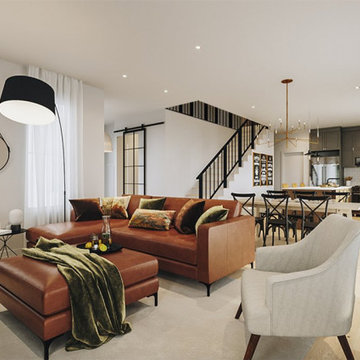
 DCS Built LLC
South Puget Sound: Build on Your Own Lot
Full service turn key start to finish builder. We provide the financing, help you secure the land, develop your property, design and build your home, and give you the keys!
DCS strives to ensure our customer's dreams become reality with integrity, imagination, and innovation from start to finish.
At DCS Built located in Tacoma, Washington, our design and build team approach gives our clients a unique experience that ensures a successful project delivery. As licensed contractors and designers working together, we are able to focus on quality and design from the start of your project over low-bid construction. Why Design Build? Our capable creative team of professionals is working together with your best interests in mind through all phases of the Pacific Northwest (PNW) project. Our Service Area includes Puget Sound, North Pierce County and South King County.
Note: The community dot reflects the builder's design center, sales center or other physical business address. The builder's plans reflect the price of the home itself and does not include the property. You are responsible for providing the property on which these plans will be built.
custombuild, piercecounty, design, remodel, building, architecture, build, projectdelivery, customhomes, custombuilt, mortgage, refinance, newhome, newhouse, selling, finance, property, forsale, generalcontractor, gc, contractor, washington, piercecounty, pugetsound, tacoma, auburn, gigharbor, dupont, bonneylake, puyallup, lakewood, olympia, buildonyourlot
 O'Hanlon Kitchen & Bath
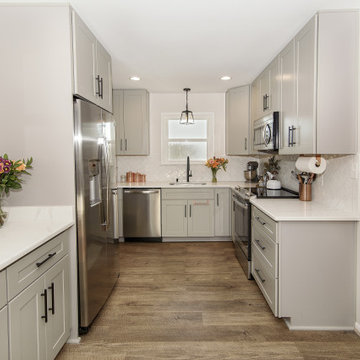
Nothing says "I love you" more than a kitchen renovation! These homeowners decided to celebrate their nuptials in the best possible way- with a new kitchen! We love how elegant the space is with the Pewter finish by Wolf Cabinetry, the classic white quartz, and herringbone tile backsplash. We wish you many years of beautiful memories- enjoy!
Cabinets: Wolf Classic Dartmouth 5 piece in Pewter.
Countertop: Calacatta Verona Q Stone
Backsplash: Herringbone- Emma White 3X6 Subway
Flooring: Mannington Vinyl plank- AduraMax Lakeview/Treeline MAX093
Additional project notes: Wolf soft close rollout, double trash pullout, wire tray divider
Thoughts from the customers:
1. What were you looking for in your remodel?
We were looking to completely redo the space. We knew we needed a new layout to accommodate the need for more storage, but also to update the extremely outdated cabinets, flooring, etc. to bring it out of 1960 and into 2020.
2. What do you love most about your remodel?
I obviously love that everything is brand new. My favorite physical feature is definitely the new backsplash and countertops that we chose! I also have never had soft close drawers so those are spectacular!
3. What was your main concern when deciding on a remodeling company?
We really just didn’t want it to take a long time! We were at home during the whole thing because of the pandemic, so it was not realistic to live without a kitchen for months.
4. What made you choose O’Hanlon Kitchens? Would you recommend O’Hanlon Kitchens?
Tracy was a great designer, and we ultimately went with O’Hanlon because she discovered some details about the kitchen and it’s functional space that others overlooked and even we didn’t notice. She was then able to render a very nice drawing of what we could expect our kitchen to look like, which was helpful. Yes, I would recommend O’Hanlon!
Photos & Video: Julia Transue
www.facebook.com/ThePhotoHouse.Art
www.thephotohouse.net
thephotohouse@comcast.net
 BZ Architects
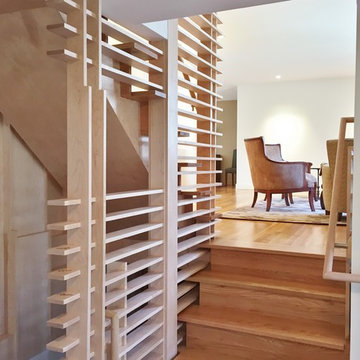
The previous layout of the main floor of this split level house separated each space from the other, resulting in a design which did not take advantage of either the existing space or potential views.
Our response was to modulate the degree of openness between the rooms and spaces using architectural elements. At the entry, an open, lattice-like divider replaces a full-height wall, physically and visually expanding the foyer. In the kitchen, strategically placed partial-height cabinets supplant full-height walls between the living room and kitchen and act as a visual barrier between the two, allowing the kitchen to become a destination rather than a corridor.
Removing the wall between the kitchen and dining room provides for better interaction between host and guest while a series of south-facing skylights over a new island help to blur the line between the interior and exterior.
Find the right local pro for your project
 User
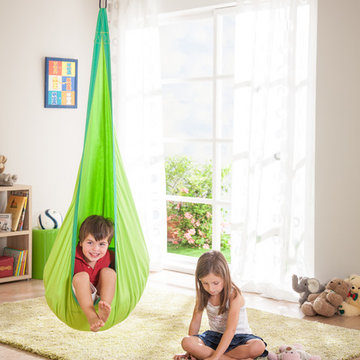
UserIn hanging crow's nest Joki children find the calm protection they need for playing and dreaming. Soft swinging stimulates the sense of balance, thus playfully promoting your child's development. LA SIESTA hanging crow's nests are recommended by the German Federal Association for the Promotion of Posture and Physical Exercise. LA SIESTA hanging crow's nest Joki is made of pure high-quality cotton. The large, soft seat cushion (filling: polyester) can be removed. Suitable for children of the ages 3-9.
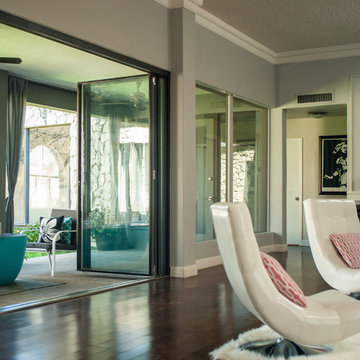
 2Fold® - Custom Folding Glass Doors
2Fold® is the world’s thinnest, totally custom to you bi fold door system. It is designed to allow the dramatic mingling of inside and outside spaces, opened or closed, both visually and physically, enhancing the beauty and functionality of any living space. We serve San Francisco, Manhattan, and Worldwide!

 Debbie Davis CMKBD
Part of a complete home renovation in an aging Mid-Century Bow Mar home, this expansive kitchen is visually and physically the home's centerpiece. I used two large seating areas attached to opposing half-circle islands to create a functional and comfortable family space, as well as house a microwave drawer and induction cooktop.
The high-gloss white wall cabinetry, paired with oak base cabinetry is Bauformat, German designed and manufactured. The subtle contrast between the flooring and base cabinetry, paired with Mid Century inspired matte-white large-format wall tile keeps the whole space light and airy. Natural light is ample from the window over the sink to the large sliding doors and light tubes in the ceiling.
Tim Gormley, TG Image
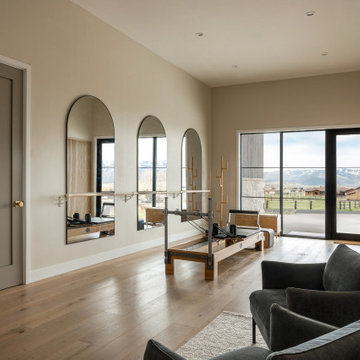
 Vitruvius Built
Some families measure a life well-lived not in possessions, but in moments. Elevé Studios is the physical expression of that conviction.
Set within a private equestrian property in Silver Creek in Park City, this 5,000 square foot accessory studio was designed to serve as the experiential heart of the estate. Vitruvius Built was engaged to deliver a structure that is equal parts athlete's retreat, entertainer's sanctuary, and private resort, built to the same precision and permanence as the main residence it supports.
The program is unapologetically experiential: a regulation heated pickleball court, a private pilates and yoga studio, a professional golf simulator, and an expansive garage occupy the main volume, while a self-contained ADU provides accommodations for guests or extended family. Each element was specified and constructed to perform at the highest level, because for this family, investing in how you spend time is the only investment that compounds without limit.
A 45-kilowatt solar installation with integrated EV charging reflects the same philosophy extended outward. The land that frames this property is part of what makes it extraordinary, and the family's commitment to preserving it is built into the structure itself.
Elevé Studios is a testament to what becomes possible when a family knows exactly what it values, and partners with a builder who understands how to make it permanent.
Architecture & Interiors: AD Architects
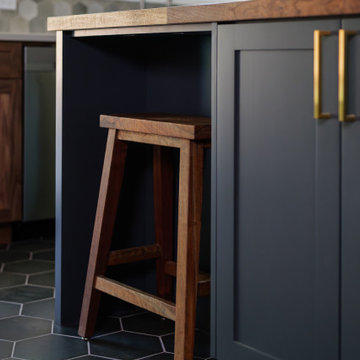
 Lamont Bros. Design & Construction
This Portland kitchen transformation focused on reimagining the flow and functionality of the space, while also refreshing its look and feel. The original layout featured a peninsula that created a visual and physical barrier between the cooking and dining areas—and the patio outside—limiting both movement and social interaction.
The homeowners goal was to remove this dividing element and replacing it with a thoughtfully designed custom island that serves as both a functional workspace and a natural gathering point. This strategic change opened up the entire space, creating a seamless flow while maintaining distinct zones for cooking and dining.
Because one of the homeowners is a talented woodworker, we were able to incorporate some really lovely, custom handmade elements throughout the kitchen and dining room.
The result is a kitchen that not only functions better but creates a more inviting environment for both everyday living and entertaining.
 Serapool Porselen
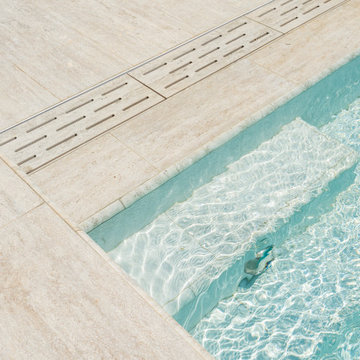
Located in Bitez, this villa pool project merges the clean lines of contemporary architecture with Serapool’s refined design language. The Snow White Series, with its pure white tones, brings freshness and optical spaciousness to the space while creating a natural ambiance that integrates seamlessly with the water’s clarity. The Silver Traverten porcelain anti-slip terrace tiles add a luxurious touch to the landscaping with their sophisticated stone texture. With a water absorption rate below 0.5%, the products offer long-lasting durability and demonstrate strong resistance to UV rays and chemicals. The PTV ≥ 45° slip resistance ensures enhanced safety in wet areas. All these details provide more than just swimming comfort—they create a complete sense of luxury, visual harmony, and physical safety within the living space.
 Mom's Design Build
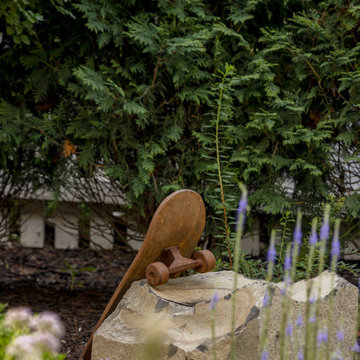
This memorial garden is a tribute to a beloved son, friend, and brother who tragically passed away from a fatal overdose. The garden is intended to be a serene and uplifting space where friends and family can come to reflect and remember him. This garden’s purpose is to celebrate Beau’s life and personality, offering comfort and peace without focusing heavily on the aspect of loss.

 Position By Design
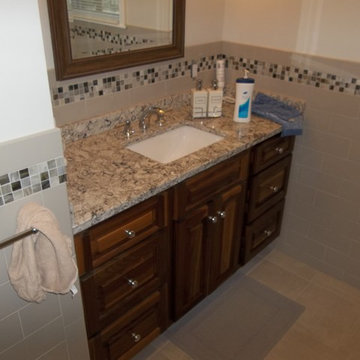
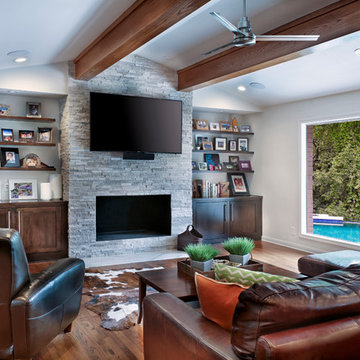
This remodel was a completely structural renovation where we took out a barring wall that was between the kitchen and family room to create an open space concept. Additionally the island in the center was shaped like an arrow and we were able to completely restructure the shape and scope of the kitchen by removing it and redesigning the center island.
Incidentally this restructure shaped a new means of interaction for the family; they were not only able to communicate more effectively between the kitchen and living room, they also gained visible oversight of the pool in the backyard allowing adults to watch over the children playing outside without having to physically stand outside with them.
Todd Ramsey
 Sidell Pakravan Architects
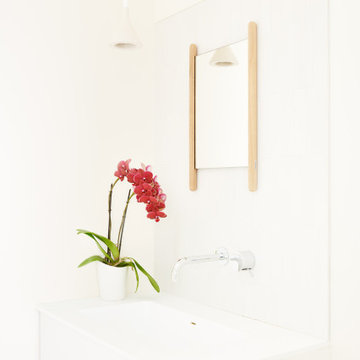
This remodel negotiates the owner’s desire for a modern home with the municipality’s desire to maintain the home’s ‘historic’ character. To satisfy these potentially conflicting interests, our strategy restores the house’s shell while completely gutting the interior to achieve greater connections to the landscape beyond and between previously disconnected levels on the interior.
At the exterior, new doors and windows with black frames hint at the elegant and restrained aesthetic that guides the design throughout. Similarly, a new cantilevered deck at the rear and new French doors at the front create connections to outside that echo the new spatial openness of the reorganized interior.
The original home, although two stories, functioned like a single story home. To remedy this, the primary formal move was to remove the center of the home and insert a new, open stair that visually and physically connects the two levels. To take advantage of this, the lower level was enlarged and completely refinished to provide two new bedrooms, a music room, a playroom, and a bathroom. Similarly, the upper level was completed updated with a new master suite, an updated bathroom, new finishes in the main living spaces, and a new Henrybuilt Kitchen.
 Schwartz and Architecture
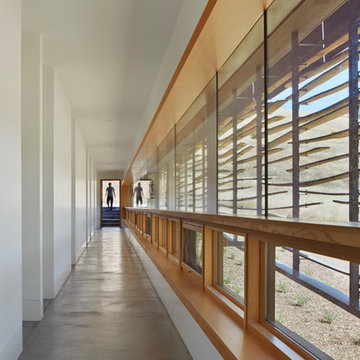
The proposal analyzes the site as a series of existing flows or “routes” across the landscape. The negotiation of both constructed and natural systems establishes the logic of the site plan and the orientation and organization of the new home. Conceptually, the project becomes a highly choreographed knot at the center of these routes, drawing strands in, engaging them with others, and propelling them back out again. The project’s intent is to capture and harness the physical and ephemeral sense of these latent natural movements as a way to promote in the architecture the wanderlust the surrounding landscape inspires. At heart, the client’s initial family agenda--a home as antidote to the city and basecamp for exploration--establishes the ethos and design objectives of the work.
Photography - Bruce Damonte
 Groundswell Landscaping

Slope a little more than a year after planting with colorful drought tolerant combination of boulders, grasses & succulents.
Inspiration for a coastal drought-tolerant and full sun landscaping in San Diego.
Inspiration for a coastal drought-tolerant and full sun landscaping in San Diego.
 Manubric


Bring a unique look to your home with the Glasgow colored brick. Because home is a place where we spend so much of our lives, and a beautifully decorated home has many benefits beyond the aesthetic – including your state of mind and physical well being.
 Manubric
Bring a unique look to your home with the Glasgow colored brick. Because home is a place where we spend so much of our lives, and a beautifully decorated home has many benefits beyond the aesthetic – including your state of mind and physical well being.
 KVD+ Architecture
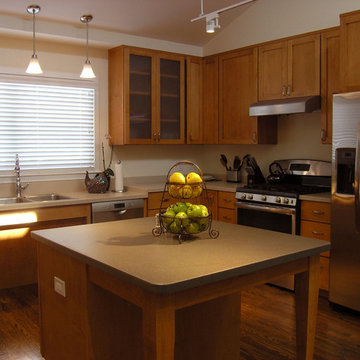
Clerestory windows provide ventilation and flood the kitchen with natural light. Wood floors stand up to wheelchair movement.
Mid-sized trendy u-shaped dark wood floor open concept kitchen photo in Philadelphia with a drop-in sink, recessed-panel cabinets, medium tone wood cabinets, solid surface countertops, beige backsplash, stainless steel appliances and an island
Mid-sized trendy u-shaped dark wood floor open concept kitchen photo in Philadelphia with a drop-in sink, recessed-panel cabinets, medium tone wood cabinets, solid surface countertops, beige backsplash, stainless steel appliances and an island
 Ernest
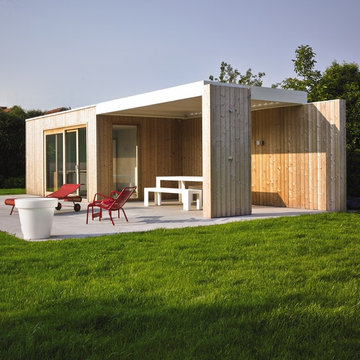
Algarve by Renson.
• The rotating blades provide sunprotection and ensure the necessary cooling and ventilation.
• The Algarve® includes a gutter which drains the water away from the blades into the columns.
• User-friendly
• Quiet operation
• High-quality finish
• Easy maintenance due to durable materials
• Can be combined with our Beam® fitted with Heat® and Sound®
For more information please contact info@dapostrophe.net

 3SI Design
Meet Don Fuego—a bold, luxurious, and unforgettable experience. ?
Bringing this vision to life was an incredible journey alongside talented vendors and artists. We began designing Don Fuego at the start of 2024, keeping four key elements at the forefront: Moody, Sophisticated, Bold, and Memorable.
Inspired by Día de los Muertos, this space pays homage to those who are no longer with us physically but remain with us spiritually. Every design choice reflects this essence—deep, rich textures, dramatic lighting, and custom elements that make Don Fuego a true work of art.
One of the focal points is the custom-designed checkout counter, featuring a striking porcelain slab that embodies everything Don Fuego stands for: fire, intensity, and individuality. The moment we saw it, we knew it was destined for this space.
Design is all about the details, and Don Fuego is no exception. From late-night idea exchanges to meticulous material selections, every element was chosen with intention. We introduced texture through limewash, mimicking the organic feel of a grave, and Roman clay, sculpted into arches reminiscent of traditional Mexican architecture.
Lighting is the jewelry of a space, and in Don Fuego, it sets the mood. We layered task, decorative, ambient, and accent lighting to create an immersive atmosphere. One of our favorite details? A light fixture inspired by the cascarón, a cracked egg symbolizing good luck and prosperity in Mexican culture. The moment we discovered it, we knew it belonged here—to bring blessings to our clients and everyone who steps inside this curated experience.
Don Fuego isn’t just a space—it’s a feeling, a story, a tribute. ✨
43