
Search results for "Physics" in Home Design Ideas
 Bittoni Architects

wynola | los angeles
located just footsteps from the pacific ocean in the pacific palisades area of los angeles, the wynola house was designed around taking barn vernacular and melding it into a modern aesthetic. living spaces are spread across the property and open up into the landscape. the garage/studio and house are all physically connected to each other via patio and visually connected via large scale openings and glass.
 Louis Shaw LLC
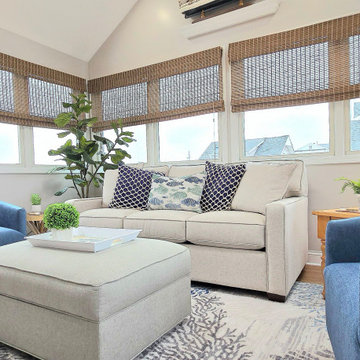
The remodel of the family room includes painting the walls using Benjamin Moore in a flat finish, The trim was done in Benjamin Moore semi-gloss white. The carpet was replaced with a LVP flooring in a pecan color that compliments the rest of the wood in the existing rooms. Placing a coastal patterned area rug in the room brings the coastal atmosphere the room was missing. A quality sleeper sofa was chosen to allow for an additional guest option. Adding swivel chairs in a blue fabric allows for people to be able to be part of the conversation, and also enjoy watching a Movie without having to physically move the chair to do so. The colors chosen for the fabrics and hardwood compliment the coastal style, creating a soothing relaxing atmosphere that was missing from the space. (Photo taken by SVH)
 Mike Farley Pool Designer, SWD, ASLA
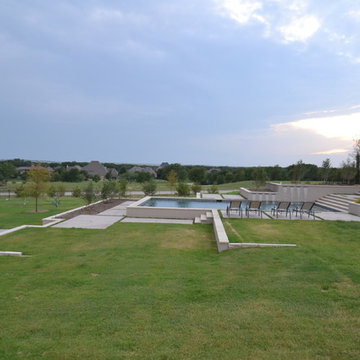
Side view looking out towards the street. This view shows both the house (on the right) and the cabana office (on the left). This contemporary design connects the house to the cabana office both physically and architecturally. Two sets of 12" stainless steal spill edges were used to be visible from both the office and the home. Colored and textured concrete blended with the Leuters limestone coping. Grass strips broke up the paving and blended the pools cape and landscape together which further enhances the linear concept. Photo and design by Mike Farley by Mike Farley
Find the right local pro for your project
 Home Reborn
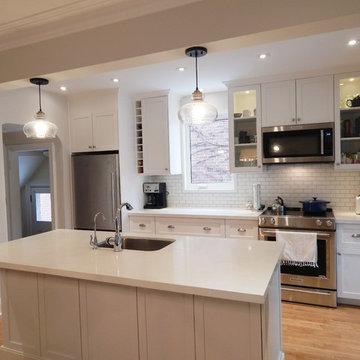
Trendy light wood floor kitchen photo in Toronto with an undermount sink, shaker cabinets, white cabinets, quartz countertops, white backsplash, subway tile backsplash and stainless steel appliances
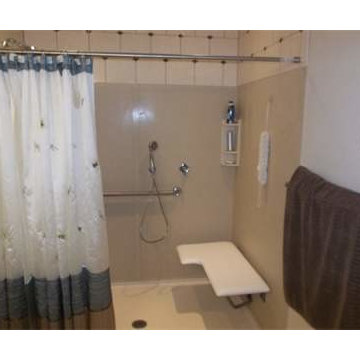
 Seachrome Corporation
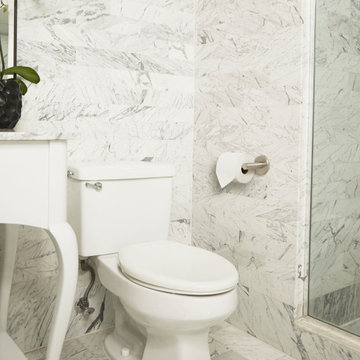
Our in-depth knowledge of manufacturing and craftsmanship assures that Seachrome’s Lifestyle & Wellness Series meets the highest standards in its class. Comfort, safety, and beauty combine in each of these bold, innovative designs. The Lifestyle & Wellness Series integrates our decades of experience in providing stable and secure structural options in a bathroom environment — proven to create confidence, self-reliance — and peace of mind — for the elderly and physically impaired. Underlying the fluid lines and elegant simplicity is our commitment to functional support, durability, and intelligent style — all in service to health and quality of life.
 KSI Kitchen & Bath
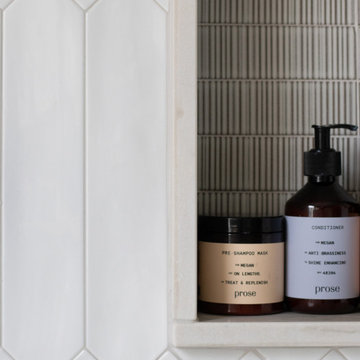
When culinary photographer, chef, and media personality Megan and her husband Mark came to us for his- and hers- bathroom remodels, We knew the collaboration would yield incredible results! They had exciting inspirations for their baths and were willing to explore some out-of-box design concepts that made the dual project especially enticing. In the hallway bath, they were hoping to make better use of adjacent space and enlarge the room to create a spa getaway for Megan. Meanwhile, their en suite master bath was outdated and seriously lacking in both style and storage for Mark's taste. They came prepared to our initial consultation with several inspiration photos to work off of for both space planning and material selections. Megan’s inspirations were light, airy, and leaned into some beautiful physical and visual textures. Mark’s inspirations were dark, moody, and included woodworking details and wainscoting reminiscent of a cigar lounge or country club.
 Fran Silvestre Arquitectos
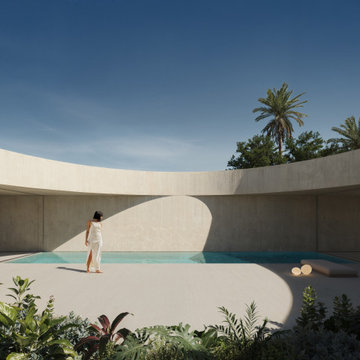
In many cases, it is the constraints themselves that shape the project almost unintentionally. The site was located at street level on one of the busiest avenues in the city of Baghdad, with a specific geometry defined by the urban fabric. The proposal envisions the construction of a dwelling that brings together a daytime living area, two nighttime rooms, and a space for physical exercise.
 Mike Farley Pool Designer, SWD, ASLA
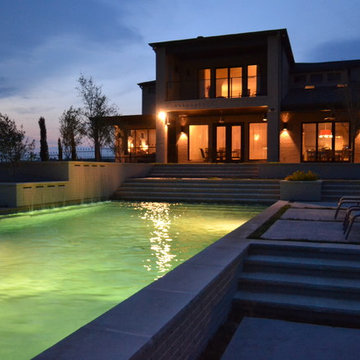
Night shot from the office cabana. This contemporary design connects the house to the cabana office both physically and architecturally. Two sets of 12" stainless steal spill edges were used to be visible from both the office and the home. Colored and textured concrete blended with the Leuters limestone coping. Grass strips broke up the paving and blended the pools cape and landscape together which further enhances the linear concept. Photo and design by Mike Farley

 Melton Design Build
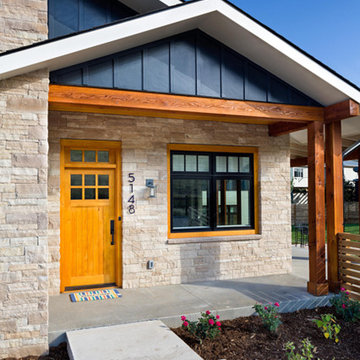
This new home was built at the base of the foothills, and is the perfect home base for taking advantage of all the physical training activities that Boulder has to offer. Originally an empty lot, the design of the home had to integrate with the upscale neighborhood while having its own personality. It was also important for the outdoor space to capitalize on the gorgeous mountain views, just steps away from the front door. The mix of textures and colors for the front entry are welcoming for all guests. Access to the back yard and patio is easy from the front entry, allowing for easy entertaining.
Photo Credit: StudioQPhoto.com
 Seachrome Corporation
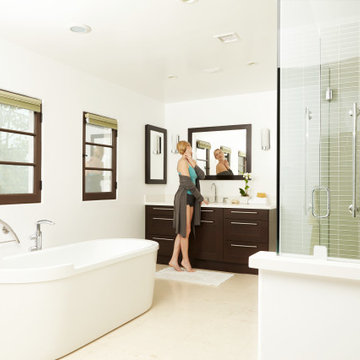
Our in-depth knowledge of manufacturing and craftsmanship assures that Seachrome’s Lifestyle & Wellness Series meets the highest standards in its class. Comfort, safety, and beauty combine in each of these bold, innovative designs. The Lifestyle & Wellness Series integrates our decades of experience in providing stable and secure structural options in a bathroom environment — proven to create confidence, self-reliance — and peace of mind — for the elderly and physically impaired. Underlying the fluid lines and elegant simplicity is our commitment to functional support, durability, and intelligent style — all in service to health and quality of life.

 Solar Luminance
Solar Luminance – Semi-Custom Daylight Light Fixture
Model#: DLF-150
Style: Semi-Flush Pendant
Finish: Powder Coat Matte Black
*Note: Price does not include Daylight Tube Product and/or Installation
Semi-Custom Product Shipment Lead Time: 6-10 Weeks*
The Solar Luminance DLF-150, is an Architectural Element Transitional Semi Flush Pendant, designed to assist the home owner, retail location and/or office location, the ability to benefit from Natural Daylight available with Tubular Skylight systems, while also reflecting your custom interior design and décor theme and needs.
Natural Daylight provides incredible mental and physical health and wellness benefits that help the human body and mind maintain a sense of time, absorb natural vitamins, and work with the human eye to perceive color and definition in clarity and contrast to increase visual awareness. Our hope is that your friends, colleagues and guests will be “Inspired & Design” in a way that is both elegant and considerate of the impact we have on the earth and its resources.
The DLF-150 is a Semi-Custom Fixture. Full Custom Versions and Options are available for price quote. Please feel free to contact a Solar Luminance Design Assistant for Full Custom Options.
Product Specification (List Price based on the following)
Over All Dimensions:
Over All Height: 22”
Shade Dims: 10” H. X 24” Dia. – ¾” Metal Trim with 1” Opening Square Weld Metal Mesh
Drop Length: 12”
Column Sleeve Diameter: 11 3/4” Dia.
Center Wireway: (1) 3/8” Dia. Wireway
Hangers: (4) Medium Oval Standard Chain (3 and 4 Hanger Options Available) (Chain available in Various Size Options, pricing may vary)
Lamping Specification
Daylight Tube System*: 10” Dia. Daylight Tube System – Includes Dome, Flashing, 8’-0” Length of Tube Extension, Tube Manufacturer provided Installation, Product and Installation Warranty
10” Diameter Tube provides the Equivalent of (10) 100Watt White Lamps
Secondary Lamping
Canopy Lamping: (1) 1.8 Watts (Per Foot) - 48”L. - LED Flex Strip, 5,000K - 12 Volts DC (Lamp Life: 50,000 Hour Rating)
Candelabra Lamping: (4) 3.5Watt LED Candelabra Based Screw in Torpedo Warm White Bulbs, 120v 2700K (25Watt Equiv.) (Provided by Solar Luminance)
Finish Specification and Materials
Metal Finish: Powder Coat Matte Black (Available in other Color Options – Some Color Options may require a price adjustment)
Glass Diffuser: Clear Glass (Sandblasted Interior) (Not Tempered)
Product Notes
Daylight Tubular Product is Supplied and Installed by Tube Product Manufacturer. Tube Product Manufacturer is responsible for all Product, Installation, Warranty, and Service of Tube Related issues. Solar Luminance is not responsible for any errors and/or omissions related the tube related issues that may arise. Solar Luminance will assist in sourcing a local and/or regional Daylight Tubular Product Supplier and Installer, to assist with Roof and Ceiling inspection and Tube supply and Installation. Solar Luminance is not responsible for the Tube Installers quality of work or service.
All Secondary Electrical must be performed by a Licensed and/or certified Electrician and/or General Contractor. Solar Luminance is not responsible for the Installation of the fixture. Solar Luminance is not responsible for any errors and/or omissions, damaged and or fault or injury caused by the general contractor.
Shipping and Payments
Shipping and/or Freight is the responsibility of the purchaser. Solar Luminance will supply a quote based on the fixture size, weight, crating method and delivery location, prior to commencement of fabrication and production. All Finishes and Semi-Custom Modifications must be Signed and Approved via the Solar Luminance Client Approval Drawings, in order for your Custom Daylight Light Fixture to begin Fabrication and Production. Any and all Price adjustments and shipping and/or freight must be paid in full prior to shipment of product.
Semi-Custom Product Shipment Lead Time is estimated at 6-10 Weeks, to begin upon receipt of all of the following:
• Receipt of full payment
• Receipt of signed & approved Client Approval Drawings
• Receipt and Confirmation of Approved Finish and Materials
• And Verification and Approval of All Price adjustments for Custom Modifications and Shipping and/or Freight Cost
Return Policy
Product must be inspected upon arrival and receipt of product, at the designated delivery location. Any damage must be reported to Solar Luminance in a written statement of reported damage, by email (Sales@SolarLuminance.com), along with dated and time stamped photo documentation of reported damage. Report of product damage must emailed within 24 hours of receipt of product. Solar Luminance will work with Purchaser and/or Purchasers Agents, to replace and/or fix any damaged and/or missing parts in a timely manner. If damage occurs and/or is reported beyond the 24 hour reporting period Solar Luminance maintains no liability and/or responsibility for the product and/or its condition. Solar Luminance does take pride in our work, craftsmanship, and product, so we do promise to provide exceptional support in remedying any situation that may arise related to your fixture. We do promise to do all that we can to make you happy with your Custom Solar Luminance Daylight Light Fixture.
Please feel free to contact us with any Questions or Concerns you may have.
Sales@SolarLuminance.com
(855) 687-6233
A California based company.
 Studio BANAA
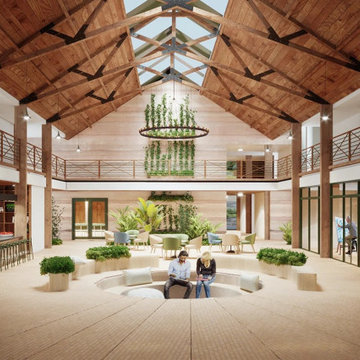
A nature-integrated wellness and retreat campus in Cotati designed to support the mental and physical recovery of first responders through healing landscapes and community-focused spaces.
 Mogul Interior
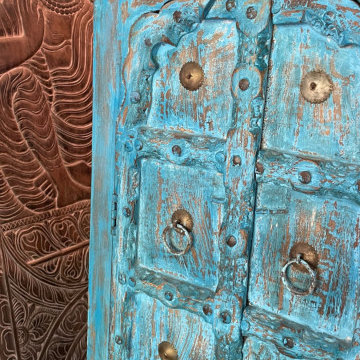
A holistic home embraces your mind, body, spirit, and space in a oneness. The mind sees how you live and decorate with mindful intention. The physical aspects of decor, furniture and accessories concern the body. The spirit covers the chi or the soul of your home.
 Montana Timber Products
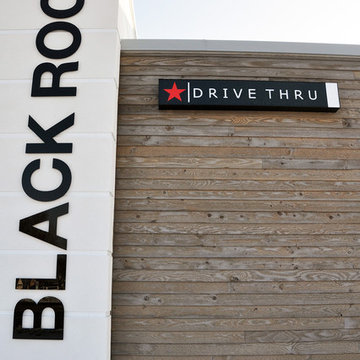
Where: Idaho
What: Commercial
Product: AquaFir™ Slate Grey
Solution: Horizontal Square Edge Lap, Circle Sawn texture
Nothing gets you up in the morning like a good cup of coffee, and nothing is more inviting than the clean, crisp look of Montana Timber Products' AquaFir™ natural wood siding.
Black Rock Coffee Bar of Boise, Idaho offers both: outstanding aesthetics and a fine cup of joe.
-
A clean, crisp professional look enhanced by Montana Timber Products' AquaFir™ siding.
-
AquaFir™ is Montana Timber Products' outstanding rustic natural wood siding, a reclaimed barn wood alternative that is milled from new, rough stock, kiln dried, chemical free wood.
AquaFir™ uses a semi-transparent stain and intentionally incorporates the random wood grains and variable natural wood tones into the finish to give it a unique and beautiful look.
The result is that AquaFir™ is an aesthetically beautiful rustic wood siding, an authentic reclaimed barn wood, and can be used as other reclaimed lumber alternatives.
Typically less expensive than antique reclaimed barn wood, AquaFir™ offers uncompromising rustic wood beauty.
-
The warm, inviting texture of Circle Sawn on Douglas fir is an AquaFir™ hallmark.
-
A custom millwork shop, Montana Timber Products offers many options to the customer's delight.
Circle Sawn and Wire Brushed are Montana Timber Products' common cedar siding texturizing options.
The Circle Sawn texture commonly seen on rustic reclaimed barn wood is created from the large circular saw blades used in more traditional milling practices.
The Wire Brushed option adds physical and aesthetic depth to the wood grain.
In addition to the aesthetic beauty added from the texturing process, greater surface area is created, which allows the Seal-Once, 100% NO VOC waterproofer to more effectively penetrate the wood.
Guaranteed for ten years, Seal-Once prevents water ingress and is safe for exterior and interior use, children and pets.
-
Square edge lap horizontal installation provides pleasant contrasts with light and shadow.
-
If the environmentally friendly and the renewable aspect of natural wood siding is important to you, be sure to do your homework when choosing your siding, interior accents, trim, timbers, or other wood siding products. Some companies choose to use degenerative chemicals to achieve the desired look and texture of rustic wood siding. This is not the case with Montana Timber Products.
Vintage wood, reclaimed barn wood and reclaimed barn wood alternatives are very popular building materials due to their aesthetic beauty, traditional look, and chemical free finish.
 Bonin Architects & Associates
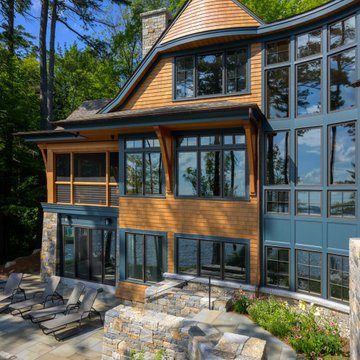
With sweeping vistas of Lake Sunapee, and sunsets over its western shore, this lakeside home is designed to take advantage of the great views and moderate elevation above the lake in every room. The outdoor living areas extend spaces physically and seasonally.
Influenced by the shingle style, the home features classic elements of the aesthetic. Terraces in the landscape are subtle as the land falls away; creating functional water management and landscaping opportunities while addressing the slope of the property.
Thank you to our wonderful and kind clients, with whom we've worked with on several projects, as well as our highly talented and professional Bonin Architects design team, general contractor Michael Broome, Broome Building Co., and all of the fantastic sub-contractors and consultants who helped craft our client's new residence on Lake Sunapee.
www.boninarchitects.com
Photography by John W. Hession, Advanced Digital Photography
Drone photos by Peter Bloch, Earth Aerial Productions
 RoomService 360
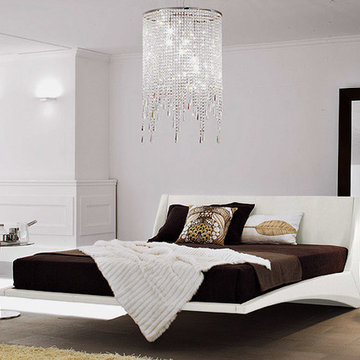
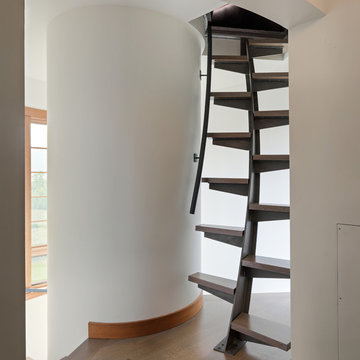
The design concept of Dylan Modern Fabric or Leather Bed has been driven by extreme engineering, rigorous geometry and basic laws of physics. With extraordinary, innovative structure that gives the illusion of being suspended in air, Dylan Modern Fabric or Leather Bed is an emblem of originality and a sign of exquisite taste. It is without a doubt by selecting Dylan Leather or Fabric Platform Bed you are opting to express a distinctive character that echoes modern scale, silhouette and colors. Dylan Fabric or Leather Platform Bed is made in Italy by Cattelan Italia and is designed by Andrea Lucatello.


 Dan Sekanwagi Art
It's a painting digging deep into seeing beyond what's physically visible.
In a quantum leap of faith reaching far beyond mere hope, ‘Great Expectations’ is fueled by anticipation. When driven by an awakening, the clarity of ideas demand a shift in direction to make room for greatness to happen!.
 Feeney Inc.
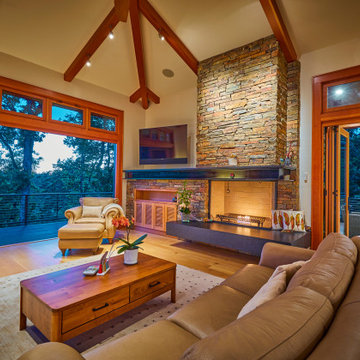
One couple's custom dream house come true in the woods of Eugene, Oregon where traditional style complements the rustic surroundings.
The owners wanted a house “that was intimately connected with the surrounding oak savanna, both visually and physically.” To that end, there are large window and door openings in virtually every space. Covered decks surround the house for a total of almost 2,800 square feet of living space, including an outdoor living room with a fireplace.
64