
Search results for "Piano" in Home Design Ideas
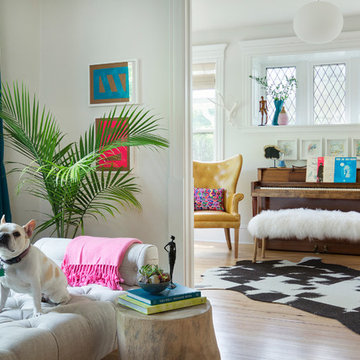
 Lucy Interior Design
Interior Design: Lucy Interior Design
Builder: Claremont Design + Build
Photography: SPACECRAFTING
Inspiration for a transitional home design remodel in Minneapolis
Inspiration for a transitional home design remodel in Minneapolis

 Ruth Gyuse Architecture Design
Billy Cunningham Photography
Family room - modern family room idea in New York with a music area
Family room - modern family room idea in New York with a music area

 Geoff Chick & Associates
Emerald Coast Real Estate Photography
Inspiration for a huge coastal dark wood floor sunroom remodel in Miami with a standard ceiling and no fireplace
Inspiration for a huge coastal dark wood floor sunroom remodel in Miami with a standard ceiling and no fireplace
Find the right local pro for your project

 Sutro Architects
Bathroom - transitional white tile bathroom idea in San Francisco with a wall-mount sink

 Emerald Coast Real Estate Photography
© Will Sullivan, Emerald Coast Real Estate Photography, LLC
Example of a classic wooden curved medium tone wood floor and open staircase design in Miami with white walls
Example of a classic wooden curved medium tone wood floor and open staircase design in Miami with white walls





Alcove shower - large transitional master white tile and subway tile limestone floor and brown floor alcove shower idea with open cabinets, a trough sink, dark wood cabinets, gray walls and wood countertops

 WERK | Building Modern
New open riser architectural 'stair harp' celebrates hand-made craft and material with a touch of modern and upright piano integration - Architecture/Interior Design/Renderings/Photography: HAUS | Architecture - Construction Management: WERK | Building Modern

 Twist Tours Real Estate and Portfolio Marketing
Allison Cartwright
Living room - transitional formal and enclosed dark wood floor and brown floor living room idea in Austin with white walls
Living room - transitional formal and enclosed dark wood floor and brown floor living room idea in Austin with white walls

 Collage Designs
airy, chandelier, beams, calm, comfy leather chairs, cow hide rug, high ceilings, neutral, open concept, pop of blue,
Island style dark wood floor living room photo in Tampa with white walls and a standard fireplace
Island style dark wood floor living room photo in Tampa with white walls and a standard fireplace

 DUCHATEAU Floors
DuChateau Floors. French oak hardwood floors. Atelier Series Driftwood Natural.
Example of a minimalist dining room design in Melbourne
Example of a minimalist dining room design in Melbourne

Example of a mid-sized minimalist galley medium tone wood floor open concept kitchen design in Montreal with flat-panel cabinets, white cabinets, an island, an integrated sink, quartz countertops and stainless steel appliances

 Niemann Interiors
Taylor Architectural Photography
Example of a trendy open concept dark wood floor living room design in Orlando with gray walls, a ribbon fireplace and a stone fireplace
Example of a trendy open concept dark wood floor living room design in Orlando with gray walls, a ribbon fireplace and a stone fireplace


 Lindsay MacRae Interiors, LLC
A semi-formal living room on the Upper West Side. My client wanted a rug with a large graphic pattern. We started with the rug and built on it. The coffee table has no sharp corners which was a must with two small children in the home. The arm chairs and slipper chairs were family heirlooms that we had reupholstered. The room is a fun balance of modern and traditional.

 Gardner Architects LLC
Photography by Ken Wyner
2101 Connecticut Avenue (c.1928), an 8-story brick and limestone Beaux Arts style building with spacious apartments, is said to have been “the finest apartment house to appear in Washington between the two World Wars.” (James M. Goode, Best Addresses, 1988.) As advertised for rent in 1928, the apartments were designed “to incorporate many details that would aid the residents in establishing a home atmosphere, one possessing charm and dignity usually found only in a private house… the character and tenancy (being) assured through careful selection of guests.” Home to Senators, Ambassadors, a Vice President and a Supreme Court Justice as well as numerous Washington socialites, the building still stands as one of the undisputed “best addresses” in Washington, DC.)
So well laid-out was this gracious 3,000 sf apartment that the basic floor plan remains unchanged from the original architect’s 1927 design. The organizing feature was, and continues to be, the grand “gallery” space in the center of the unit. Every room in the apartment can be accessed via the gallery, thus preserving it as the centerpiece of the “charm and dignity” which the original design intended. Programmatic modifications consisted of the addition of a small powder room off of the foyer, and the conversion of a corner “sun room” into a room for meditation and study. The apartment received a thorough updating of all systems, services and finishes, including a new kitchen and new bathrooms, several new built-in cabinetry units, and the consolidation of numerous small closets and passageways into more accessible and efficient storage spaces.

 Heatherly Construction Inc
Daniel Cothran
Living room - traditional dark wood floor living room idea with brown walls and a standard fireplace
Living room - traditional dark wood floor living room idea with brown walls and a standard fireplace

 Jordan Iverson Signature Homes
Open floor plan for the living room that goes into dining and kitchen area. Perfect layout for hosting guests and making a smaller space feel large.
Living room - mid-sized rustic open concept dark wood floor living room idea in Portland with white walls, a standard fireplace, a plaster fireplace and a wall-mounted tv
Living room - mid-sized rustic open concept dark wood floor living room idea in Portland with white walls, a standard fireplace, a plaster fireplace and a wall-mounted tv
138