
Search results for "Piano" in Home Design Ideas

 Humming Bird Soapstone
Eat-in kitchen - galley eat-in kitchen idea in Chicago with a farmhouse sink, furniture-like cabinets, medium tone wood cabinets, soapstone countertops, black backsplash, stone slab backsplash and stainless steel appliances
Eat-in kitchen - galley eat-in kitchen idea in Chicago with a farmhouse sink, furniture-like cabinets, medium tone wood cabinets, soapstone countertops, black backsplash, stone slab backsplash and stainless steel appliances

 HQ Architects
Steph Friday
Large transitional medium tone wood floor staircase photo in Denver with beige walls and a medium wood front door
Large transitional medium tone wood floor staircase photo in Denver with beige walls and a medium wood front door

 Ark Hardwood Flooring, Inc.
White oak in herringbone pattern finished with Rubio Monocoat glued down over concrete subfloor.
Inspiration for a small modern light wood floor and beige floor entryway remodel in San Francisco with white walls
Inspiration for a small modern light wood floor and beige floor entryway remodel in San Francisco with white walls
Find the right local pro for your project

 Instinctive Interiors, LLC
Wrought Iron Stairs
Inspiration for a timeless staircase remodel in Detroit
Inspiration for a timeless staircase remodel in Detroit

 Goodner Brothers Custom Homes
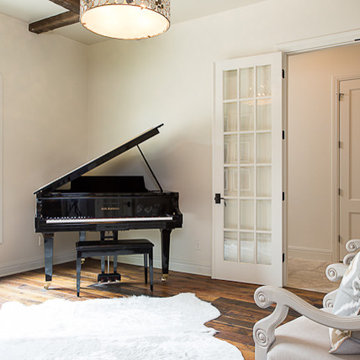
Inspiration for a large mediterranean open concept dark wood floor and brown floor family room remodel in Austin with a music area, beige walls, no fireplace and no tv

 Dishington Construction - Jensen Hus
GC: Dishington Construction Inc,
Architect: Chaffin Associates,
Consultant: David Gaby,
Electrician: John Imparato,
Plumber: Dan Gamache,
Floor refinishing: G&S Floors
windows: Crystal window co.
Flooring: Armstrong
Exterior doors: Thermatru,
Boilers: Navien,
Alarm system: Fire Detection Systems,
Lead abatement: Emerald Lead,
Rubbish: Cassella Waste,
Property Management: R & R Realty

 La Casa Builders Inc.
Dino Tonn Photography
Hallway - mid-sized modern ceramic tile hallway idea in Phoenix with beige walls
Hallway - mid-sized modern ceramic tile hallway idea in Phoenix with beige walls



 Andrea Swan - Swan Architecture
A beautifully boarded stair hall welcomes you into this inspirational modern Cape Cod home. The spacious floor plan includes an expansive kitchen, dining, and living area, complete with a charming butler's pantry and home office.
Photo Credit: Scott Amundson


 H . T . A&I DESIGN
Example of a large classic open concept gray floor living room design with a music area and gray walls

 The Artists Hands - Faux Finishes
This formal office ceiling needed a little something extra. We applied a blended metallic faux finish to the inset ceiling panels. We further dressed this ceiling by applying an ornate, metallic bronze stencil design on the wooden beam areas. Copyright © 2016 The Artists Hands


 Agora Rae Homes
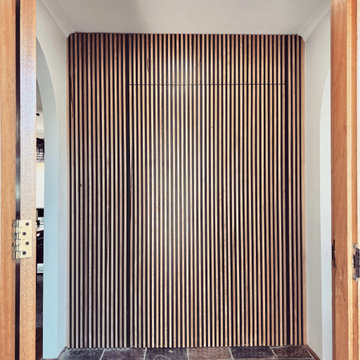
Beautiful feature wall made from Australian Spotted Gum. Our recent projects have included seamless hidden doors, creating a unique and stylish entrance to any room. Read more about our projects to find out how we can bring a special touch to your home.


 Hayasa Flooring Design, Inc
Inspiration for a modern light wood floor and beige floor living room remodel in San Francisco with white walls
228