
Search results for "Piano" in Home Design Ideas

 Max Wedge Photography
A vaulted ceiling, accented by a ledgerstone covered fireplace, creates a strong focal. A neutral color palette with kid friendly fabrics allow for a functional and stylish space. Motorized shadings provide privacy and light control at the touch of a button. Max Wedge Photo

 Sara Ray Interior Design
Photo by Alyssa Rosenheck
Dining room - contemporary medium tone wood floor and brown floor dining room idea in Nashville with white walls
Dining room - contemporary medium tone wood floor and brown floor dining room idea in Nashville with white walls

 S T U D I O | Y Y A N G
Beautiful home with a view. Living area furnishings are a mix of existing artwork, piano and heirloom items along with new furniture and Persian carpet. A friend mix of modern and traditional furniture and lighting. Dining area is decorate mostly with the view. English oak farm table and chairs with an elegant Remains Lighting chandelier. Charming interior for everyday life.
Photo: S T U D I O | Y Y A N G
Find the right local pro for your project

 Oscar Isberian Rugs
Buckingham Interiors + Design
Inspiration for a large timeless enclosed dark wood floor family room remodel in Chicago with gray walls, a standard fireplace and a wall-mounted tv
Inspiration for a large timeless enclosed dark wood floor family room remodel in Chicago with gray walls, a standard fireplace and a wall-mounted tv

 User
Inspiration for a transitional u-shaped dark wood floor kitchen remodel in New York with an integrated sink, shaker cabinets, white cabinets, paneled appliances, gray walls and an island

 Gleicher Design - Architecture & Interiors
Linda Hall
Small elegant built-in desk medium tone wood floor study room photo in New York with blue walls and no fireplace
Small elegant built-in desk medium tone wood floor study room photo in New York with blue walls and no fireplace

 Rosen Kelly Conway Architecture & Design
Interior Design: Rosen Kelly Conway Architecture & Design
Architecture: Rosen Kelly Conway Architecture & Design
Contractor: R. Keller Construction, Co.
Custom Cabinetry: Custom Creations
Marble: Atlas Marble
Art & Venetian Plaster: Alternative Interiors
Tile: Virtue Tile Design
Fixtures: WaterWorks
Photographer: Mike Van Tassell



 Holmes + Salter Interiors
Abby Caroline Photography
Mid-sized elegant enclosed dark wood floor living room photo in Atlanta with a music area, brown walls, a standard fireplace, a brick fireplace and no tv
Mid-sized elegant enclosed dark wood floor living room photo in Atlanta with a music area, brown walls, a standard fireplace, a brick fireplace and no tv

 Strand Design
A classic two-story home with dark siding, porch and white picket fence. Residential design by Strand Design, Minneapolis.
Example of a classic exterior home design in Minneapolis
Example of a classic exterior home design in Minneapolis

 Katherine Shenaman Interiors
Living room - mediterranean dark wood floor living room idea in Miami with beige walls

 Dakota Unlimited
This is an example of a mid-sized farmhouse partial sun backyard stone garden path in Minneapolis.

 Birdseye Woodshop
Stone house garden entry.
Inspiration for a cottage garden shed remodel in Burlington
Inspiration for a cottage garden shed remodel in Burlington

 Joi Prater Interiors, LLC
Photo: Scott Sandler
Inspiration for a large transitional formal and enclosed carpeted living room remodel in Phoenix with beige walls, no fireplace and no tv
Inspiration for a large transitional formal and enclosed carpeted living room remodel in Phoenix with beige walls, no fireplace and no tv

 Samyn D’Elia Architects, P.A./Timberframe Design
Joe St. Pierre
Inspiration for a large rustic open concept light wood floor and brown floor living room remodel in Boston with green walls
Inspiration for a large rustic open concept light wood floor and brown floor living room remodel in Boston with green walls
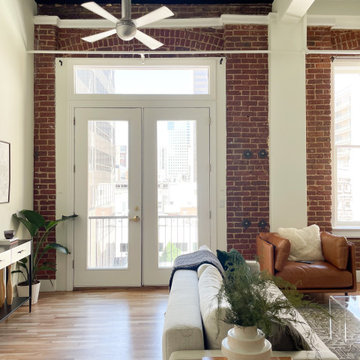
 HouseHome
Built in 1896, the original site of the Baldwin Piano warehouse was transformed into several turn-of-the-century residential spaces in the heart of Downtown Denver. The building is the last remaining structure in Downtown Denver with a cast-iron facade. HouseHome was invited to take on a poorly designed loft and transform it into a luxury Airbnb rental. Since this building has such a dense history, it was our mission to bring the focus back onto the unique features, such as the original brick, large windows, and unique architecture.
Our client wanted the space to be transformed into a luxury, unique Airbnb for world travelers and tourists hoping to experience the history and art of the Denver scene. We went with a modern, clean-lined design with warm brick, moody black tones, and pops of green and white, all tied together with metal accents. The high-contrast black ceiling is the wow factor in this design, pushing the envelope to create a completely unique space. Other added elements in this loft are the modern, high-gloss kitchen cabinetry, the concrete tile backsplash, and the unique multi-use space in the Living Room. Truly a dream rental that perfectly encapsulates the trendy, historical personality of the Denver area.

 Lisk Homes
Inspiration for a timeless white tile bathroom remodel in Chicago with a pedestal sink and white cabinets

 Andrea Lawrence Wood Interior Design
Example of a large southwest slate floor foyer design in Santa Barbara with beige walls and a medium wood front door

 Dawn Hearn Interior Design
The formal dining room is open to a music room. The clients' existing dining furniture is paired with a new rug and transitional light fixture. Plantation shutters allow for great views when open and privacy when closed.
Tre Dunham with Fine Focus Photography

 Revision LLC
Spacecrafting
Mid-sized elegant formal and open concept dark wood floor living room photo in Minneapolis with beige walls, a standard fireplace, a plaster fireplace and a wall-mounted tv
Mid-sized elegant formal and open concept dark wood floor living room photo in Minneapolis with beige walls, a standard fireplace, a plaster fireplace and a wall-mounted tv

 Hermosa Woodworks
Inspiration for a large transitional open concept dark wood floor dining room remodel in Los Angeles with a music area, beige walls and a wall-mounted tv
97