
Search results for "Pic house" in Home Design Ideas
 The Guest House Studio, ASID

Open floor plan concept family room. Missing Console and end table in this photo. Furniture is Lee Industries. Interior Design and Styling by Christyn Dunning of The Guest House Studio. Photo by Amanda Keough
 M House Development

Picture Perfect House
Inspiration for a farmhouse exterior home remodel in Chicago
Inspiration for a farmhouse exterior home remodel in Chicago

Find the right local pro for your project
 Strand Design
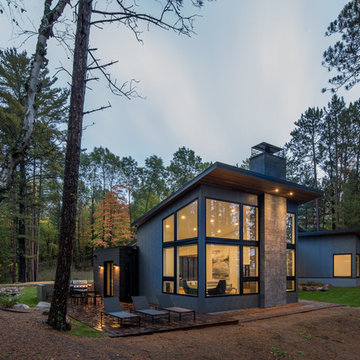
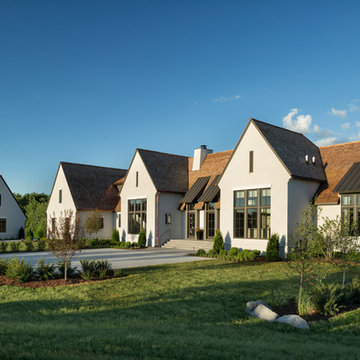
Mid-sized trendy gray mixed siding house exterior photo in Minneapolis with a shed roof and a metal roof

 Kukk Architecture & Design
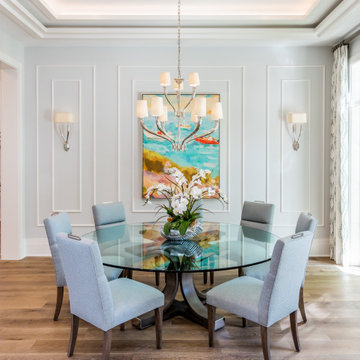
Inspiration for a transitional medium tone wood floor and brown floor dining room remodel in Miami with gray walls
 Valdez Architecture - Interiors
Valdez Architecture + Interiors
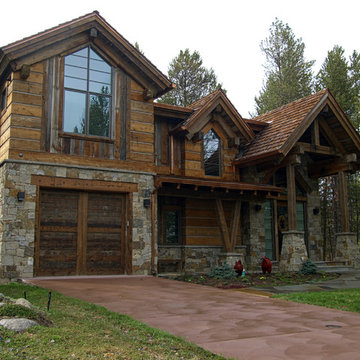
Example of a mid-sized mountain style brown two-story wood gable roof design in Phoenix with a shingle roof
Example of a mid-sized mountain style brown two-story wood gable roof design in Phoenix with a shingle roof

Sponsored
Westerville, OH

Custom Home Works
Franklin County's Award-Winning Design, Build and Remodeling Expert
 Melinamade - Residential Design + Interiors
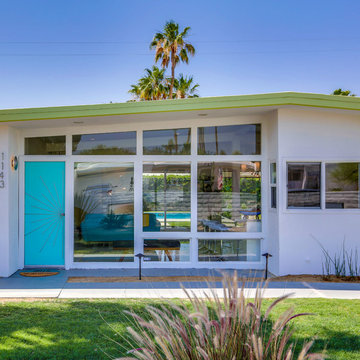
Classic Mid century modern original Alexander house. Phase 1 remodel in 2017 was doing the exterior: adding pool, spa, firepit, paint, and custom designing/fabricating the aqua starburst front door. Phase 2 remodel this year 2018 I re-did the floors throughout, kitchen, and completely remodeled both bathrooms.

 NORDIC BUILDERS - MODERN TIMBERFRAME DESIGN BUILD
Small rustic white two-story metal and board and batten gable roof idea in Minneapolis with a metal roof
 NORDIC BUILDERS - MODERN TIMBERFRAME DESIGN BUILD
Inspiration for a small country yellow two-story metal and board and batten gable roof remodel in Minneapolis with a metal roof
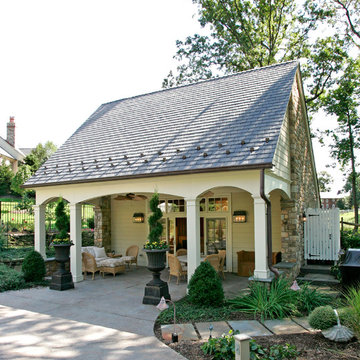
 Trueblood Design-Build
Pool Cabana with kitchen and bath built by Trueblood.
Inspiration for a small timeless two-story stone exterior home remodel in Philadelphia
Inspiration for a small timeless two-story stone exterior home remodel in Philadelphia
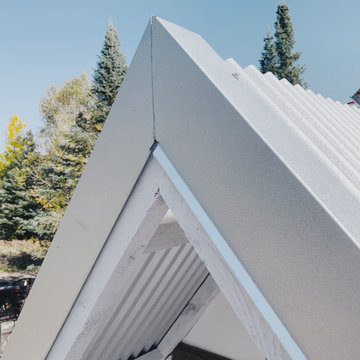 NORDIC BUILDERS - MODERN TIMBERFRAME DESIGN BUILD

I was working up high today for a change. Usually the cut guy on the ground but Ted likes to switch up it now and then. Here's a shot of the metal rake trim for the edges of the roof. Run one piece long and cut the other at an angle. Looks good. Oh yeah, this stuff was as beefy as the roofing. 24 gauge, super thick and tough. Beautiful and tough, not usually 2 words you use together.
 NORDIC BUILDERS - MODERN TIMBERFRAME DESIGN BUILD
Inspiration for a small rustic white two-story metal and board and batten gable roof remodel in Minneapolis with a metal roof

Sponsored
Delaware County, OH

Whisler Home Improvement
Franklin County's Committed Home Improvement Professionals
 NORDIC BUILDERS - MODERN TIMBERFRAME DESIGN BUILD

Rear screen porch roof done. Check. I always love the nice straight lines the fasteners make. We drill all of those out before handing the sheets up so you can do it without thinking and also a heck of a lot easier than trying to jam screws without pre-drilling. This roof is thick and tough so putting in screws without pre-drilling is not a walk in the park.
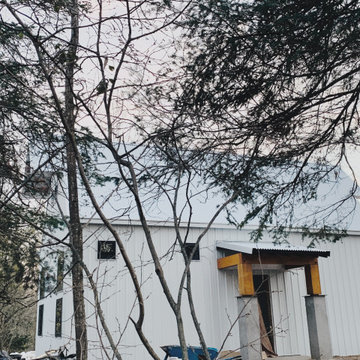 NORDIC BUILDERS - MODERN TIMBERFRAME DESIGN BUILD
Example of a small country yellow two-story metal and board and batten gable roof design in Minneapolis with a metal roof
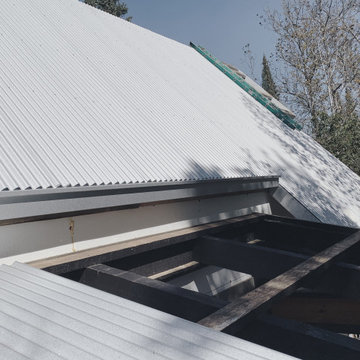 NORDIC BUILDERS - MODERN TIMBERFRAME DESIGN BUILD
Wanted to show these galvalume gutters, beefy. And flashing where the rear porch roof collides with the wall. Ted takes flashing verrrrry seriously.. I'm not kidding, sometimes I don't even know what he is talking about. And I think he truly seems to enjoy flashing and talking about it. Try it sometime, get him going about flashing and ask him some questions.
 NORDIC BUILDERS - MODERN TIMBERFRAME DESIGN BUILD
Super close up of our galvalume gutters. These things were also beefy like the roof. 24gauge. Solid. Just wanted to show this little detail that Ted really gets off on. Don't ever mention "rivets" or "flashing" around Ted. Or "hunting". Notice how nicely he tucked the corner in and riveted it. The gutters have side panels for that. And how nicely he caulked it also. You can barely see it oozing out.

Sponsored
Columbus, OH

Hope Restoration & General Contracting
Columbus Design-Build, Kitchen & Bath Remodeling, Historic Renovations
 NORDIC BUILDERS - MODERN TIMBERFRAME DESIGN BUILD
Inspiration for a small rustic white two-story metal and board and batten gable roof remodel in Minneapolis with a metal roof
 RobitailleCurtis
Marc Cramer

Large minimalist single-wall light wood floor and gray floor open concept kitchen photo in Montreal with flat-panel cabinets, white cabinets, wood countertops, an island, an undermount sink, white backsplash, stainless steel appliances and window backsplash
Large minimalist single-wall light wood floor and gray floor open concept kitchen photo in Montreal with flat-panel cabinets, white cabinets, wood countertops, an island, an undermount sink, white backsplash, stainless steel appliances and window backsplash
 Clay Construction Inc.
Clay Construction | clayconstruction.ca | 604-560-8727 | Duy Nguyen Photography
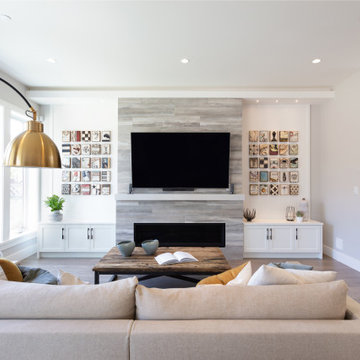
Inspiration for a large transitional open concept light wood floor and beige floor family room remodel in Vancouver with white walls, a ribbon fireplace, a tile fireplace and a wall-mounted tv
Inspiration for a large transitional open concept light wood floor and beige floor family room remodel in Vancouver with white walls, a ribbon fireplace, a tile fireplace and a wall-mounted tv
28