
Search results for "Pic house" in Home Design Ideas

 Sicora Design/Build
Farm Kid Studios
Bathroom - mid-sized contemporary master porcelain tile and beige tile porcelain tile bathroom idea in Minneapolis with flat-panel cabinets, medium tone wood cabinets, quartz countertops, an undermount sink and gray walls
Bathroom - mid-sized contemporary master porcelain tile and beige tile porcelain tile bathroom idea in Minneapolis with flat-panel cabinets, medium tone wood cabinets, quartz countertops, an undermount sink and gray walls

Find the right local pro for your project
 Nick Lee Architecture
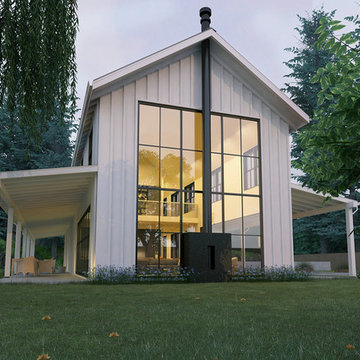
Example of a mid-sized country white two-story wood exterior home design in San Francisco
 reSAWN TIMBER co.
Hampton House – NY

NY-based BAHND design studio selected reSAWN’s HAI shou sugi ban charred cypress for exterior siding for this private residence in The Hamptons.
PRODUCT
HAI :: shou sugi ban cypress wall cladding
DETAILS
Exterior Siding:
HAI – #2 common grade
shou-sugi-ban charred cypress, burnt and sealed on all 4 sides
+/-7/8” thick X 5-1/8” wide X 6-16’ random length
Tongue & Groove
ABOUT THE PROJECT
This private residence off a beautiful, secluded road in The Hamptons features a modern façade clad in reSAWN’s HAI shou sugi ban charred wood specified by BAHND design studio.
BAHND DESIGN STUDIO is an architecture and design practice founded by Amanda Beethe to develop thoughtful, modern, sustainable architecture and design. They work with absolute dedication to the context of each project, ensuring that every space speaks to its owner in their own language. Their concepts draw inspiration from the place of each project: the history, nature and culture, and incorporate that into its future form.
 Hoi Ning Wong
Photo: Hoi Ning Wong © 2014 Houzz

Original Architect: George H. Howard
Renovation Architect: John Stewart
Interior Design: Homeowner
Contractor: JP Lindstrom
Landscape Design: Michael Callan Design/Homeowner
 MJ Larkin & Co., Inc.
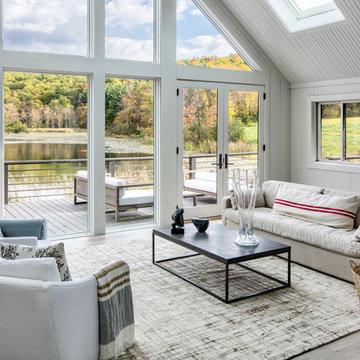
Adding beadboard on the ceiling and painting knotty paneling with milk white paint.
Floors were covered with vinyl wood planks.
Paint Colors by Amy Krane.
Photo by http://carlbellavia.com.

Sponsored
Westerville, OH

Custom Home Works
Franklin County's Award-Winning Design, Build and Remodeling Expert

 CRCI


CRCIThis custom coastal Accessory Dwelling Unit (ADU) / guest house is only 360 SF but lives much larger given the high ceilings, indoor / outdoor living and the open loft space. The design has both a coastal farmhouse aesthetic blended nicely with Mediterranean exterior finishes. The exterior classic color palette compliments the light and airy feel created with the design and decor inside.

 Dillon Kyle Architects (DKA)
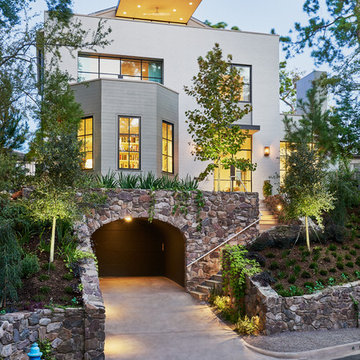
The house’s sloped site on a ravine street is highly unusual in Houston’s typically flat and low-lying landscape. In addition, the site is small, facilitating a strategy that creates a basement that houses a three-car garage, utility room, wine room, and storage. At three-fourths the size of the house’s footprint, it maximizes the available living space at the levels above without overshadowing the 1930s vintage suburb with its single family houses and deed restricted setbacks. In addition, the basement garage is entered by driving into the hillside from the bottom of the ravine, obviating the need for an unsightly and space-consuming ramp.
Peter Molick Photography
 DK Homes

Uniquely situated on a double lot high above the river, this home stands proudly amongst the wooded backdrop. The homeowner's decision for the two-toned siding with dark stained cedar beams fits well with the natural setting. Tour this 2,000 sq ft open plan home with unique spaces above the garage and in the daylight basement.

Sponsored
Columbus, OH

EverHome Improvement & Design
Top Choice for Reliable Tile & Stone | Franklin County, Ohio
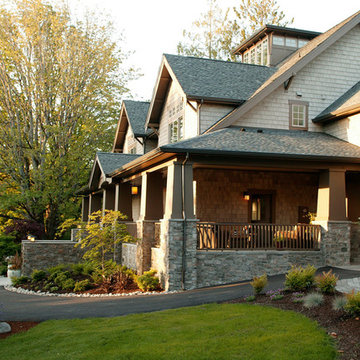
 Elevate Design + Construct
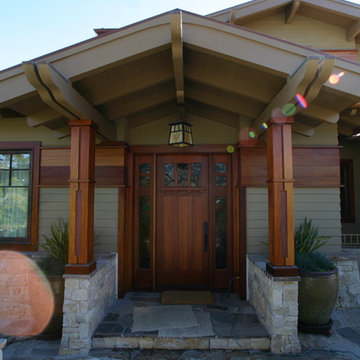
Example of a large arts and crafts beige two-story mixed siding gable roof design in Seattle with a shingle roof
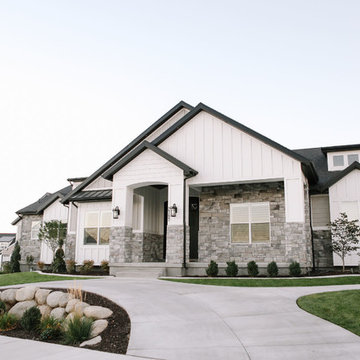
 Cedar + Steel
Large craftsman white two-story mixed siding house exterior idea in Salt Lake City with a hip roof and a shingle roof

 Campagna Homes
Example of a large southwest beige two-story stucco house exterior design in Tampa with a hip roof and a tile roof

 KH Designs
Small craftsman yellow two-story stucco gable roof idea in Kansas City with a shingle roof


 Red House Architects
Scott Braman Photography
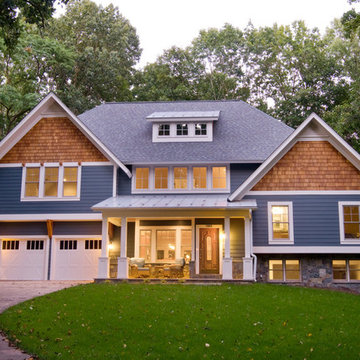
Example of an arts and crafts exterior home design in DC Metro
Example of an arts and crafts exterior home design in DC Metro
 Brooks + Scarpa Architects
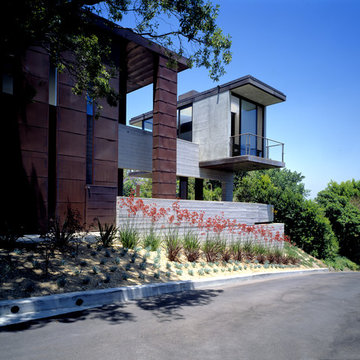
Description: In early 1994, the architects began work on the project and while in construction (demolition, grading and foundations) the owner, due to circumstances beyond his control, halted all construction of the project. Seven years later the owner returned to the architects and asked them to complete the partially constructed house. Due to code changes, city ordinances and a wide variety of obstacles it was determined that the house was unable to be completed as originally designed.
After much consideration the client asked the architect if it were possible to alter/remodel the partially constructed house, which was a remodel/addition to a 1970’s ranch style house, into a project that fit into current zoning and structural codes. The owner also requested that the house’s footprint and partially constructed foundations remain to avoid the need for further entitlements and delays on an already long overdue and difficult hillside site.
The architects’ main challenge was how to alter the design that reflected an outdated philosophical approach to architecture that was nearly a decade old. How could the house be re-conceived reflecting the architect and client’s maturity on a ten-year-old footprint?
The answer was to remove almost all of the previously proposed existing interior walls and transform the existing footprint into a pavilion-like structure that allows the site to in a sense “pass through the house”. This allowed the client to take better advantage of a limited and restricted building area while capturing extraordinary panoramic views of the San Fernando Valley and Hollywood Hills. Large 22-foot high custom sliding glass doors allow the interior and exterior to become one. Even the studio is separated from the house and connected only by an exterior bridge. Private spaces are treated as loft-like spaces capturing volume and views while maintaining privacy.
Limestone floors extend from inside to outside and into the lap pool that runs the entire length of the house creating a horizon line at the edge of the view. Other natural materials such as board formed concrete, copper, steel and cherry provides softness to the objects that seem to float within the interior volume. By placing objects and materials "outside the frame," a new frame of reference deepens our sense of perception. Art does not reproduce what we see; rather it makes us see.

 LP SmartSide Trim & Siding
This elegant home features LP SmartSide trim and fascia as well as LP SmartSide lap and panel siding.
Example of an arts and crafts exterior home design in Nashville
Example of an arts and crafts exterior home design in Nashville
39