
Search results for "Pic house" in Home Design Ideas

 Mom's Design Build
Photography by SpaceCrafting
Inspiration for a transitional backyard stone patio kitchen remodel in Minneapolis with a pergola
Inspiration for a transitional backyard stone patio kitchen remodel in Minneapolis with a pergola

 Will Wick
Inspiration for a transitional l-shaped dark wood floor kitchen remodel in San Francisco with shaker cabinets, dark wood cabinets, gray backsplash, stainless steel appliances and an island

 FrazierFoto
FrazierFoto
Inspiration for a transitional u-shaped medium tone wood floor kitchen remodel in Orlando with a double-bowl sink, shaker cabinets, dark wood cabinets, multicolored backsplash, stainless steel appliances, beige walls and an island
Inspiration for a transitional u-shaped medium tone wood floor kitchen remodel in Orlando with a double-bowl sink, shaker cabinets, dark wood cabinets, multicolored backsplash, stainless steel appliances, beige walls and an island
Find the right local pro for your project

 Interiors Group of SW Florida
Beach style light wood floor family room photo in Miami with white walls

 Richard Drummond Davis Architects
Inspiration for a timeless gray two-story exterior home remodel in Dallas
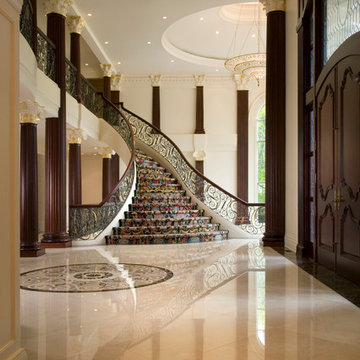

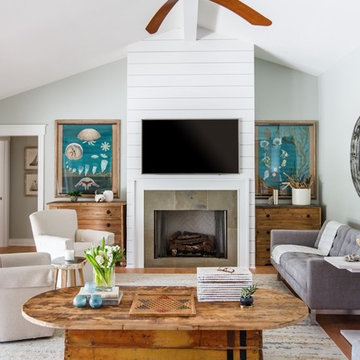
 Heritage Homes of Jacksonville
Jessie Preza
Living room - coastal light wood floor living room idea in Jacksonville with gray walls, a standard fireplace and a wall-mounted tv
Living room - coastal light wood floor living room idea in Jacksonville with gray walls, a standard fireplace and a wall-mounted tv

Sponsored
Columbus, OH
Free consultation for landscape design!

Peabody Landscape Group
Columbus' Reliable Landscape Design & Contracting

 Brenda Motter Interiors LTD
Photographer: Calgary Photos
Builder: www.timberstoneproperties.ca
Eat-in kitchen - large rustic u-shaped dark wood floor eat-in kitchen idea in Calgary with a farmhouse sink, shaker cabinets, dark wood cabinets, granite countertops, beige backsplash, paneled appliances, an island and travertine backsplash
Eat-in kitchen - large rustic u-shaped dark wood floor eat-in kitchen idea in Calgary with a farmhouse sink, shaker cabinets, dark wood cabinets, granite countertops, beige backsplash, paneled appliances, an island and travertine backsplash

 Danielle Rios Design Studio
Example of a huge trendy open concept beige floor living room design in Las Vegas with brown walls, a corner fireplace, a stone fireplace and a wall-mounted tv
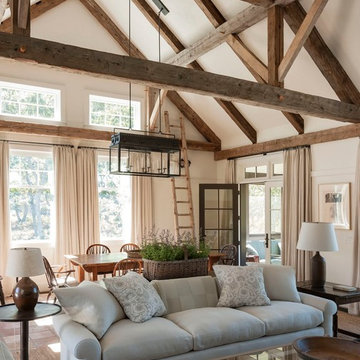


 chadbourne + doss architects
A new Seattle modern house designed by chadbourne + doss architects houses a couple and their 18 bicycles. 3 floors connect indoors and out and provide panoramic views of Lake Washington.
photo by Benjamin Benschneider

 Haven Design and Construction
This 1902 San Antonio home was beautiful both inside and out, except for the kitchen, which was dark and dated. The original kitchen layout consisted of a breakfast room and a small kitchen separated by a wall. There was also a very small screened in porch off of the kitchen. The homeowners dreamed of a light and bright new kitchen and that would accommodate a 48" gas range, built in refrigerator, an island and a walk in pantry. At first, it seemed almost impossible, but with a little imagination, we were able to give them every item on their wish list. We took down the wall separating the breakfast and kitchen areas, recessed the new Subzero refrigerator under the stairs, and turned the tiny screened porch into a walk in pantry with a gorgeous blue and white tile floor. The french doors in the breakfast area were replaced with a single transom door to mirror the door to the pantry. The new transoms make quite a statement on either side of the 48" Wolf range set against a marble tile wall. A lovely banquette area was created where the old breakfast table once was and is now graced by a lovely beaded chandelier. Pillows in shades of blue and white and a custom walnut table complete the cozy nook. The soapstone island with a walnut butcher block seating area adds warmth and character to the space. The navy barstools with chrome nailhead trim echo the design of the transoms and repeat the navy and chrome detailing on the custom range hood. A 42" Shaws farmhouse sink completes the kitchen work triangle. Off of the kitchen, the small hallway to the dining room got a facelift, as well. We added a decorative china cabinet and mirrored doors to the homeowner's storage closet to provide light and character to the passageway. After the project was completed, the homeowners told us that "this kitchen was the one that our historic house was always meant to have." There is no greater reward for what we do than that.

 Justin Doyle Homes
This gorgeous modern farmhouse features hardie board board and batten siding with stunning black framed Pella windows. The soffit lighting accents each gable perfectly and creates the perfect farmhouse.

Sponsored
Columbus, OH

Snider & Metcalf Interior Design, LTD
Leading Interior Designers in Columbus, Ohio & Ponte Vedra, Florida

 Studio Steidley
Michael Hunter Photography
Mid-sized minimalist guest carpeted and blue floor bedroom photo with white walls
Mid-sized minimalist guest carpeted and blue floor bedroom photo with white walls

 Ed Saloga Design Build
Jon Huelskamp Landmark Photography
Eat-in kitchen - eclectic l-shaped medium tone wood floor eat-in kitchen idea in Chicago with a farmhouse sink, flat-panel cabinets, white cabinets, granite countertops, white backsplash, subway tile backsplash, stainless steel appliances and an island
Eat-in kitchen - eclectic l-shaped medium tone wood floor eat-in kitchen idea in Chicago with a farmhouse sink, flat-panel cabinets, white cabinets, granite countertops, white backsplash, subway tile backsplash, stainless steel appliances and an island

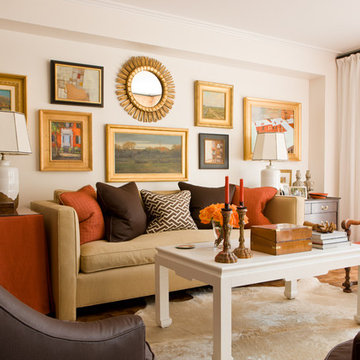




Inspiration for a small eclectic l-shaped medium tone wood floor eat-in kitchen remodel in Philadelphia with a drop-in sink, recessed-panel cabinets, white cabinets, wood countertops, black appliances and no island
 Jeffrey Berkus Architects
Photography: Nicole Held Mayo

Island style white one-story exterior home photo in Hawaii with a hip roof
Island style white one-story exterior home photo in Hawaii with a hip roof

 Tanamera Construction / TC Homes
Mid-sized rustic gray two-story wood exterior home idea in Sacramento
43