
Search results for "Picking" in Home Design Ideas

 D&J Kitchens and Baths Inc.
Dave Adams Photographer
Enclosed kitchen - mid-sized traditional l-shaped ceramic tile and multicolored floor enclosed kitchen idea in Sacramento with an undermount sink, shaker cabinets, white cabinets, granite countertops, white backsplash, subway tile backsplash, stainless steel appliances and no island
Enclosed kitchen - mid-sized traditional l-shaped ceramic tile and multicolored floor enclosed kitchen idea in Sacramento with an undermount sink, shaker cabinets, white cabinets, granite countertops, white backsplash, subway tile backsplash, stainless steel appliances and no island
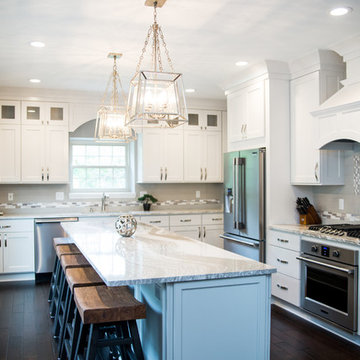
 DreamMaker Bath and Kitchen
 Perimeter Cabinetry: www.bertch.com
Door Style: Oxford 3 Wood
Species: Birch
Finish: Polar Matte Island and Butler's Pantry: www.marshfurniture.com
Door Style: Jamestown 1
Wood Species: Maple
Finish: Greystone
Counters: www.cambriausa.com
Color: Oakmoor Hardware: www.hardwareresources.com
Style: mirada series
Light Fixtures: Homeowner supplied
Plumbing Fixtures: homeowner supplied
Tile: Grey field
tile: 4" x 16" tender grey
www.olympiatile.com
Mosaic: Midpark mosaics from Marazzi www.marazziusa.com

 Steve Masley Consulting and Design
'Carmello' tomatoes growing in a large terra-cotta pot. Photo by Steve Masley
Photo of an eclectic landscaping in San Francisco.
Photo of an eclectic landscaping in San Francisco.
Find the right local pro for your project



 Carpenter & MacNeille
This is an example of a coastal porch design in Boston with decking and a roof extension.
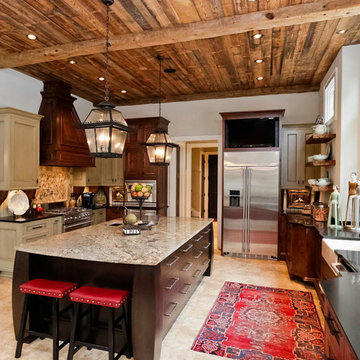
 Galloway Custom Homes, LLC
Inspiration for a large rustic l-shaped travertine floor enclosed kitchen remodel in Other with recessed-panel cabinets, stainless steel appliances, an island, a farmhouse sink, beige cabinets, granite countertops, beige backsplash and stone tile backsplash
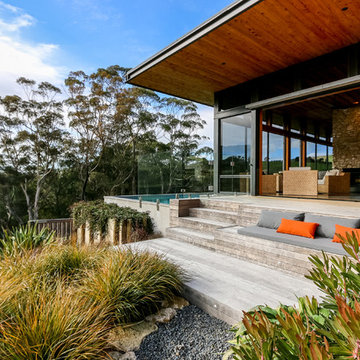




 Breathe Design Studio
Completed in 2015, this project incorporates a Scandinavian vibe to enhance the modern architecture and farmhouse details. The vision was to create a balanced and consistent design to reflect clean lines and subtle rustic details, which creates a calm sanctuary. The whole home is not based on a design aesthetic, but rather how someone wants to feel in a space, specifically the feeling of being cozy, calm, and clean. This home is an interpretation of modern design without focusing on one specific genre; it boasts a midcentury master bedroom, stark and minimal bathrooms, an office that doubles as a music den, and modern open concept on the first floor. It’s the winner of the 2017 design award from the Austin Chapter of the American Institute of Architects and has been on the Tribeza Home Tour; in addition to being published in numerous magazines such as on the cover of Austin Home as well as Dwell Magazine, the cover of Seasonal Living Magazine, Tribeza, Rue Daily, HGTV, Hunker Home, and other international publications.
Featured on Dwell!
https://www.dwell.com/article/sustainability-is-the-centerpiece-of-this-new-austin-development-071e1a55
 DISC Interiors
D. Gilbert

Nursery - transitional gender-neutral medium tone wood floor nursery idea in Los Angeles with beige walls
Nursery - transitional gender-neutral medium tone wood floor nursery idea in Los Angeles with beige walls
 WITH+IN LLC
Thomas Kuoh
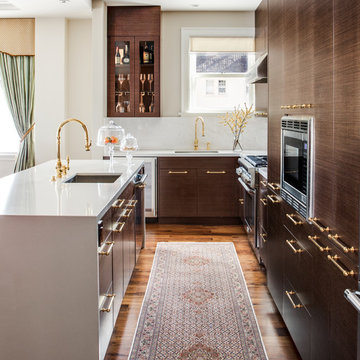
Example of a classic l-shaped medium tone wood floor and brown floor kitchen design in San Francisco with an undermount sink, flat-panel cabinets, dark wood cabinets, white backsplash, paneled appliances and an island
Example of a classic l-shaped medium tone wood floor and brown floor kitchen design in San Francisco with an undermount sink, flat-panel cabinets, dark wood cabinets, white backsplash, paneled appliances and an island
 Abitare Design Studio, LLC
You can buy this chair here: http://uniqueinteriors.com/index.php/le-meurice.html

 upinteriors.com
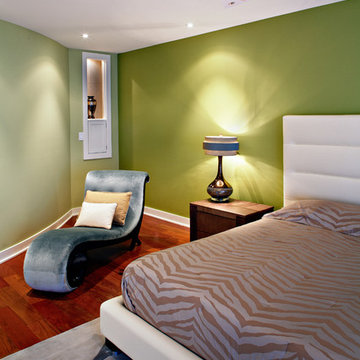
Example of a mid-sized danish master light wood floor bedroom design in London with white walls and no fireplace
 Knilans' Furniture & Interiors
For more information contact Knilans' Furniture & Interiors at 563-322-0903 or knilans@knilansfurniture.com.

Example of a large transitional formal and open concept dark wood floor and brown floor living room design in Chicago with gray walls, a standard fireplace, a wood fireplace surround and no tv
Example of a large transitional formal and open concept dark wood floor and brown floor living room design in Chicago with gray walls, a standard fireplace, a wood fireplace surround and no tv
 Haley Custom Homes
Kitchen

Inspiration for a large transitional l-shaped dark wood floor enclosed kitchen remodel in Denver with an undermount sink, beaded inset cabinets, gray backsplash, stainless steel appliances, an island, green cabinets, quartz countertops and subway tile backsplash
Inspiration for a large transitional l-shaped dark wood floor enclosed kitchen remodel in Denver with an undermount sink, beaded inset cabinets, gray backsplash, stainless steel appliances, an island, green cabinets, quartz countertops and subway tile backsplash
 Lux Pad Interiors

Bedroom - mid-sized transitional master light wood floor and gray floor bedroom idea in New York with pink walls and no fireplace
 Angela Flournoy
Photo: Angela Flournoy © 2013 Houzz
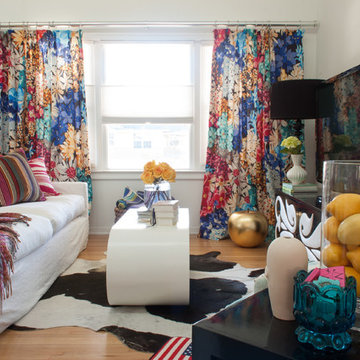
Eclectic living room photo in Dallas with white walls
Eclectic living room photo in Dallas with white walls
 Deanna's Interior Designs
Mike Irby Photography

Mid-sized elegant boy carpeted kids' room photo in Philadelphia with multicolored walls
Mid-sized elegant boy carpeted kids' room photo in Philadelphia with multicolored walls
 Epic Foto Group
Epic Foto Group

Transitional dark wood floor family room photo in Dallas with white walls, a standard fireplace, a metal fireplace and a wall-mounted tv
Transitional dark wood floor family room photo in Dallas with white walls, a standard fireplace, a metal fireplace and a wall-mounted tv


15