
Search results for "Pickled cabinet" in Home Design Ideas

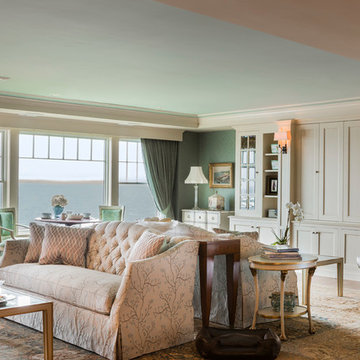
 Landry & Arcari Rugs and Carpeting
Michael J. Lee Photography.
Rug: Antique Persian Haji Jalili Tabriz circa 1870 @ Landry & Arcari
Inspiration for a large timeless formal and enclosed medium tone wood floor living room remodel in Boston with beige walls and no tv
Inspiration for a large timeless formal and enclosed medium tone wood floor living room remodel in Boston with beige walls and no tv
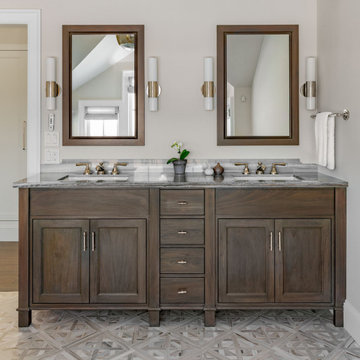
 Crisp Architects
Master bath
Bathroom - transitional double-sink bathroom idea in New York with a freestanding vanity
Bathroom - transitional double-sink bathroom idea in New York with a freestanding vanity
Find the right local pro for your project
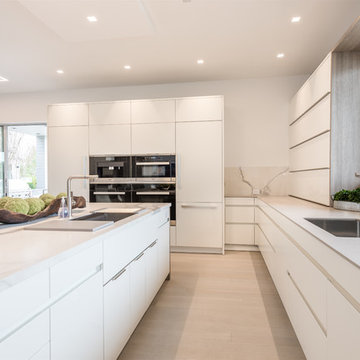
 Jason Thomas Architect
Inspiration for a huge contemporary u-shaped light wood floor and beige floor eat-in kitchen remodel in New York with an undermount sink, flat-panel cabinets, white cabinets, white backsplash, marble backsplash, stainless steel appliances and an island
 Bob Chatham Custom Home Design
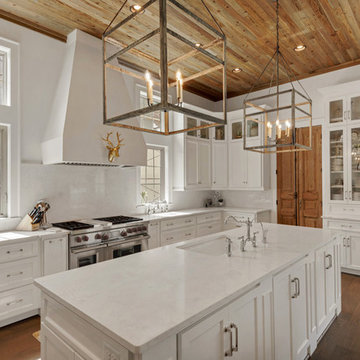
The interior has incredible detail with coffered ceilings and wood paneling on the walls in the entry. The wide plank oak flooring stands out against the crisp white walls and elegant lighting. The floor to ceiling windows and doors provide plenty of light for the open floor plan. The wide arched doorways add to the architectural detail throughout the living areas. The kitchen has double islands and plenty of space to create a culinary masterpiece. The quartz counter tops and white custom cabinets stand out under the stained wood plank ceiling. Glass cabinet doors and a custom vent hood add that extra touch to this gorgeous space. Built by Phillip Vlahos of Destin Custom Home Builders. It was designed by Bob Chatham Custom Home Design and decorated by Allyson Runnels.
 Craig Alan Homes, Inc
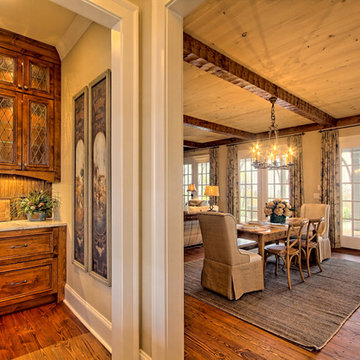
Inspiration for a mid-sized rustic dark wood floor enclosed dining room remodel in Atlanta with beige walls and no fireplace
 User
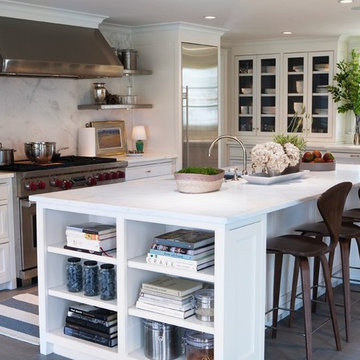
UserPickled hardwood floors, custom stainless steel shelving, custom durable runners.
Inspiration for a large transitional u-shaped dark wood floor and brown floor eat-in kitchen remodel in New York with recessed-panel cabinets, white cabinets, marble countertops, white backsplash, stone slab backsplash, stainless steel appliances, an island and an undermount sink
Inspiration for a large transitional u-shaped dark wood floor and brown floor eat-in kitchen remodel in New York with recessed-panel cabinets, white cabinets, marble countertops, white backsplash, stone slab backsplash, stainless steel appliances, an island and an undermount sink

Sponsored
Sunbury, OH

J.Holderby - Renovations
Franklin County's Leading General Contractors - 2X Best of Houzz!
 Shenandoah Kitchen & Home
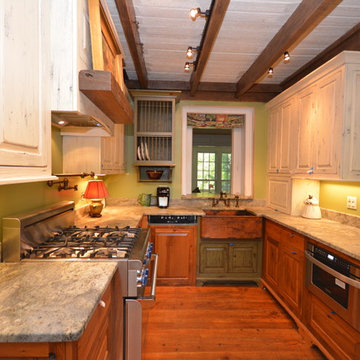

Custom remodel of an early 1800's farmhouse kitchen, increasing the functionality of an historic home while adding modern conveniences. The blend of reclaimed wood, granite and new appliances maintain the style of the period while bringing the kitchen into the current century.
 Covenant Woodworks
 The kitchen island features a laminated granite edge. The granite is Juperana Delicatus. The overhead island range hood is by Zephyr. The cooktop is Wolf 36" LP Gas.
The walls and ceiling are pickled spruce boards.
 Amelia Cabinet Company
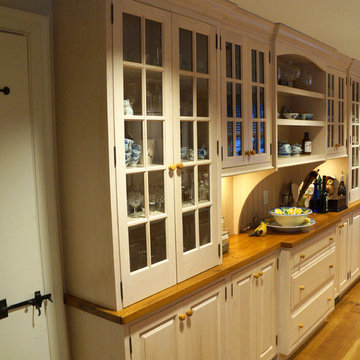
Beaded inset natural maple raised panel kitchen, white pickling. Hutch wall with chestnut top.
by Amelia Cabinet Company
ameliawoodwork.com
Open concept kitchen - mid-sized traditional single-wall light wood floor open concept kitchen idea in New York with a farmhouse sink, raised-panel cabinets, medium tone wood cabinets, wood countertops, white backsplash, stainless steel appliances, beige walls and an island
Open concept kitchen - mid-sized traditional single-wall light wood floor open concept kitchen idea in New York with a farmhouse sink, raised-panel cabinets, medium tone wood cabinets, wood countertops, white backsplash, stainless steel appliances, beige walls and an island
 Tim Andersen Architect

New kitchen breakfast area has French doors that open to a covered porch and view of the Sound. Family room is to the left. Original living and dining room with its darker paneling can be seen through doorway. Paneling in kitchen and family room has been stained white to preserve character of fresh wood. With white painted cabinets and trim the rooms have taken on a Swedish country look. This continues into the covered porch with white framing against stained decking. Photo by David Whelan
 Emergent Construction
Whonsetler Photography
Eat-in kitchen - u-shaped light wood floor eat-in kitchen idea in Indianapolis with a farmhouse sink, shaker cabinets, white cabinets, white backsplash, subway tile backsplash, stainless steel appliances and an island
Eat-in kitchen - u-shaped light wood floor eat-in kitchen idea in Indianapolis with a farmhouse sink, shaker cabinets, white cabinets, white backsplash, subway tile backsplash, stainless steel appliances and an island
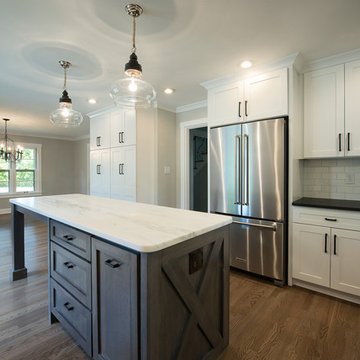 Emergent Construction
Whonsetler Photography
Inspiration for an u-shaped light wood floor eat-in kitchen remodel in Indianapolis with shaker cabinets, white cabinets, white backsplash, subway tile backsplash, stainless steel appliances and an island
Inspiration for an u-shaped light wood floor eat-in kitchen remodel in Indianapolis with shaker cabinets, white cabinets, white backsplash, subway tile backsplash, stainless steel appliances and an island

Sponsored
Sunbury, OH
J.Holderby - Renovations
Franklin County's Leading General Contractors - 2X Best of Houzz!
 Aspen Kitchens Inc.
Aspen Kitchens Inc.

Inspiration for a small transitional single-wall porcelain tile dedicated laundry room remodel in Denver with recessed-panel cabinets, gray cabinets, quartz countertops, beige walls and a stacked washer/dryer
Inspiration for a small transitional single-wall porcelain tile dedicated laundry room remodel in Denver with recessed-panel cabinets, gray cabinets, quartz countertops, beige walls and a stacked washer/dryer
 User
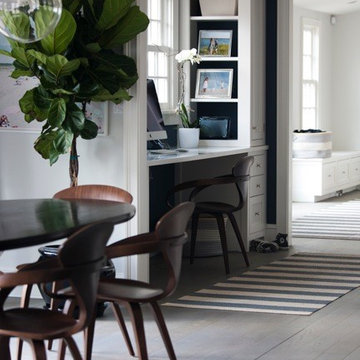
UserCustom desk area with cabinetry
Pickled grey hardwood floors
Large transitional u-shaped dark wood floor and brown floor eat-in kitchen photo in New York with an undermount sink, recessed-panel cabinets, white cabinets, marble countertops, white backsplash, stone slab backsplash, stainless steel appliances and an island
Large transitional u-shaped dark wood floor and brown floor eat-in kitchen photo in New York with an undermount sink, recessed-panel cabinets, white cabinets, marble countertops, white backsplash, stone slab backsplash, stainless steel appliances and an island

 Reverse Architecture
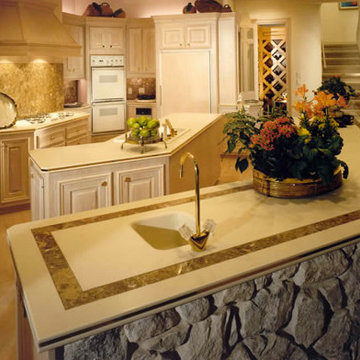
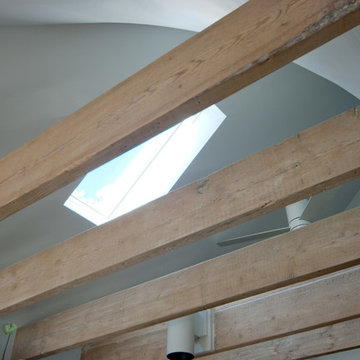
Original wood beams were exposed above the kitchen. We removed the ceiling and sculpted a new curved plaster surface in the rafter space under the corner of the hipped roof. Multiple skylights allow light to wash across the curved ceiling and filter down to the kitchen through the exposed beams.
Photo byCarl Solander


 Emergent Construction
Whonsetler Photography
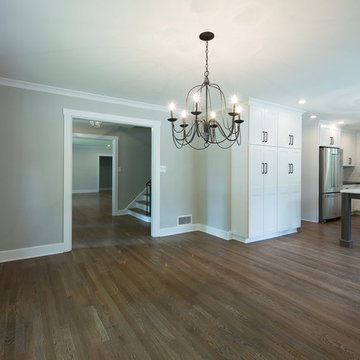
Inspiration for an u-shaped light wood floor eat-in kitchen remodel in Indianapolis with a farmhouse sink, shaker cabinets, white cabinets, white backsplash, subway tile backsplash, stainless steel appliances and an island
Inspiration for an u-shaped light wood floor eat-in kitchen remodel in Indianapolis with a farmhouse sink, shaker cabinets, white cabinets, white backsplash, subway tile backsplash, stainless steel appliances and an island

 Hudson Place Realty
Property marketed by Hudson Place Realty - Unique property offering an ultra contemporary main house with private driveway for 2 cars and a separate 1 story building that can serve as a rental apartment, office, artist’s studio or in-law suite. With glass & light as the defining theme, this modern masterpiece has 4 bedrooms and 3.5 baths on 3 levels featuring a dramatic 18’ on the main level dining room, a completely custom kitchen with pickled white oak and enameled cabinets, Ceasarstone quartz counters, stainless steel Electrolux Icon appliances & 6 burner stove. Other features include stainless steel & glass railings, enormous master suite with walk-in closet, marble mosaic tiles, rain shower and custom 6 ft mirrored medicine cabinet, on demand hot water, 2” bluestone patio with gas, electric and water hook up. Entire home is smart wired. Truly fabulous property.
 Braam's Custom Cabinets
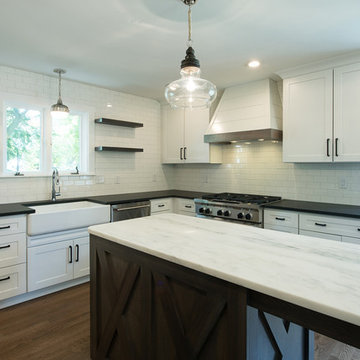
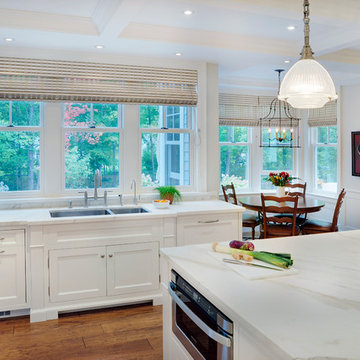
Framed cabinet construction with wide profile shaker style doors and drawers (Xander). Custom doors with X profile on fridge wall.
Custom lacquer finish and Marble countertops.
11