
Search results for "Pickled cabinet" in Home Design Ideas
 William Lee Architect & Associates, LLC
Chris Bernstein / CDB photography
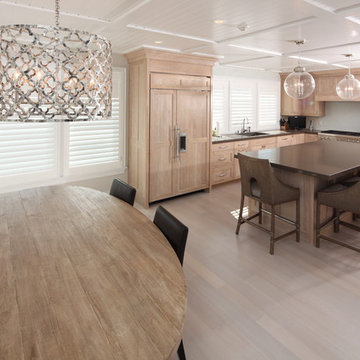
Beach style l-shaped light wood floor eat-in kitchen photo in Boston with recessed-panel cabinets, light wood cabinets, white backsplash, paneled appliances and an island
Beach style l-shaped light wood floor eat-in kitchen photo in Boston with recessed-panel cabinets, light wood cabinets, white backsplash, paneled appliances and an island
 Covenant Woodworks

A custom designed pine-board end cabinet is a nook for a wine cooler.
Inspiration for a small farmhouse l-shaped dark wood floor enclosed kitchen remodel in Atlanta with an undermount sink, shaker cabinets, distressed cabinets, granite countertops, stainless steel appliances and an island
Inspiration for a small farmhouse l-shaped dark wood floor enclosed kitchen remodel in Atlanta with an undermount sink, shaker cabinets, distressed cabinets, granite countertops, stainless steel appliances and an island
 Che Bella Interiors Design + Remodeling
Photos by Ehlen Creative

Small eclectic l-shaped medium tone wood floor and brown floor enclosed kitchen photo in Minneapolis with an undermount sink, raised-panel cabinets, light wood cabinets, soapstone countertops, blue backsplash, subway tile backsplash, stainless steel appliances, a peninsula and gray countertops
Small eclectic l-shaped medium tone wood floor and brown floor enclosed kitchen photo in Minneapolis with an undermount sink, raised-panel cabinets, light wood cabinets, soapstone countertops, blue backsplash, subway tile backsplash, stainless steel appliances, a peninsula and gray countertops
Find the right local pro for your project
 Lewis & Associates Designs, llc
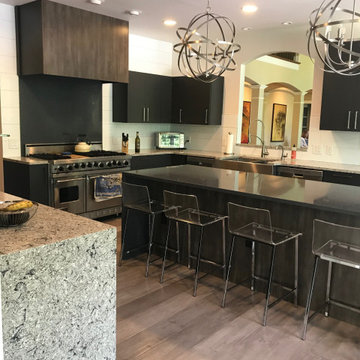
We left the venting and sink of the previous layout because they worked, but removed the brick tomb around the range area and opened up the space by removing the peninsula. Both elements had totally confined the space. Now It's open to the casual dining and sitting areas.
 Salt Creek Interior Design LLC
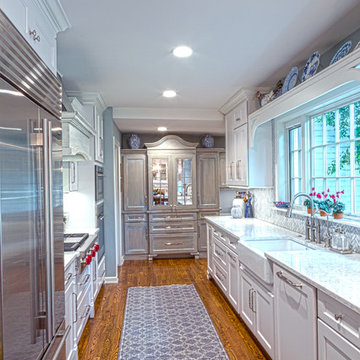
White Shaker style cabinets with full overlay. Armoire styled storage with grey pickled finish. Antique mirror insets in doors
photo credit: Deborah Walker
 Seasons Interiors
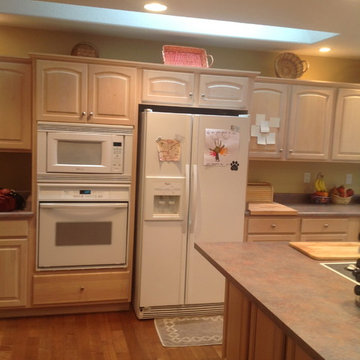
Before: Outdated white appliances and pickled oak cabinets
Inspiration for a transitional kitchen remodel in Denver
Inspiration for a transitional kitchen remodel in Denver
 Custom Edge, LLC
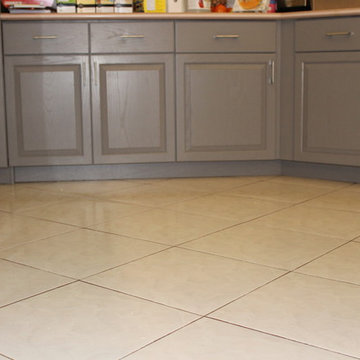
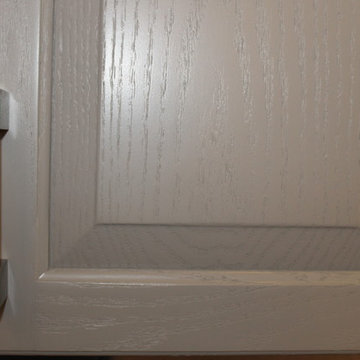
Pickled oak finish to Eagle Gray with stainless steel pulls. Modifications were made as follows: new wall oven cabinet, glass door pantry addition, island modification to accommodate microwave.


 Custom Edge, LLC
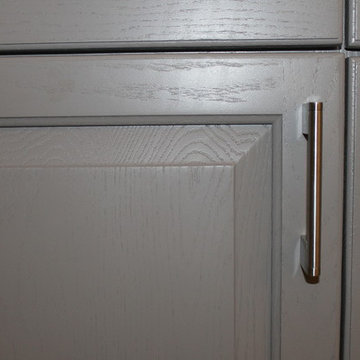
Pickled oak finish to Eagle Gray with stainless steel pulls. Modifications were made as follows: new wall oven cabinet, glass door pantry addition, island modification to accommodate microwave.
 Custom Edge, LLC
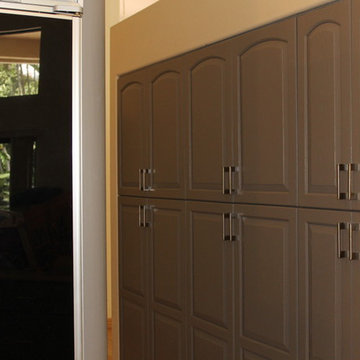
Pickled oak finish to Eagle Gray with stainless steel pulls. Modifications were made as follows: new wall oven cabinet, glass door pantry addition, island modification to accommodate microwave.
 Custom Edge, LLC

Pickled oak finish to Eagle Gray with stainless steel pulls. Modifications were made as follows: new wall oven cabinet, glass door pantry addition, island modification to accommodate microwave.
 User
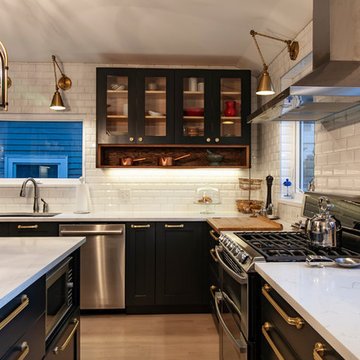
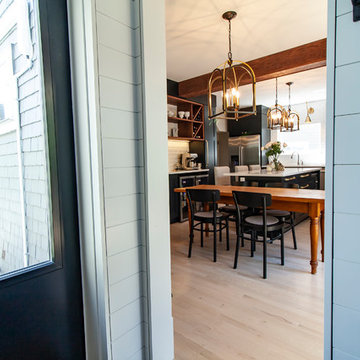
UserOlder homes on the peninsula of Halifax are historic, charming, cozy, and small. Oh so small. This one in particular was proving too small for the clients comfort. So they recruited the good team at Solterre Design to design a much needed expansion to the kitchThe design ended up including not only the expansion of the kitchen by way of a small addition, but also the addition of a half-bath to the downstairs, as well as a laundry nook adjacent to the kitchen. And while we were at it, we might as well build them a much needed and much expanded deck as well.
 User
UserOlder homes on the peninsula of Halifax are historic, charming, cozy, and small. Oh so small. This one in particular was proving too small for the clients comfort. So they recruited the good team at Solterre Design to design a much needed expansion to the kitchThe design ended up including not only the expansion of the kitchen by way of a small addition, but also the addition of a half-bath to the downstairs, as well as a laundry nook adjacent to the kitchen. And while we were at it, we might as well build them a much needed and much expanded deck as well.
 User
UserOlder homes on the peninsula of Halifax are historic, charming, cozy, and small. Oh so small. This one in particular was proving too small for the clients comfort. So they recruited the good team at Solterre Design to design a much needed expansion to the kitchThe design ended up including not only the expansion of the kitchen by way of a small addition, but also the addition of a half-bath to the downstairs, as well as a laundry nook adjacent to the kitchen. And while we were at it, we might as well build them a much needed and much expanded deck as well.

Sponsored
Columbus, OH

Hope Restoration & General Contracting
Columbus Design-Build, Kitchen & Bath Remodeling, Historic Renovations
 User
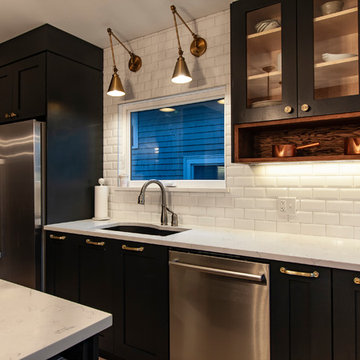
UserOlder homes on the peninsula of Halifax are historic, charming, cozy, and small. Oh so small. This one in particular was proving too small for the clients comfort. So they recruited the good team at Solterre Design to design a much needed expansion to the kitchThe design ended up including not only the expansion of the kitchen by way of a small addition, but also the addition of a half-bath to the downstairs, as well as a laundry nook adjacent to the kitchen. And while we were at it, we might as well build them a much needed and much expanded deck as well.
 User
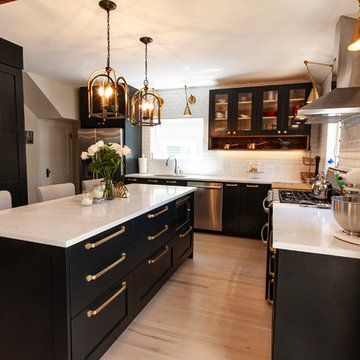
UserOlder homes on the peninsula of Halifax are historic, charming, cozy, and small. Oh so small. This one in particular was proving too small for the clients comfort. So they recruited the good team at Solterre Design to design a much needed expansion to the kitchThe design ended up including not only the expansion of the kitchen by way of a small addition, but also the addition of a half-bath to the downstairs, as well as a laundry nook adjacent to the kitchen. And while we were at it, we might as well build them a much needed and much expanded deck as well.
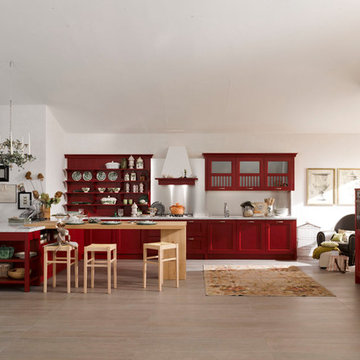
 Michele Marcon designer
The many sides of Asolo are revealed in classic country kitchens featuring a variety of styles and atmospheres. A living concept that is in harmony with the times. The layouts, presented in their “natural habitats”, demonstrate the different sides of Asolo, a versatile collection capable of expressing the uniqueness of each home. Asolo is a kitchen characterized by ash finish doors available in three variants: antique, for a refined and timeless style; pickled, illuminated by fresh shades; brushed lacquered finished colored with earth tones for a sophisticated and elegant environment.
 User
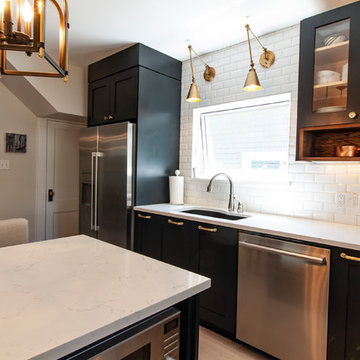
UserOlder homes on the peninsula of Halifax are historic, charming, cozy, and small. Oh so small. This one in particular was proving too small for the clients comfort. So they recruited the good team at Solterre Design to design a much needed expansion to the kitchThe design ended up including not only the expansion of the kitchen by way of a small addition, but also the addition of a half-bath to the downstairs, as well as a laundry nook adjacent to the kitchen. And while we were at it, we might as well build them a much needed and much expanded deck as well.

Sponsored
Fredericksburg, OH

High Point Cabinets
Columbus' Experienced Custom Cabinet Builder | 4x Best of Houzz Winner
 User
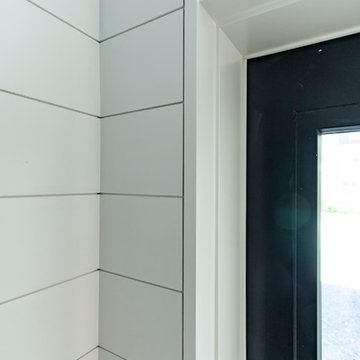
UserOlder homes on the peninsula of Halifax are historic, charming, cozy, and small. Oh so small. This one in particular was proving too small for the clients comfort. So they recruited the good team at Solterre Design to design a much needed expansion to the kitchThe design ended up including not only the expansion of the kitchen by way of a small addition, but also the addition of a half-bath to the downstairs, as well as a laundry nook adjacent to the kitchen. And while we were at it, we might as well build them a much needed and much expanded deck as well.
 User
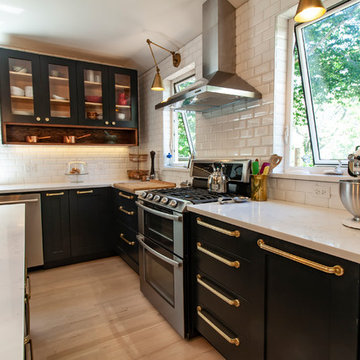
UserOlder homes on the peninsula of Halifax are historic, charming, cozy, and small. Oh so small. This one in particular was proving too small for the clients comfort. So they recruited the good team at Solterre Design to design a much needed expansion to the kitchThe design ended up including not only the expansion of the kitchen by way of a small addition, but also the addition of a half-bath to the downstairs, as well as a laundry nook adjacent to the kitchen. And while we were at it, we might as well build them a much needed and much expanded deck as well.
 User
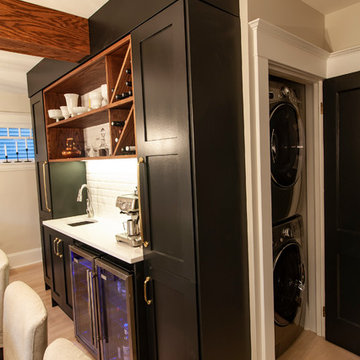
UserOlder homes on the peninsula of Halifax are historic, charming, cozy, and small. Oh so small. This one in particular was proving too small for the clients comfort. So they recruited the good team at Solterre Design to design a much needed expansion to the kitchThe design ended up including not only the expansion of the kitchen by way of a small addition, but also the addition of a half-bath to the downstairs, as well as a laundry nook adjacent to the kitchen. And while we were at it, we might as well build them a much needed and much expanded deck as well.
17