
Search results for "Pickled cabinet" in Home Design Ideas
 User
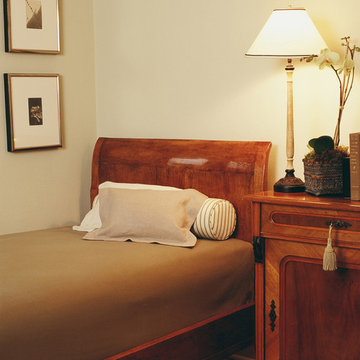
UserMichael Merrill Design Studio designed this 110 square foot guest bedroom in the quietest, simplest, most unobtrusive way possible. Diagonal sightlines, open back chairs, furniture that does not extend to the floor, open weave fabrics at the windows all contribute to a sense of spaciousness.
Photos © Mark Darley Interior And Architectural Photography
 J. Jorgensen
Photgraphy : 2nd Truth Photography

Eat-in kitchen - mid-sized modern u-shaped light wood floor and white floor eat-in kitchen idea in Minneapolis with an undermount sink, flat-panel cabinets, white cabinets, granite countertops, black backsplash, terra-cotta backsplash and paneled appliances
Eat-in kitchen - mid-sized modern u-shaped light wood floor and white floor eat-in kitchen idea in Minneapolis with an undermount sink, flat-panel cabinets, white cabinets, granite countertops, black backsplash, terra-cotta backsplash and paneled appliances
Find the right local pro for your project
 MichaelJohn “MJ” Weber at Gabor Design Build
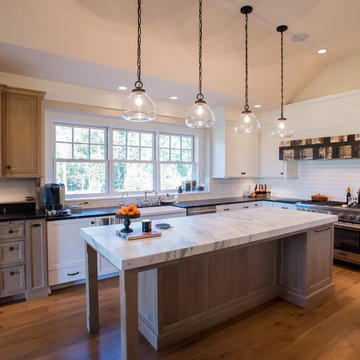
The home of architect Gloria Lehrer who own Designs Galore. A unique home with a casual feel for her family, two boys, and the dogs. Designed well but very inviting.
photo credit: Jadon Good
 Morrissey Saypol Interiors, LLC
Kitchen and Breakfast Room
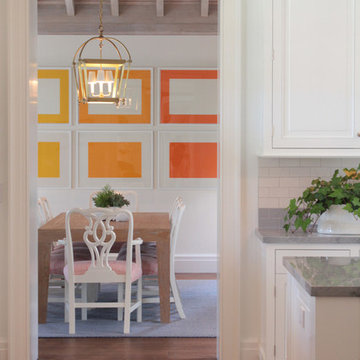
Medium tone wood floor and brown floor kitchen photo in Miami with raised-panel cabinets, white cabinets, marble countertops, blue backsplash, subway tile backsplash and an island
Medium tone wood floor and brown floor kitchen photo in Miami with raised-panel cabinets, white cabinets, marble countertops, blue backsplash, subway tile backsplash and an island
 Bob Buescher Homes
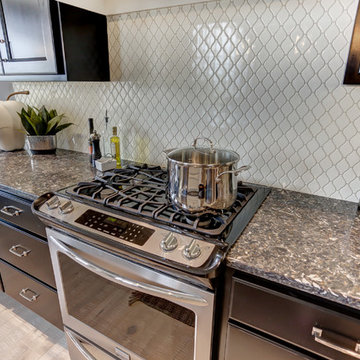
Open concept kitchen - large transitional l-shaped light wood floor and beige floor open concept kitchen idea with an undermount sink, recessed-panel cabinets, black cabinets, quartzite countertops, white backsplash, ceramic backsplash, stainless steel appliances and an island
 Leff Construction Design/Build
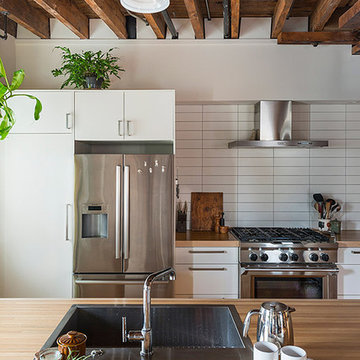
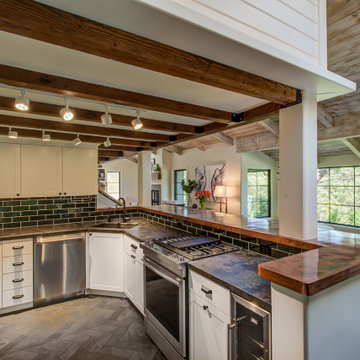
Example of a mid-sized farmhouse u-shaped exposed beam eat-in kitchen design in San Francisco with a drop-in sink, recessed-panel cabinets, white cabinets, black backsplash, stainless steel appliances, no island and gray countertops


 Timberpeg
Great Island Photography
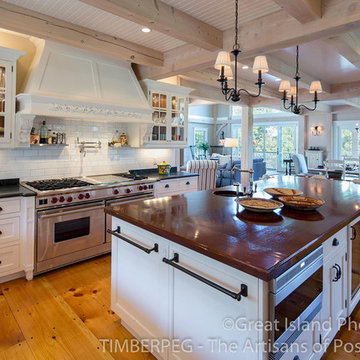
Example of a medium tone wood floor eat-in kitchen design in Burlington with an undermount sink, recessed-panel cabinets, white cabinets, white backsplash, stainless steel appliances and an island
Example of a medium tone wood floor eat-in kitchen design in Burlington with an undermount sink, recessed-panel cabinets, white cabinets, white backsplash, stainless steel appliances and an island
 User
User© ALDRIDGE ATELIER
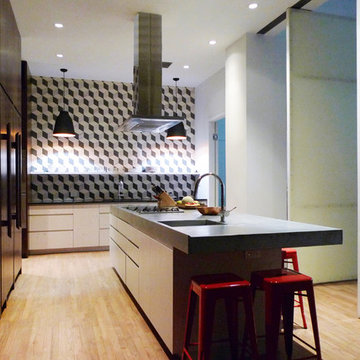
Large minimalist u-shaped light wood floor eat-in kitchen photo in New York with an undermount sink, flat-panel cabinets, light wood cabinets, stainless steel countertops, gray backsplash, stone tile backsplash, paneled appliances and an island
Large minimalist u-shaped light wood floor eat-in kitchen photo in New York with an undermount sink, flat-panel cabinets, light wood cabinets, stainless steel countertops, gray backsplash, stone tile backsplash, paneled appliances and an island
 Allrounder Remodeling
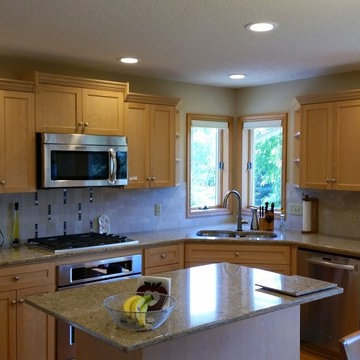
Whitewashed oak cabinetry, Cambria quartz countertops
Brizo faucet and stainless appliances
red oak hardwood floors finished natural
travertine tile backsplash with glass inlay over the cooktop
Design, project management, and construction by Allrounder Remodeling
photos by Eric Bader
 Allrounder Remodeling
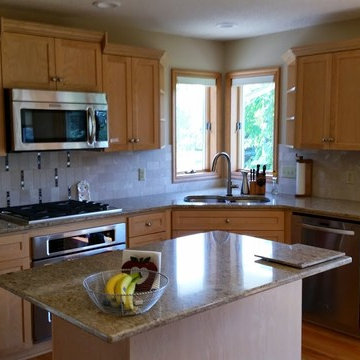
Whitewashed oak cabinetry, Cambria quartz countertops
Brizo faucet and stainless appliances
red oak hardwood floors finished natural
travertine tile backsplash with glass inlay over the cooktop
Design, project management, and construction by Allrounder Remodeling
photos by Eric Bader
 Allrounder Remodeling
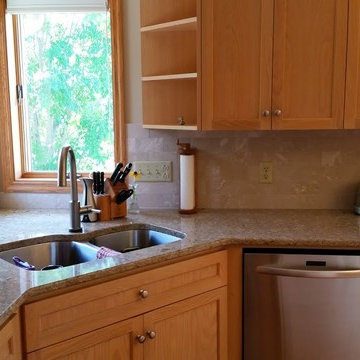
Whitewashed oak cabinetry, Cambria quartz countertops
Brizo faucet and stainless appliances
red oak hardwood floors finished natural
travertine tile backsplash with glass inlay over the cooktop
Design, project management, and construction by Allrounder Remodeling
photos by Eric Bader
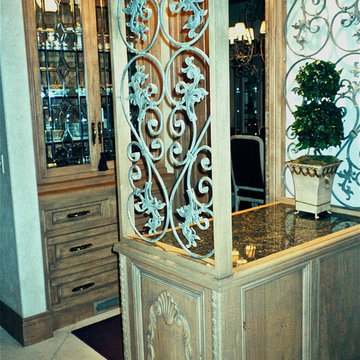
 Kathryn Vaught Interiors
We created this small butler pantry between the kitchen and formal dining. We built in leaded glass doors with practical drawer storage, I incorporated metal panels to distinguish the space, but keep it open. We incorporated carved panels on the sides. Granite tops.

Sponsored
Delaware, OH

Buckeye Basements, Inc.
Central Ohio's Basement Finishing ExpertsBest Of Houzz '13-'21
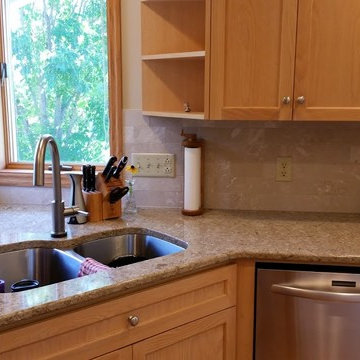 Allrounder Remodeling
Whitewashed oak cabinetry, Cambria quartz countertops
Brizo faucet and stainless appliances
red oak hardwood floors finished natural
travertine tile backsplash with glass inlay over the cooktop
Design, project management, and construction by Allrounder Remodeling
photos by Eric Bader



 The Halifax Cabinetry Company Ltd.

Our clients sat down with Monique Teniere from Halifax Cabinetry to discuss their vision of a western style bar they wanted for their basement entertainment area. After conversations with the clients and taking inventory of the barn board they had purchased, Monique created design drawings that would then be brought to life by the skilled craftsmen of Halifax Cabinetry.
 The Halifax Cabinetry Company Ltd.
Our clients sat down with Monique Teniere from Halifax Cabinetry to discuss their vision of a western style bar they wanted for their basement entertainment area. After conversations with the clients and taking inventory of the barn board they had purchased, Monique created design drawings that would then be brought to life by the skilled craftsmen of Halifax Cabinetry.


 The Halifax Cabinetry Company Ltd.
Our clients sat down with Monique Teniere from Halifax Cabinetry to discuss their vision of a western style bar they wanted for their basement entertainment area. After conversations with the clients and taking inventory of the barn board they had purchased, Monique created design drawings that would then be brought to life by the skilled craftsmen of Halifax Cabinetry.
 BJOID Inc.
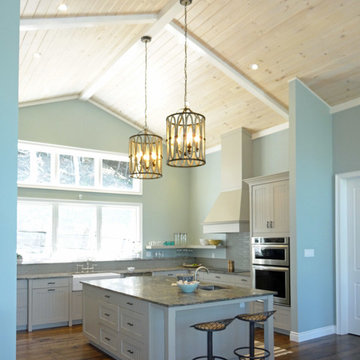
Inspiration for a large modern u-shaped medium tone wood floor open concept kitchen remodel in Toronto with a farmhouse sink, shaker cabinets, gray cabinets, granite countertops, gray backsplash, glass tile backsplash, stainless steel appliances and an island
 BJOID Inc.
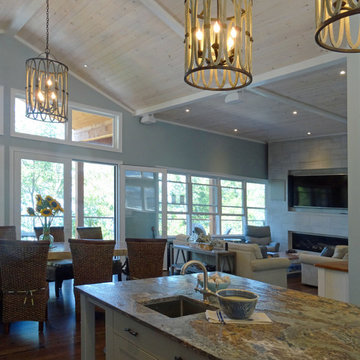
Open concept kitchen - large modern u-shaped medium tone wood floor open concept kitchen idea in Toronto with a farmhouse sink, shaker cabinets, gray cabinets, granite countertops, gray backsplash, glass tile backsplash, stainless steel appliances and an island
21