
Search results for "Pickled cabinet" in Home Design Ideas

 Aspen Homes

Pickle-ball court, playground area, basket ball court, treed yard.
Inspiration for a large craftsman blue three-story concrete fiberboard exterior home remodel in Seattle
Inspiration for a large craftsman blue three-story concrete fiberboard exterior home remodel in Seattle
 Hyrum McKay Bates Design, Inc.
Melissa Carlos
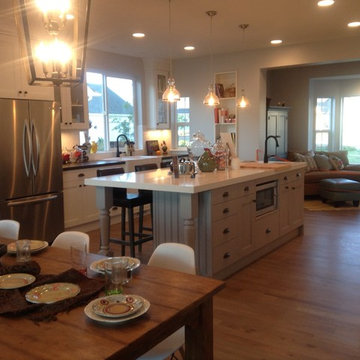
Example of a large transitional galley light wood floor eat-in kitchen design in Salt Lake City with a farmhouse sink, shaker cabinets, white cabinets, quartz countertops, white backsplash, subway tile backsplash, stainless steel appliances and an island
Example of a large transitional galley light wood floor eat-in kitchen design in Salt Lake City with a farmhouse sink, shaker cabinets, white cabinets, quartz countertops, white backsplash, subway tile backsplash, stainless steel appliances and an island
Find the right local pro for your project
 Kitchen Thyme Design Studio Inc.
Sweet Pickle Photography
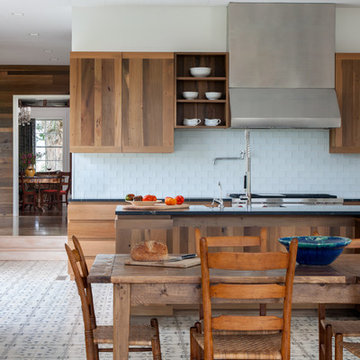
Example of a mid-sized arts and crafts u-shaped limestone floor and beige floor eat-in kitchen design in New York with a farmhouse sink, flat-panel cabinets, brown cabinets, granite countertops, black backsplash, stainless steel appliances and black countertops
Example of a mid-sized arts and crafts u-shaped limestone floor and beige floor eat-in kitchen design in New York with a farmhouse sink, flat-panel cabinets, brown cabinets, granite countertops, black backsplash, stainless steel appliances and black countertops
 Medford Design-Build
A common complaint from by clients is that their old kitchens are too isolated, so you end up with a lonely cook, or too many people in the kitchen visiting when the cooking needs to be done. The solution is simple—knock out some wall and create a living space which is integrated with the adjacent rooms, making the kitchen the center—or “heart”—of the home.
This is the finished kitchen, open to the living room, with the renovated fireplace. Photo by Mike Medford.
 J.E.P. Contracting, Inc.
J.E.P. Contracting Inc.
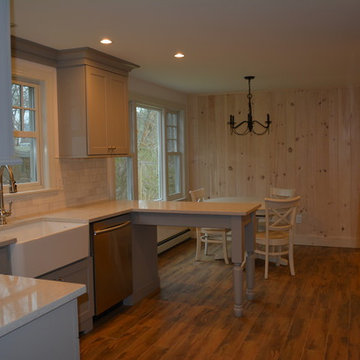
Example of a mid-sized classic galley medium tone wood floor eat-in kitchen design in Boston with a farmhouse sink, shaker cabinets, gray cabinets, granite countertops, gray backsplash, ceramic backsplash, stainless steel appliances and a peninsula
Example of a mid-sized classic galley medium tone wood floor eat-in kitchen design in Boston with a farmhouse sink, shaker cabinets, gray cabinets, granite countertops, gray backsplash, ceramic backsplash, stainless steel appliances and a peninsula
 Covenant Woodworks
A custom designed pine-board end cabinet is a nook for a wine cooler.


Inspiration for a small cottage l-shaped dark wood floor enclosed kitchen remodel in Atlanta with an undermount sink, shaker cabinets, distressed cabinets, granite countertops, stainless steel appliances and an island
Inspiration for a small cottage l-shaped dark wood floor enclosed kitchen remodel in Atlanta with an undermount sink, shaker cabinets, distressed cabinets, granite countertops, stainless steel appliances and an island


 Kitchen Thyme Design Studio Inc.
Sweet Pickle Photography

Eat-in kitchen - mid-sized craftsman u-shaped limestone floor and beige floor eat-in kitchen idea in New York with a farmhouse sink, flat-panel cabinets, brown cabinets, granite countertops, black backsplash, stainless steel appliances and black countertops
Eat-in kitchen - mid-sized craftsman u-shaped limestone floor and beige floor eat-in kitchen idea in New York with a farmhouse sink, flat-panel cabinets, brown cabinets, granite countertops, black backsplash, stainless steel appliances and black countertops
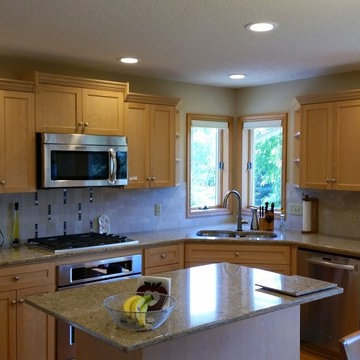
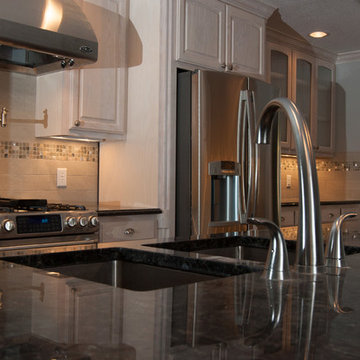
 Allrounder Remodeling
Whitewashed oak cabinetry, Cambria quartz countertops
Brizo faucet and stainless appliances
red oak hardwood floors finished natural
travertine tile backsplash with glass inlay over the cooktop
Design, project management, and construction by Allrounder Remodeling
photos by Eric Bader
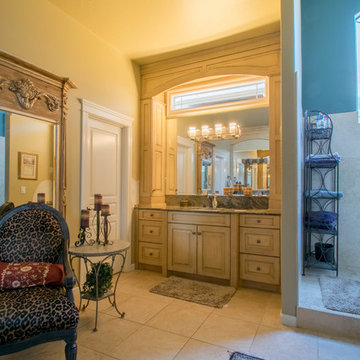
 Sweetwood Custom Cabinets
Traditional Style vanity to match an existing furniture piece. Pickled and Glazed finish with a tall arched valance to match existing home details.
Inspiration for a timeless master bathroom remodel in Boise with furniture-like cabinets
Inspiration for a timeless master bathroom remodel in Boise with furniture-like cabinets
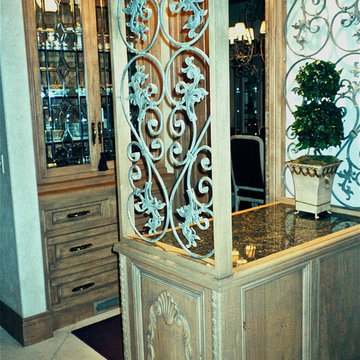
 Kathryn Vaught Interiors
We created this small butler pantry between the kitchen and formal dining. We built in leaded glass doors with practical drawer storage, I incorporated metal panels to distinguish the space, but keep it open. We incorporated carved panels on the sides. Granite tops.
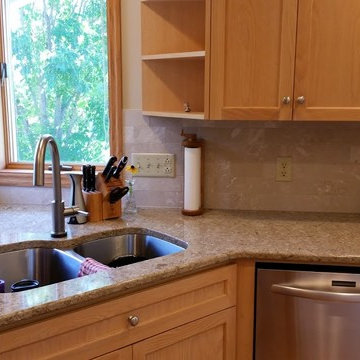 Allrounder Remodeling
Whitewashed oak cabinetry, Cambria quartz countertops
Brizo faucet and stainless appliances
red oak hardwood floors finished natural
travertine tile backsplash with glass inlay over the cooktop
Design, project management, and construction by Allrounder Remodeling
photos by Eric Bader


Sponsored
Columbus, OH

Hope Restoration & General Contracting
Columbus Design-Build, Kitchen & Bath Remodeling, Historic Renovations
 User
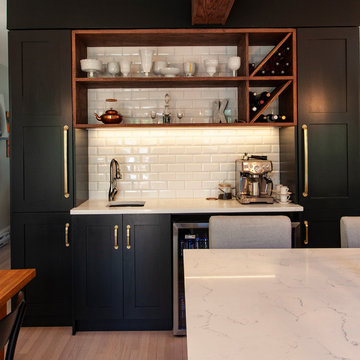
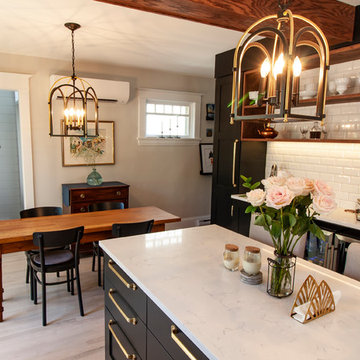
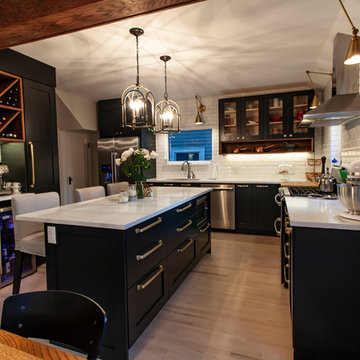
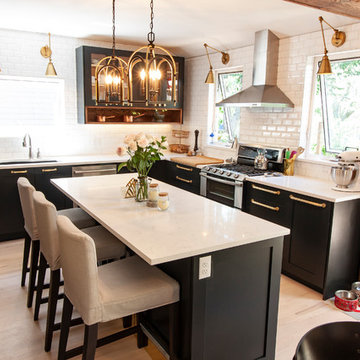
UserOlder homes on the peninsula of Halifax are historic, charming, cozy, and small. Oh so small. This one in particular was proving too small for the clients comfort. So they recruited the good team at Solterre Design to design a much needed expansion to the kitchThe design ended up including not only the expansion of the kitchen by way of a small addition, but also the addition of a half-bath to the downstairs, as well as a laundry nook adjacent to the kitchen. And while we were at it, we might as well build them a much needed and much expanded deck as well.
 User
UserOlder homes on the peninsula of Halifax are historic, charming, cozy, and small. Oh so small. This one in particular was proving too small for the clients comfort. So they recruited the good team at Solterre Design to design a much needed expansion to the kitchThe design ended up including not only the expansion of the kitchen by way of a small addition, but also the addition of a half-bath to the downstairs, as well as a laundry nook adjacent to the kitchen. And while we were at it, we might as well build them a much needed and much expanded deck as well.
 User
UserOlder homes on the peninsula of Halifax are historic, charming, cozy, and small. Oh so small. This one in particular was proving too small for the clients comfort. So they recruited the good team at Solterre Design to design a much needed expansion to the kitchThe design ended up including not only the expansion of the kitchen by way of a small addition, but also the addition of a half-bath to the downstairs, as well as a laundry nook adjacent to the kitchen. And while we were at it, we might as well build them a much needed and much expanded deck as well.
 User
UserOlder homes on the peninsula of Halifax are historic, charming, cozy, and small. Oh so small. This one in particular was proving too small for the clients comfort. So they recruited the good team at Solterre Design to design a much needed expansion to the kitchThe design ended up including not only the expansion of the kitchen by way of a small addition, but also the addition of a half-bath to the downstairs, as well as a laundry nook adjacent to the kitchen. And while we were at it, we might as well build them a much needed and much expanded deck as well.

Sponsored
Sunbury, OH

J.Holderby - Renovations
Franklin County's Leading General Contractors - 2X Best of Houzz!
 User
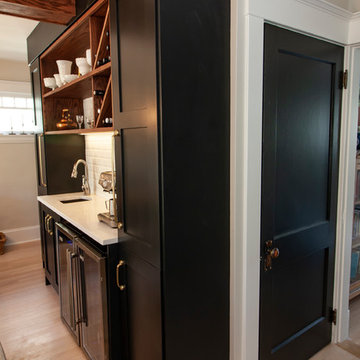
UserOlder homes on the peninsula of Halifax are historic, charming, cozy, and small. Oh so small. This one in particular was proving too small for the clients comfort. So they recruited the good team at Solterre Design to design a much needed expansion to the kitchThe design ended up including not only the expansion of the kitchen by way of a small addition, but also the addition of a half-bath to the downstairs, as well as a laundry nook adjacent to the kitchen. And while we were at it, we might as well build them a much needed and much expanded deck as well.
 The Halifax Cabinetry Company Ltd.

Our clients sat down with Monique Teniere from Halifax Cabinetry to discuss their vision of a western style bar they wanted for their basement entertainment area. After conversations with the clients and taking inventory of the barn board they had purchased, Monique created design drawings that would then be brought to life by the skilled craftsmen of Halifax Cabinetry.
 BJOID Inc.
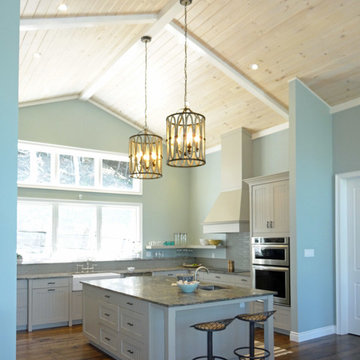
Inspiration for a large modern u-shaped medium tone wood floor open concept kitchen remodel in Toronto with a farmhouse sink, shaker cabinets, gray cabinets, granite countertops, gray backsplash, glass tile backsplash, stainless steel appliances and an island
18