
Search results for "Pickled cabinet" in Home Design Ideas
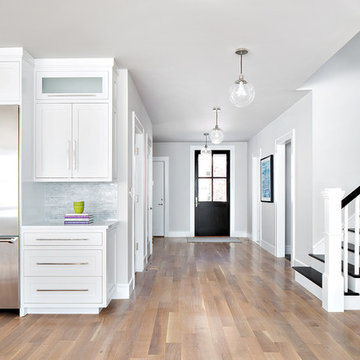

 Ogden's Flooring & Design
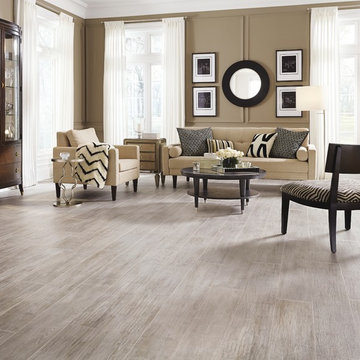
Mannington http://www.mannington.com/
Inspiration for a large transitional formal and open concept light wood floor living room remodel in Salt Lake City with brown walls, no fireplace and no tv
Inspiration for a large transitional formal and open concept light wood floor living room remodel in Salt Lake City with brown walls, no fireplace and no tv
 E. F. San Juan
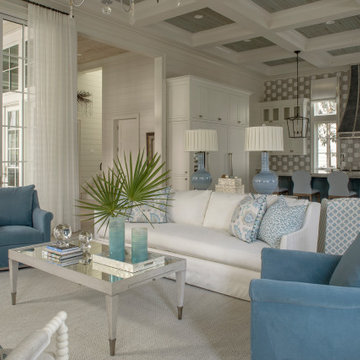
Southern Beach Getaway in WaterColor
Private Residence / WaterColor, Florida
Architect: Geoff Chick & Associates
Builder: Chris Clark Construction
The E. F. San Juan team collaborated closely with architect Geoff Chick, builder Chris Clark, interior designer Allyson Runnels, and the homeowners to bring their design vision to reality. This included custom interior and exterior millwork, pecky cypress ceilings in various rooms of the home, different types of wall and ceiling paneling in each upstairs bedroom, custom pecky cypress barn doors and beams in the master suite, Euro-Wall doors in the living area, Weather Shield windows and doors throughout, Georgia pine porch ceilings, and Ipe porch flooring.
Challenges:
Allyson and the homeowners wanted each of the children’s upstairs bedrooms to have unique features, and we addressed this from a millwork perspective by producing different types of wall and ceiling paneling for each of these rooms. The homeowners also loved the look of pecky cypress and wanted to see this unique type of wood featured as a highlight throughout the home.
Solution:
In the main living area and kitchen, the coffered ceiling presents pecky cypress stained gray to accent the tiled wall of the kitchen. In the adjoining hallway, the pecky cypress ceiling is lightly pickled white to make a subtle contrast with the surrounding white paneled walls and trim. The master bedroom has two beautiful large pecky cypress barn doors and several large pecky cypress beams that give it a cozy, rustic yet Southern coastal feel. Off the master bedroom is a sitting/TV room featuring a pecky cypress ceiling in a stunning rectangular, concentric pattern that was expertly installed by Edgar Lara and his skilled team of finish carpenters.
We also provided twelve-foot-high floor-to-ceiling Euro-Wall Systems doors in the living area that lend to the bright and airy feel of this space, as do the Weather Shield windows and doors that were used throughout the home. Finally, the porches’ rich, South Georgia pine ceilings and chatoyant Ipe floors create a warm contrast to the bright walls, columns, and railings of these comfortable outdoor spaces. The result is an overall stunning home that exhibits all the best characteristics of the WaterColor community while standing out with countless unique custom features.
---
Photography by Jack Gardner
Find the right local pro for your project
 Mi-Kin Creations, Inc.
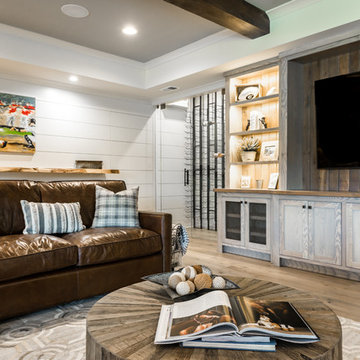
Custom shiplap walls
Exposed rustic pine beams
TV Cabinet custom with pickled ash stain
Inspiration for a huge farmhouse basement remodel in Atlanta with white walls
Inspiration for a huge farmhouse basement remodel in Atlanta with white walls


 Ignacio Salas-Humara Architect LLC
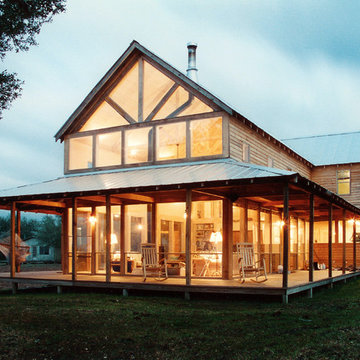
We used a classic farmhouse form, but imbued it with modern walls of glass to open the interior to the outside as well as the 180-degree views.
PHOTO: Ignacio Salas-Humara

Sponsored
Sunbury, OH

J.Holderby - Renovations
Franklin County's Leading General Contractors - 2X Best of Houzz!
 Towery Builders, Inc.
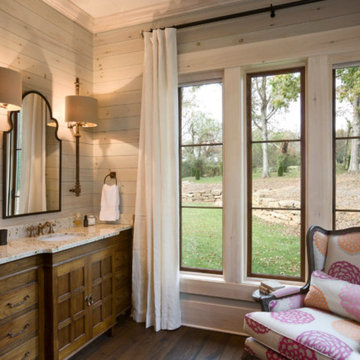
Inspiration for a large farmhouse dark wood floor bathroom remodel with recessed-panel cabinets, dark wood cabinets, white walls, an undermount sink and granite countertops


 CARIB DANIEL MARTIN architecture and design llc
Renovation and redesign of a 1980s addition to create an open, airy Danish-Modern interior in the Brookmont neighborhood of Bethesda, MD. Photography: Katherine Ma, Studio by MAK


 Rutherford Design & Construction, LLC
Master Bath, Closet & Portal Addition - Interior, w-Rough Sawn Ceilings, Plaster Kiva Gas Fireplace, Quartz Countertops, Custom Tile, Saltillo Tile, Travertine Tile, Glass Shower Enclosure, Freestanding Modern Acrylic Tub, Walk-In Closet
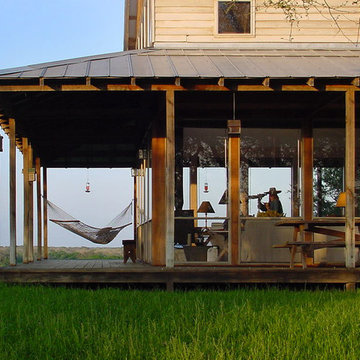 Ignacio Salas-Humara Architect LLC
The ground level Great Room is essentially transparent. Notice the far-off views in the background. Bonnie uses a telescope to watch local wildlife.
PHOTO: Ignacio Salas-Humara

Sponsored
Fredericksburg, OH

High Point Cabinets
Columbus' Experienced Custom Cabinet Builder | 4x Best of Houzz Winner

 MWA, Inc.
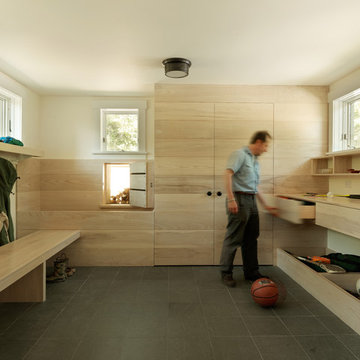
This kid's bathroom element is skinned in reclaimed pickle wood and has a dropped ceiling to allow clerestory windows above to provide southern light into the bedroom behind. Operable transom windows above the bedroom doors increase natural light and ventilation. Photographer: Vance Fox
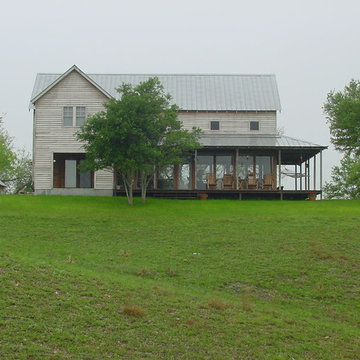 Ignacio Salas-Humara Architect LLC
The classic farmhouse form, wrapped in porches.
PHOTO: Ignacio Salas-Humara
Farmhouse exterior home idea in Austin
Farmhouse exterior home idea in Austin
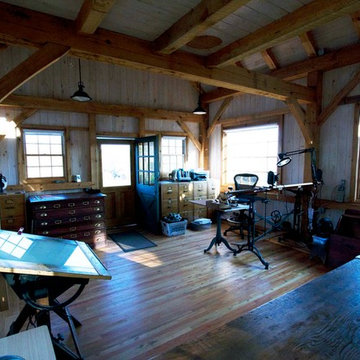
 Uncarved Block Inc.
Another interior shot (photo by Valerie Allard)
Inspiration for a small rustic home design remodel in Boston with a wood stove
Inspiration for a small rustic home design remodel in Boston with a wood stove
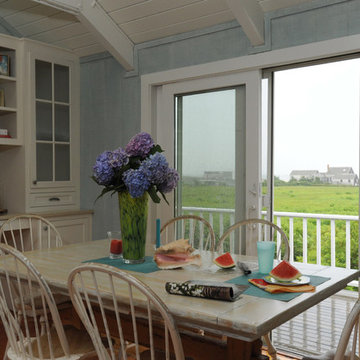
 Donna Elle Design
Pickled the existing table and chairs to give it a casual beach feel, custom kitchen and desk/buffet in the back ground and a step from the deck for reading or watching the surf in the distance!
photo by Kit Noble

Sponsored
Columbus, OH

Hope Restoration & General Contracting
Columbus Design-Build, Kitchen & Bath Remodeling, Historic Renovations

 Travis
Inspiration for a small contemporary gray tile and ceramic tile ceramic tile bathroom remodel in San Diego with gray walls
29