
Search results for "Pickled cabinet" in Home Design Ideas
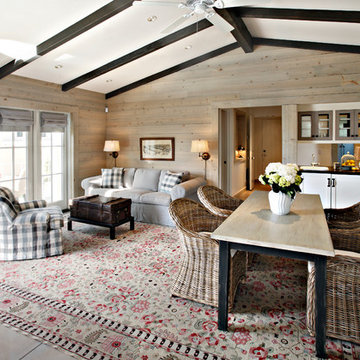
 IMAGE PHOTOGRAPHY LLC
©Pam Singleton/IMAGE PHOTOGRAPHY LLC
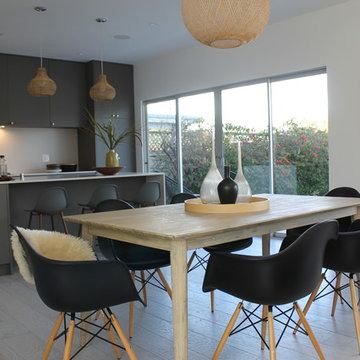
Dining room - small country open concept dining room idea in Phoenix
Dining room - small country open concept dining room idea in Phoenix
 Denise Hauser Design Co.
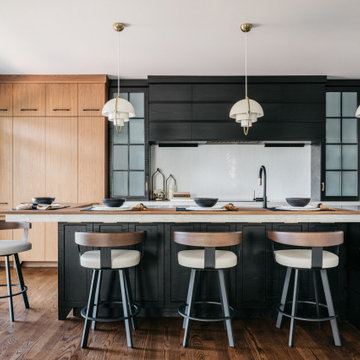
Open concept kitchen - contemporary l-shaped dark wood floor and brown floor open concept kitchen idea in Chicago with an undermount sink, flat-panel cabinets, wood countertops, white backsplash, glass tile backsplash and black appliances
 User
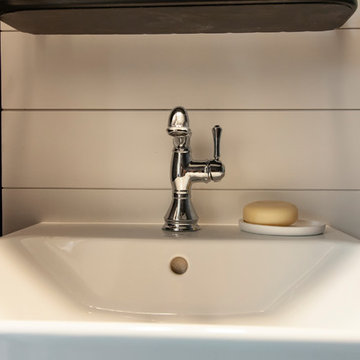

UserThis very compact 1/2 bath was designed into the downstairs renovation. With not a lot of room to work with the client opted to have a very bold wallpaper put in as a stunning accent.
Find the right local pro for your project
 User

UserThis very compact 1/2 bath was designed into the downstairs renovation. With not a lot of room to work with the client opted to have a very bold wallpaper put in as a stunning accent.

 Medford Design-Build
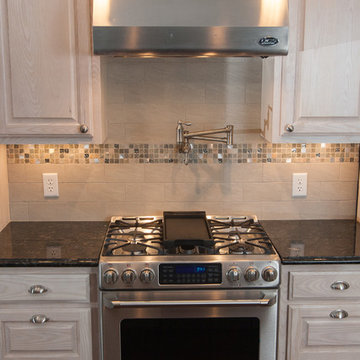
A common complaint from by clients is that their old kitchens are too isolated, so you end up with a lonely cook, or too many people in the kitchen visiting when the cooking needs to be done. The solution is simple—knock out some wall and create a living space which is integrated with the adjacent rooms, making the kitchen the center—or “heart”—of the home.
This is the finished kitchen, open to the living room, with the renovated fireplace. Photo by Mike Medford.
 User
UserThis very compact 1/2 bath was designed into the downstairs renovation. With not a lot of room to work with the client opted to have a very bold wallpaper put in as a stunning accent.

Sponsored
Plain City, OH

Kuhns Contracting, Inc.
Central Ohio's Trusted Home Remodeler Specializing in Kitchens & Baths
 Kitchen Tune-Up - Newton, MA
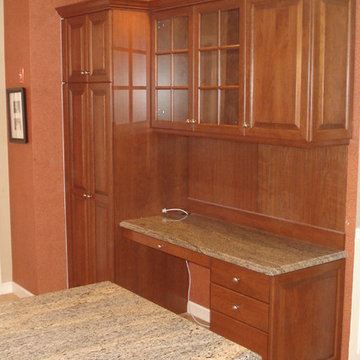
We refaced this kitchen from a pickled maple finish to this beautiful cherry wood. The door style is raised panel. Notice the false doors that dress up the ends of the cabinets.The desk has a matching cherry beadboard backsplash.
Kitchen Tune-Up
 Ignacio Salas-Humara Architect LLC
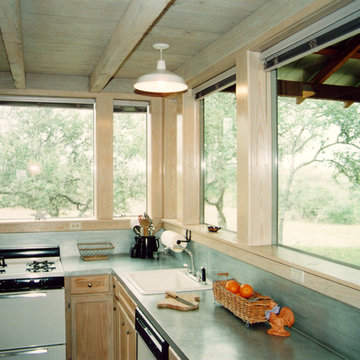
The kitchen features exposed pine beams with pine flooring above for the second floor. The cabinets are pine as well. All the wood in the house is "pickled," or stained a transparent white. The countertop is galvanized sheet metal. The owner and I installed it ourselves.
PHOTO: Ignacio Salas-Humara

 Amelia Cabinet Company
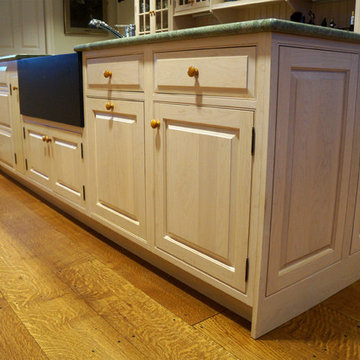
Beaded inset natural maple raised panel kitchen, white pickling.
by Amelia Cabinet Company
ameliawoodwork.com
Example of a mid-sized classic light wood floor home design design in New York with a farmhouse sink, raised-panel cabinets, medium tone wood cabinets, marble countertops, white backsplash, mosaic tile backsplash, stainless steel appliances, beige walls and an island
Example of a mid-sized classic light wood floor home design design in New York with a farmhouse sink, raised-panel cabinets, medium tone wood cabinets, marble countertops, white backsplash, mosaic tile backsplash, stainless steel appliances, beige walls and an island
 Sarah Kahn Turner

Large transitional l-shaped kitchen pantry photo in DC Metro with shaker cabinets, blue cabinets, wood countertops, blue backsplash, ceramic backsplash, paneled appliances and an island


Sponsored
Sunbury, OH

J.Holderby - Renovations
Franklin County's Leading General Contractors - 2X Best of Houzz!
 PETER E DESIGNS
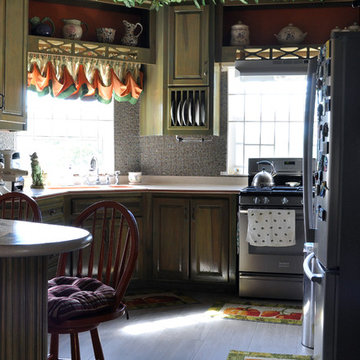
This modestly size kitchen is big on storage, function and display. All the cabinets are custom designed to meet our client's needs. The wooden cabinets are pickled with a hint of green and lacquered, allowing the wood grain to be celebrated. The peninsula features a wine-rack and breakfast bar looking into television viewing area.
Kitchen Design - Peter E Designs
Cabinet Manufacturer - Angella Moore
Photography - David Bartolomi
 Boerne Kitchens and Baths
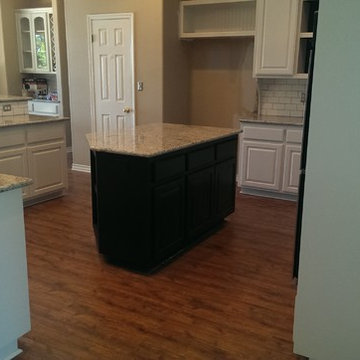
From this angle a clear view of the island is available. The island was originally a pickled oak and was painted black to compliment the other cabinets which were painted "Cotton Knit" by Behr Paint. The island top is "Giallo Fiesta" supplied by Triton Stone and fabricated by Sublime Custom Stone of San Antonio
 Berghuis Construction LLC
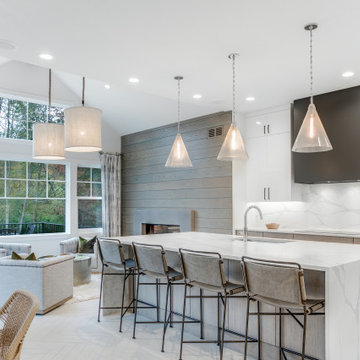
Large trendy galley white floor open concept kitchen photo in Grand Rapids with an undermount sink, flat-panel cabinets, light wood cabinets, white backsplash, paneled appliances, an island and white countertops
 Brickmoon Design
Brickmoon Design Residential Architecture

Dressing room - large transitional gender-neutral marble floor dressing room idea in Houston with flat-panel cabinets and light wood cabinets
Dressing room - large transitional gender-neutral marble floor dressing room idea in Houston with flat-panel cabinets and light wood cabinets

Sponsored
Sunbury, OH
J.Holderby - Renovations
Franklin County's Leading General Contractors - 2X Best of Houzz!
 Five Star Kitchen Design Center

Eat-in kitchen - small traditional l-shaped dark wood floor eat-in kitchen idea in New York with an undermount sink, raised-panel cabinets, medium tone wood cabinets, granite countertops, beige backsplash, stone tile backsplash, stainless steel appliances and no island

 Starwood Custom Homes

Inspiration for a southwestern beige floor kitchen remodel in Phoenix with a farmhouse sink, shaker cabinets, distressed cabinets, multicolored backsplash, stainless steel appliances, an island and multicolored countertops
25