
Search results for "Pickled cabinet" in Home Design Ideas
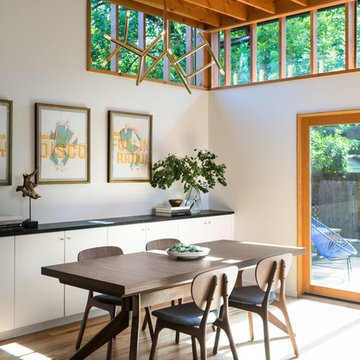

 Geoff Chick & Associates
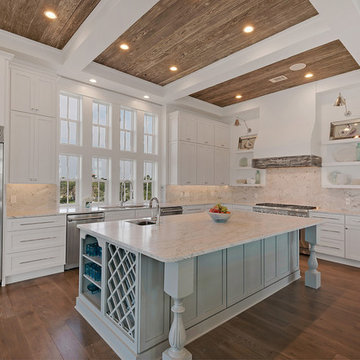
Emerald Coast Real Estate Photography
Example of a beach style kitchen design in Miami
Example of a beach style kitchen design in Miami
 Marilyn Hill Interiors
Showcase Photographers
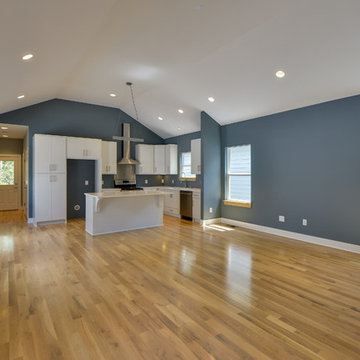
Small minimalist open concept light wood floor living room photo in Nashville with blue walls and no tv
Small minimalist open concept light wood floor living room photo in Nashville with blue walls and no tv
Find the right local pro for your project
 Acreage
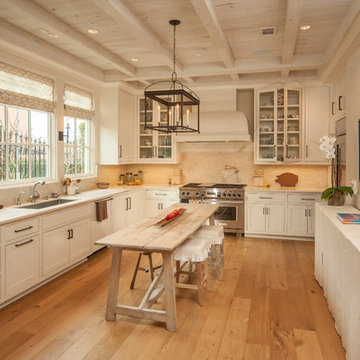
The pickled plank ceiling adds a casual elegance to this light filled kitchen.
Example of a classic kitchen design in Houston
Example of a classic kitchen design in Houston
 Buchanan Construction
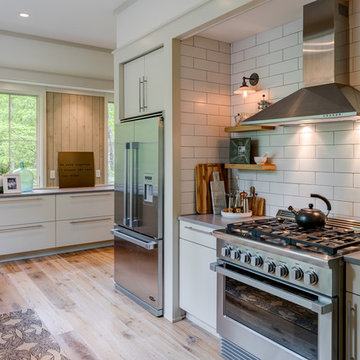
Surrounded by trees and a symphony of song birds, this handsome Rustic Mountain Home is a hidden jewel with an impressive articulation of texture and symmetry. Cedar Shakes Siding, Large Glass Windows and Steel Cable Railings combine to create a unique Architectural treasure. The sleek modern touches throughout the interior include Minimalistic Interior Trim, Monochromatic Wall Paint, Open Stair Treads, and Clean Lines that create an airy feel. Rustic Wood Floors and Pickled Shiplap Walls add warmth to the space, creating a perfect balance of clean and comfortable. A see-through Gas Fireplace begins a journey down the Master Suite Corridor, flooded with natural light and embellished with Vaulted Exposed Beam Ceilings. The Custom Outdoor Fire-pit area is sure to entice a relaxing evening gathering.
Photo Credit-Kevin Meechan
 Hilsinger Woodworking and Design
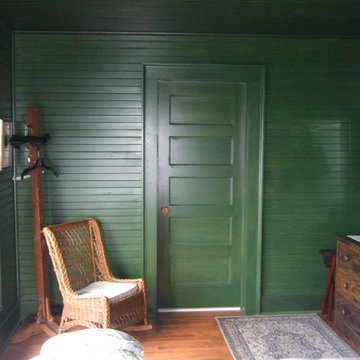
Custom Built Restoration Woodwork
Hilsinger Woodworking and Design
Inspiration for a craftsman bedroom remodel in New York
Inspiration for a craftsman bedroom remodel in New York
 Hudson Place Realty
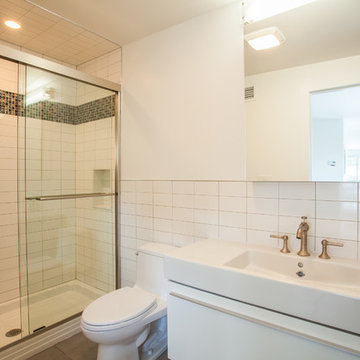
Property marketed by Hudson Place Realty - Unique property offering an ultra contemporary main house with private driveway for 2 cars and a separate 1 story building that can serve as a rental apartment, office, artist’s studio or in-law suite. With glass & light as the defining theme, this modern masterpiece has 4 bedrooms and 3.5 baths on 3 levels featuring a dramatic 18’ on the main level dining room, a completely custom kitchen with pickled white oak and enameled cabinets, Ceasarstone quartz counters, stainless steel Electrolux Icon appliances & 6 burner stove. Other features include stainless steel & glass railings, enormous master suite with walk-in closet, marble mosaic tiles, rain shower and custom 6 ft mirrored medicine cabinet, on demand hot water, 2” bluestone patio with gas, electric and water hook up. Entire home is smart wired. Truly fabulous property.

Sponsored
Sunbury, OH

J.Holderby - Renovations
Franklin County's Leading General Contractors - 2X Best of Houzz!
 Victoria Klein
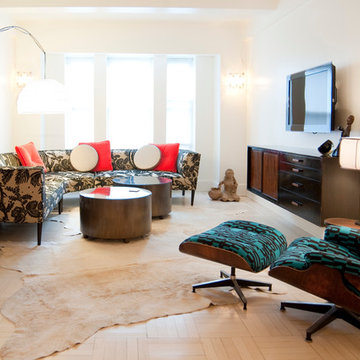
The pickled parquet floors and glossy white walls throw considerable light into this living room. The custom sectional is copied from a mid-Century prototype and covered with a Manual Canovas flocked velvet on linen fabric. The mid-century wall cabinet also keeps things light. The inherited Eames chair and ottoman were recovered in
"Letters", a mid-century wool fabric reissued by Maharam.
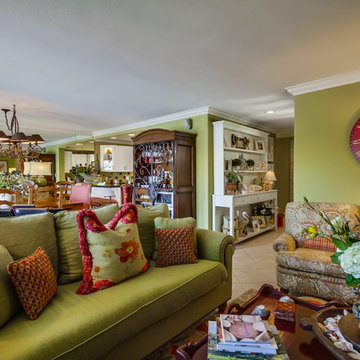
 Belle Maison Interiors
Example of a mid-sized mountain style open concept family room design in San Diego with green walls, a standard fireplace and a media wall
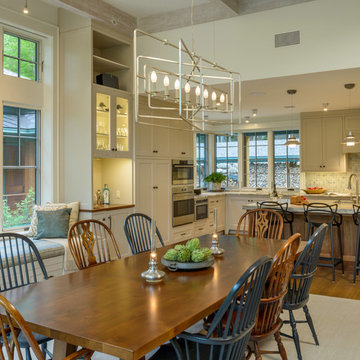
 Sheldon Pennoyer Architects
John W Hession
Inspiration for a contemporary great room remodel in Boston
Inspiration for a contemporary great room remodel in Boston
 Hudson Place Realty
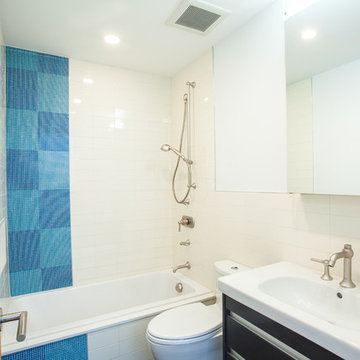
Property marketed by Hudson Place Realty - Unique property offering an ultra contemporary main house with private driveway for 2 cars and a separate 1 story building that can serve as a rental apartment, office, artist’s studio or in-law suite. With glass & light as the defining theme, this modern masterpiece has 4 bedrooms and 3.5 baths on 3 levels featuring a dramatic 18’ on the main level dining room, a completely custom kitchen with pickled white oak and enameled cabinets, Ceasarstone quartz counters, stainless steel Electrolux Icon appliances & 6 burner stove. Other features include stainless steel & glass railings, enormous master suite with walk-in closet, marble mosaic tiles, rain shower and custom 6 ft mirrored medicine cabinet, on demand hot water, 2” bluestone patio with gas, electric and water hook up. Entire home is smart wired. Truly fabulous property.
 Hudson Place Realty
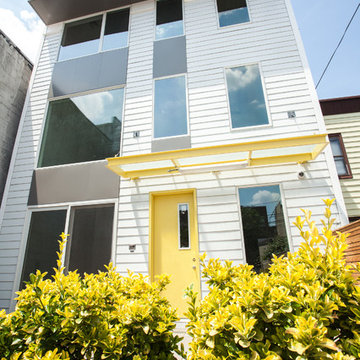
Property marketed by Hudson Place Realty - Unique property offering an ultra contemporary main house with private driveway for 2 cars and a separate 1 story building that can serve as a rental apartment, office, artist’s studio or in-law suite. With glass & light as the defining theme, this modern masterpiece has 4 bedrooms and 3.5 baths on 3 levels featuring a dramatic 18’ on the main level dining room, a completely custom kitchen with pickled white oak and enameled cabinets, Ceasarstone quartz counters, stainless steel Electrolux Icon appliances & 6 burner stove. Other features include stainless steel & glass railings, enormous master suite with walk-in closet, marble mosaic tiles, rain shower and custom 6 ft mirrored medicine cabinet, on demand hot water, 2” bluestone patio with gas, electric and water hook up. Entire home is smart wired. Truly fabulous property.
 Ignacio Salas-Humara Architect LLC
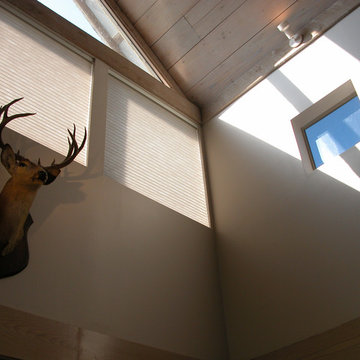
Three basic materials are used throughout the house: painted drywall, pickled pine, and Mexican tile floors.
PHOTO: Ignacio Salas-Humara
Farmhouse family room photo in Austin
Farmhouse family room photo in Austin



 Dixon Buildz
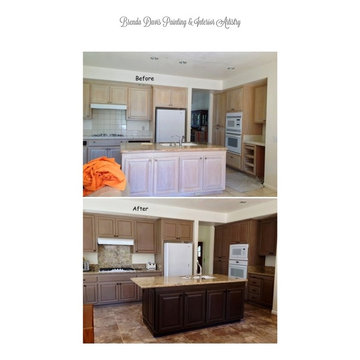

Custom Ash wood counter top with a slight pickled stain to help pull in the colors of the cherry cabinets and the walls. The client did not want to replace the cherry cabinets so we found fixtures and built the custom counter top to tie in all the given colors
 Dixon Buildz

Custom Ash wood counter top with a slight pickled stain to help pull in the colors of the cherry cabinets and the walls. The client did not want to replace the cherry cabinets so we found fixtures and built the custom counter top to tie in all the given colors
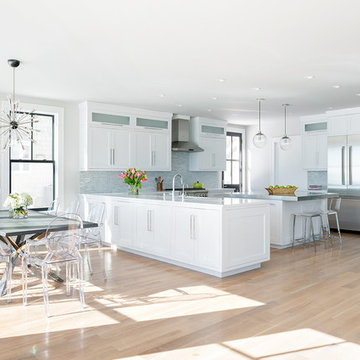


Sponsored
Plain City, OH

Kuhns Contracting, Inc.
Central Ohio's Trusted Home Remodeler Specializing in Kitchens & Baths
 Kisha Gianni Designs

Example of a small trendy kids' multicolored tile and terra-cotta tile gray floor alcove bathtub design in Santa Barbara with dark wood cabinets, a wall-mount toilet, white walls, an undermount sink, marble countertops, a hinged shower door and white countertops

 Spotlight Home & Lifestyle Inc.
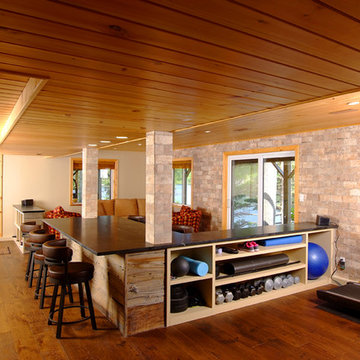
Multi use room for those rainy days at the lake house.
Shoe cubby at entrance. Conversation area. Bar/games sit up area with natural soapstone top. Cabinetry is all solid wood clad in authentic, hand scraped and pickled barn board. Flooring is wide plank hand-scraped hickory.
Fitness area contains accessible storage for all of the exercise equipment, a treadmill with wall mounted television and room for yoga.
27