
Search results for "Pickled" in Home Design Ideas
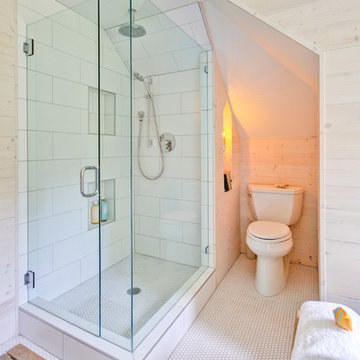
 Hammer & Hand
This kitchen and bathroom remodel, designed by Kevin Fischer at Alice Design and Charlotte Cooney of Domestic Arts, realizes the homeowners' vision of a clean, simple and utilitarian space. The home remodel features a new kitchen, bathroom, and living area.
Photography by Mitchell Snyder.
 Gina Fitzsimmons ASID NKBA
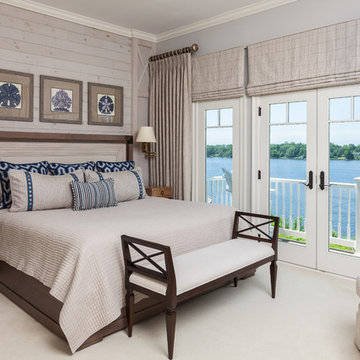
What to do when the client wants a King Size Bed and there is no room for it!!! Here in this waterfront bedroom there was barely room for the smallest of nightstands if we used a king sized bed. The solution was to incorporate a column on the wall with the night stand and make it a key feature of the design. The wood wall was washed with the same paint color that we used on the walls in the room.
Gwin Hunt Photography
 Arcson Design
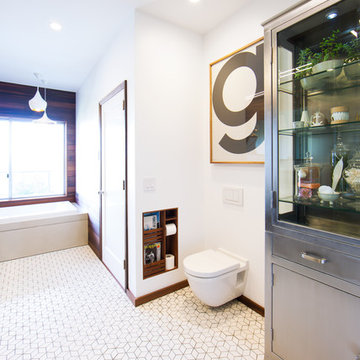
Inspiration for a mid-sized modern master white tile and ceramic tile ceramic tile drop-in bathtub remodel in San Francisco with an integrated sink, distressed cabinets, concrete countertops, a wall-mount toilet and white walls
Find the right local pro for your project
 Stevenson Brothers Construction LLC.

Swimming Pool, Hot Tub, Waterfall, Waterslide, Rock Cave, Pizza oven, Fire pit, Landscaping, Pickle ball court.
Example of a large island style backyard concrete paver and custom-shaped water slide design in Salt Lake City
Example of a large island style backyard concrete paver and custom-shaped water slide design in Salt Lake City
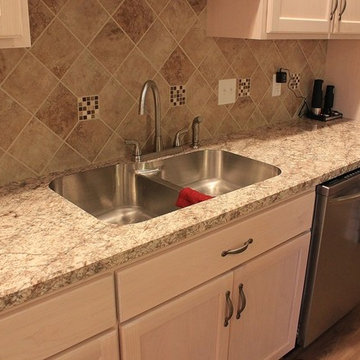
 CDH Designs LLC
Eat-in kitchen - mid-sized transitional l-shaped light wood floor eat-in kitchen idea in Philadelphia with a double-bowl sink, light wood cabinets, laminate countertops, beige backsplash, ceramic backsplash, stainless steel appliances, an island and recessed-panel cabinets
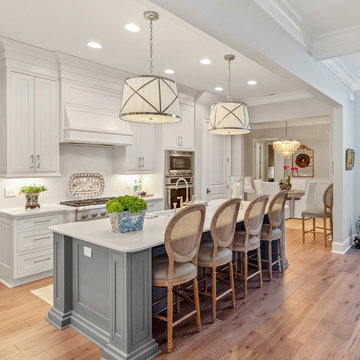
 Provenance Lee Interiors
Beach style galley kitchen photo with white cabinets, quartzite countertops, an island and white countertops
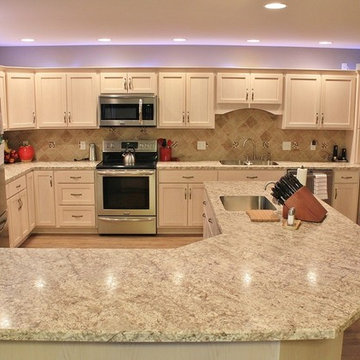 CDH Designs LLC
Mid-sized transitional l-shaped light wood floor eat-in kitchen photo in Philadelphia with a double-bowl sink, laminate countertops, beige backsplash, ceramic backsplash, stainless steel appliances, an island, light wood cabinets and recessed-panel cabinets
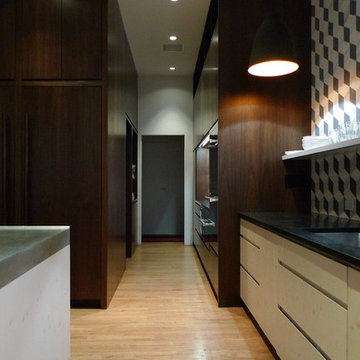
 User
User© ALDRIDGE ATELIER
Large minimalist u-shaped light wood floor eat-in kitchen photo in New York with an undermount sink, flat-panel cabinets, light wood cabinets, stainless steel countertops, gray backsplash, stone tile backsplash, paneled appliances and an island
Large minimalist u-shaped light wood floor eat-in kitchen photo in New York with an undermount sink, flat-panel cabinets, light wood cabinets, stainless steel countertops, gray backsplash, stone tile backsplash, paneled appliances and an island


 Decorating Den Interiors - Bromberek Design Team
Photographic Design Ltd.
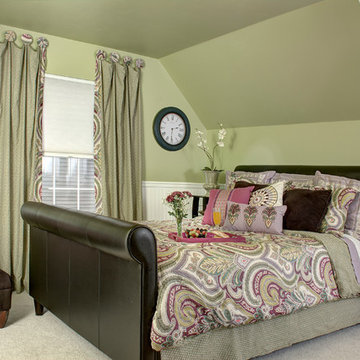
Bedroom - mid-sized transitional guest bedroom idea in Chicago with green walls and no fireplace
Bedroom - mid-sized transitional guest bedroom idea in Chicago with green walls and no fireplace
 Jessica Koltun Home
chrome fixtures, country, luxury, marble tile, mixed metals
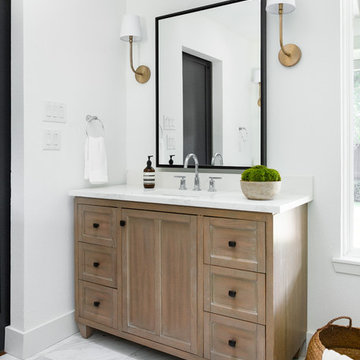
Farmhouse white floor bathroom photo in Dallas with recessed-panel cabinets, medium tone wood cabinets, white walls, an undermount sink and white countertops
Farmhouse white floor bathroom photo in Dallas with recessed-panel cabinets, medium tone wood cabinets, white walls, an undermount sink and white countertops

 DeLeers Construction, Inc.
This 3200 square foot home features a maintenance free exterior of LP Smartside, corrugated aluminum roofing, and native prairie landscaping. The design of the structure is intended to mimic the architectural lines of classic farm buildings. The outdoor living areas are as important to this home as the interior spaces; covered and exposed porches, field stone patios and an enclosed screen porch all offer expansive views of the surrounding meadow and tree line.
The home’s interior combines rustic timbers and soaring spaces which would have traditionally been reserved for the barn and outbuildings, with classic finishes customarily found in the family homestead. Walls of windows and cathedral ceilings invite the outdoors in. Locally sourced reclaimed posts and beams, wide plank white oak flooring and a Door County fieldstone fireplace juxtapose with classic white cabinetry and millwork, tongue and groove wainscoting and a color palate of softened paint hues, tiles and fabrics to create a completely unique Door County homestead.
Mitch Wise Design, Inc.
Richard Steinberger Photography

 Jack Laurie Home
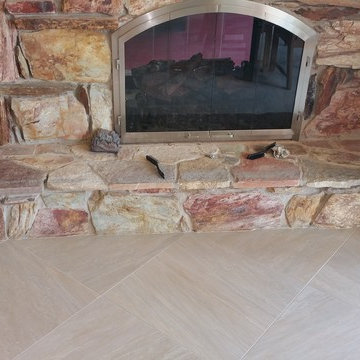
Example of a transitional porcelain tile kitchen/dining room combo design with beige walls, a standard fireplace and a stone fireplace
 Seasons Interiors
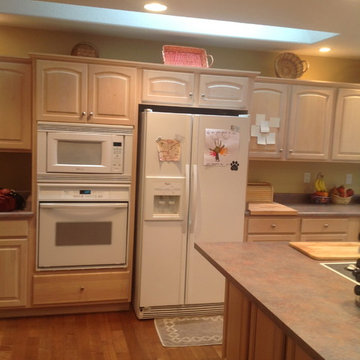
Before: Outdated white appliances and pickled oak cabinets
Inspiration for a transitional kitchen remodel in Denver
Inspiration for a transitional kitchen remodel in Denver
 Pagliaro Bartels Sajda Architects

Eat-in kitchen - large coastal u-shaped medium tone wood floor and red floor eat-in kitchen idea in New York with glass-front cabinets, white cabinets, white walls, an island, quartz countertops, white backsplash and wood backsplash
 Heller Construction, Inc.
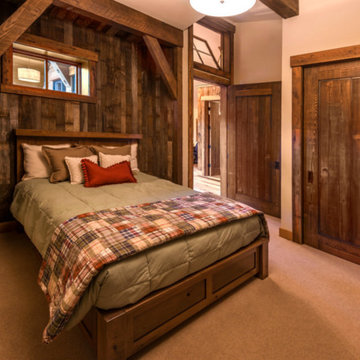
Reclaimed pickle wood is a fun choice for the accent wall in the bedroom.
Photography: VanceFox.com
Bedroom - rustic bedroom idea
Bedroom - rustic bedroom idea
 Robyn Scott Interiors, Ltd.

Example of a mountain style formal and open concept living room design in Denver with a standard fireplace

38