
Search results for "Pickled" in Home Design Ideas
 Coastal Signature Homes

This porch is outdoor living at its best. Light and airy, this room is an extension of the family room and the kitchen. The mahogany doors open wide to let traffic flow in or out and the transom windows above the doors provide extra light inside. The painted flooring is a nice complement to the white butt board walls and painted blue ceiling. Gorgeous and relaxing. Bring on the sweet tea.


 Benny Jackson Designs
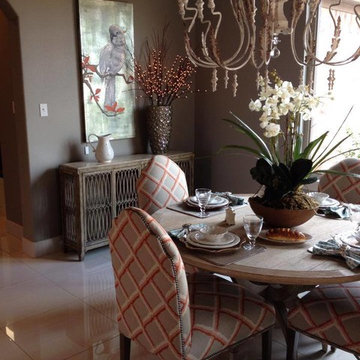
Paula Jackson Custom Norwalk Furniture dining chairs and pickled dining table.
Transitional dining room photo in Austin
Transitional dining room photo in Austin
Find the right local pro for your project
 Banner's Cabinets
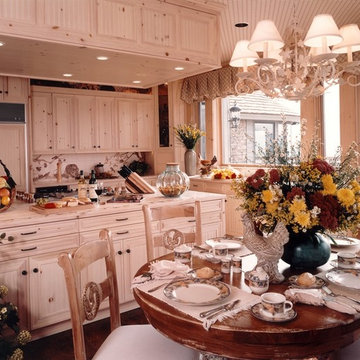
This kitchen has mitered frame doors with vertical beadboard panels in a pickled finish. The soffit above has a matching style with can lighting for the island below.
 HUDSON DESIGN Architecture & Construction Mgmt
Inspiration for a contemporary exterior home remodel in New York

 Covenant Woodworks

 The kitchen island features a laminated granite edge. The granite is Juperana Delicatus. The overhead island range hood is by Zephyr. The cooktop is Wolf 36" LP Gas.
The walls and ceiling are pickled spruce boards.

 Amazing Spaces
This is a great house. Perched high on a private, heavily wooded site, it has a rustic contemporary aesthetic. Vaulted ceilings, sky lights, large windows and natural materials punctuate the main spaces. The existing large format mosaic slate floor grabs your attention upon entering the home extending throughout the foyer, kitchen, and family room.
Specific requirements included a larger island with workspace for each of the homeowners featuring a homemade pasta station which requires small appliances on lift-up mechanisms as well as a custom-designed pasta drying rack. Both chefs wanted their own prep sink on the island complete with a garbage “shoot” which we concealed below sliding cutting boards. A second and overwhelming requirement was storage for a large collection of dishes, serving platters, specialty utensils, cooking equipment and such. To meet those needs we took the opportunity to get creative with storage: sliding doors were designed for a coffee station adjacent to the main sink; hid the steam oven, microwave and toaster oven within a stainless steel niche hidden behind pantry doors; added a narrow base cabinet adjacent to the range for their large spice collection; concealed a small broom closet behind the refrigerator; and filled the only available wall with full-height storage complete with a small niche for charging phones and organizing mail. We added 48” high base cabinets behind the main sink to function as a bar/buffet counter as well as overflow for kitchen items.
The client’s existing vintage commercial grade Wolf stove and hood commands attention with a tall backdrop of exposed brick from the fireplace in the adjacent living room. We loved the rustic appeal of the brick along with the existing wood beams, and complimented those elements with wired brushed white oak cabinets. The grayish stain ties in the floor color while the slab door style brings a modern element to the space. We lightened the color scheme with a mix of white marble and quartz countertops. The waterfall countertop adjacent to the dining table shows off the amazing veining of the marble while adding contrast to the floor. Special materials are used throughout, featured on the textured leather-wrapped pantry doors, patina zinc bar countertop, and hand-stitched leather cabinet hardware. We took advantage of the tall ceilings by adding two walnut linear pendants over the island that create a sculptural effect and coordinated them with the new dining pendant and three wall sconces on the beam over the main sink.

 Andrea Swan - Swan Architecture
Steve Henke
Inspiration for a coastal light wood floor family room remodel in Minneapolis with white walls, a ribbon fireplace and a wall-mounted tv
Inspiration for a coastal light wood floor family room remodel in Minneapolis with white walls, a ribbon fireplace and a wall-mounted tv
 Jonathan Ivy Productions
Jonathan Ivy Photography
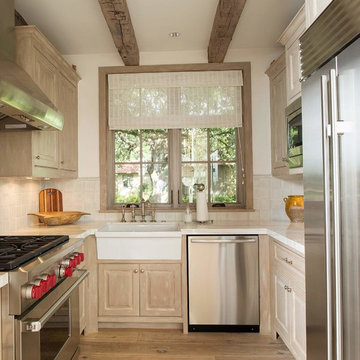
Enclosed kitchen - small country u-shaped enclosed kitchen idea in Houston with no island
Enclosed kitchen - small country u-shaped enclosed kitchen idea in Houston with no island

 Bridgwater Consulting Group
Brian Twede
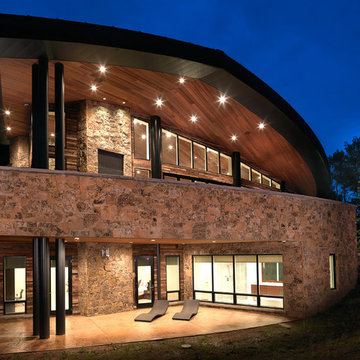
Inspiration for a modern stone exterior home remodel in Salt Lake City
Inspiration for a modern stone exterior home remodel in Salt Lake City
 BRUM FAUX FINISHING
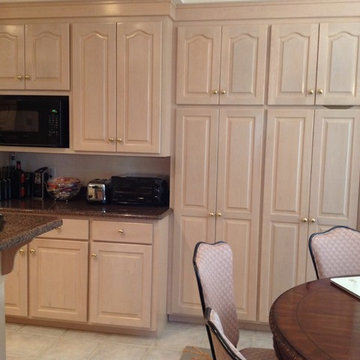
20 year old Pickled Maple finish before redoing them.
Example of a large transitional open concept kitchen design with raised-panel cabinets, light wood cabinets, granite countertops and an island
Example of a large transitional open concept kitchen design with raised-panel cabinets, light wood cabinets, granite countertops and an island
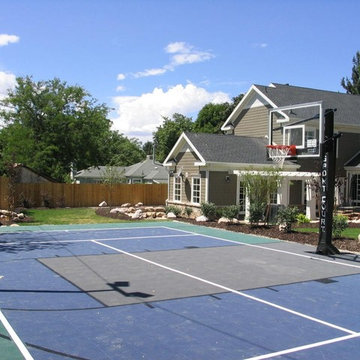
 Sport Court Texas
30' x 60' Multi-sport game court ;
Subtle surface colors;
Design ideas for a mid-sized farmhouse full sun backyard outdoor basketball/tennis/multi-game court.
Design ideas for a mid-sized farmhouse full sun backyard outdoor basketball/tennis/multi-game court.

 Thyme & Place Design LLC
The existing 1970’s kitchen contained once DIY painted cabinets with drop ceilings, poor lighting, inaccessible storage, failing appliances and an outdated floor plan. The client desired a new and improved kitchen designed for a cook which was not only functional but would beautifully integrate into the design style of the home. State of the art appliances, customized storage for all things cooking and entertaining, subtle latte colored cabinets with a contrasting island, and much improved lighting and ventilation came together to create the clients dream kitchen. Designing an Island layout was the key in the transformation from an outdated room to an outstanding reimagined kitchen.
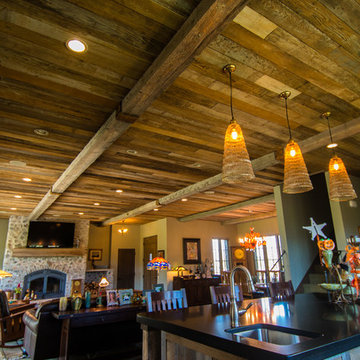
 Trestlewood
Picklewood Siding is processed from recycled pickling vats. The material reclaimed from pickle vats had been in service for up to 100 years prior to being salvaged and as a result has a rustic weathered patina. Picklewood Species often available include Redwood, Cypress, Douglas Fir and White Cedar. Available Configurations: Board-and-Bat, Board-on-Board, Board-to-Board (including 3/8" weathered skins), Shiplap and Wedgelap
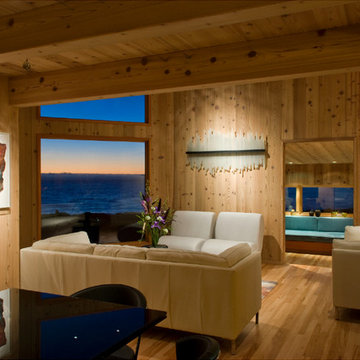
 Michael Barron-Wike Architect AIA
Sunsets in this home are a dream now, with much more glass, and more dramatic interior lighting. The original rustic cedar paneling was removed, planed smooth, and lightly pickled to bring out the rich colors of the wood and lighten up the interior. Original pecan wood floors were sanded and restored to new. Photo by Tim Maloney
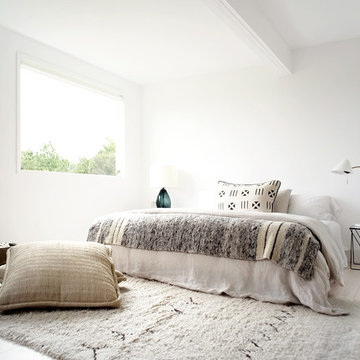


 Hobgood Construction, Inc.
Ron Rosenzweig
Arts and crafts open concept medium tone wood floor living room photo in Miami with a media wall
Arts and crafts open concept medium tone wood floor living room photo in Miami with a media wall
39