
Search results for "Pickled" in Home Design Ideas


 Decorating Den Interiors - Bromberek Design Team
Photographic Design Ltd.
Bedroom - mid-sized transitional guest bedroom idea in Chicago with green walls and no fireplace
Bedroom - mid-sized transitional guest bedroom idea in Chicago with green walls and no fireplace
Find the right local pro for your project
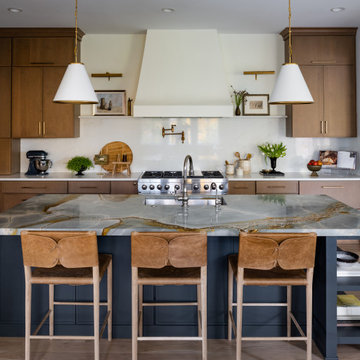


 Jessica Koltun Home
chrome fixtures, country, luxury, marble tile, mixed metals
Farmhouse white floor bathroom photo in Dallas with recessed-panel cabinets, medium tone wood cabinets, white walls, an undermount sink and white countertops
Farmhouse white floor bathroom photo in Dallas with recessed-panel cabinets, medium tone wood cabinets, white walls, an undermount sink and white countertops

 DeLeers Construction, Inc.
This 3200 square foot home features a maintenance free exterior of LP Smartside, corrugated aluminum roofing, and native prairie landscaping. The design of the structure is intended to mimic the architectural lines of classic farm buildings. The outdoor living areas are as important to this home as the interior spaces; covered and exposed porches, field stone patios and an enclosed screen porch all offer expansive views of the surrounding meadow and tree line.
The home’s interior combines rustic timbers and soaring spaces which would have traditionally been reserved for the barn and outbuildings, with classic finishes customarily found in the family homestead. Walls of windows and cathedral ceilings invite the outdoors in. Locally sourced reclaimed posts and beams, wide plank white oak flooring and a Door County fieldstone fireplace juxtapose with classic white cabinetry and millwork, tongue and groove wainscoting and a color palate of softened paint hues, tiles and fabrics to create a completely unique Door County homestead.
Mitch Wise Design, Inc.
Richard Steinberger Photography
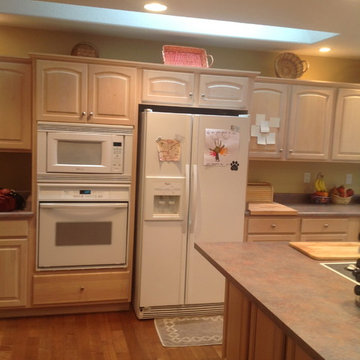
 Seasons Interiors
Before: Outdated white appliances and pickled oak cabinets
Inspiration for a transitional kitchen remodel in Denver
Inspiration for a transitional kitchen remodel in Denver

 Provenance Lee Interiors
Beach style galley kitchen photo with white cabinets, quartzite countertops, an island and white countertops

 Pagliaro Bartels Sajda Architects
Eat-in kitchen - large coastal u-shaped medium tone wood floor and red floor eat-in kitchen idea in New York with glass-front cabinets, white cabinets, white walls, an island, quartz countertops, white backsplash and wood backsplash

 Robyn Scott Interiors, Ltd.
Example of a mountain style formal and open concept living room design in Denver with a standard fireplace

 Coastal Signature Homes
This porch is outdoor living at its best. Light and airy, this room is an extension of the family room and the kitchen. The mahogany doors open wide to let traffic flow in or out and the transom windows above the doors provide extra light inside. The painted flooring is a nice complement to the white butt board walls and painted blue ceiling. Gorgeous and relaxing. Bring on the sweet tea.

 Heller Construction, Inc.
Reclaimed pickle wood is a fun choice for the accent wall in the bedroom.
Photography: VanceFox.com
Bedroom - rustic bedroom idea
Bedroom - rustic bedroom idea


 Benny Jackson Designs
Paula Jackson Custom Norwalk Furniture dining chairs and pickled dining table.
Transitional dining room photo in Austin
Transitional dining room photo in Austin



 Jack Laurie Home
Example of a transitional porcelain tile kitchen/dining room combo design with beige walls, a standard fireplace and a stone fireplace

 Covenant Woodworks
 The kitchen island features a laminated granite edge. The granite is Juperana Delicatus. The overhead island range hood is by Zephyr. The cooktop is Wolf 36" LP Gas.
The walls and ceiling are pickled spruce boards.

 Banner's Cabinets
This kitchen has mitered frame doors with vertical beadboard panels in a pickled finish. The soffit above has a matching style with can lighting for the island below.

 HUDSON DESIGN Architecture & Construction Mgmt
Inspiration for a contemporary exterior home remodel in New York


40