
Search results for "Pickled" in Home Design Ideas


 McCabe By Design LLC
The original kitchen was designed and built by the original homeowner, needless to say neither design nor building was his profession. Further, the entire house has hydronic tubing in gypcrete for heat which means to utilities (water, ventilation or power) could be brought up through the floor or down from the ceiling except on the the exterior walls.
The current homeowners love to cook and have a seasonal garden that generates a lot of lovely fruits and vegetables for both immediate consumption and preserving, hence, kitchen counter space, two sinks, the induction cooktop and the steam oven were all 'must haves' for both the husband and the wife. The beautiful wood plank porcelain tile floors ensures a slip resistant floor that is sturdy enough to stand up to their three four-legged children.
Utilizing the three existing j-boxes in the ceiling, the cable and rail system combined with the under cabinet light illuminates every corner of this formerly dark kitchen.
The rustic knotty alder cabinetry, wood plank tile floor and the bronze finish hardware/lighting all help to achieve the rustic casual look the homeowners craved.
Photo by A Kitchen That Works LLC
Find the right local pro for your project


 AEV Real Estate Photography

Inspiration for a rustic medium tone wood floor kitchen remodel in Wichita with a single-bowl sink, raised-panel cabinets, distressed cabinets, brick backsplash, stainless steel appliances and an island
 Studio 2G Architects

Two surface sinks compliment the ocean glass backsplash and pickled wood cabinets. The lights and the tile seen in the mirror reflection have a Moroccan feel.
Photo Credit: Chris Leschinsky
 Amber Hodgins Design
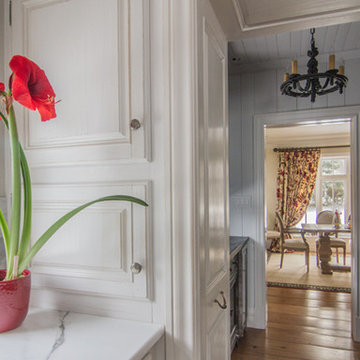
Pickled White Cabinets, Distressed Black Butler's Pantry Cabinetry, Marble Countertops.
Inspiration for a timeless dining room remodel in Montreal
Inspiration for a timeless dining room remodel in Montreal
 Decorating Den Interiors - Bromberek Design Team
Photographic Design Ltd.
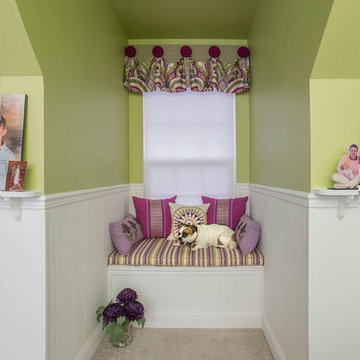
Example of a transitional guest bedroom design in Chicago with green walls
Example of a transitional guest bedroom design in Chicago with green walls

 Mosaic Architects Boulder
Jim Bartsch

Mid-sized transitional l-shaped light wood floor open concept kitchen photo in Santa Barbara with an undermount sink, shaker cabinets, white cabinets, soapstone countertops, gray backsplash, stone slab backsplash, stainless steel appliances and an island
Mid-sized transitional l-shaped light wood floor open concept kitchen photo in Santa Barbara with an undermount sink, shaker cabinets, white cabinets, soapstone countertops, gray backsplash, stone slab backsplash, stainless steel appliances and an island
 Landmark Building Inc
Raleigh Pruett
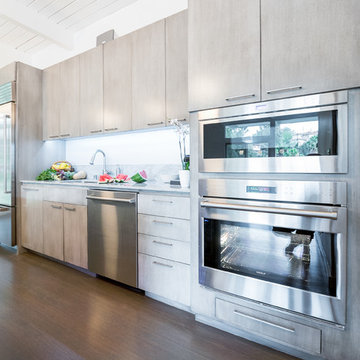
Inspiration for a mid-sized modern galley dark wood floor and gray floor open concept kitchen remodel in Los Angeles with an undermount sink, flat-panel cabinets, gray cabinets, quartzite countertops, stainless steel appliances and an island
Inspiration for a mid-sized modern galley dark wood floor and gray floor open concept kitchen remodel in Los Angeles with an undermount sink, flat-panel cabinets, gray cabinets, quartzite countertops, stainless steel appliances and an island
43