
Search results for "Pickled" in Home Design Ideas

 HBK Photography
HBK Photography shot for real estate listing
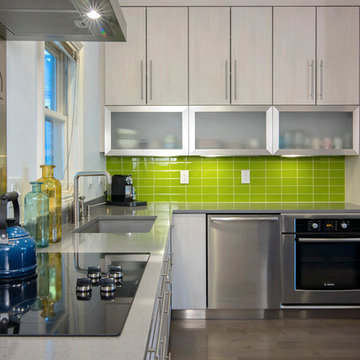
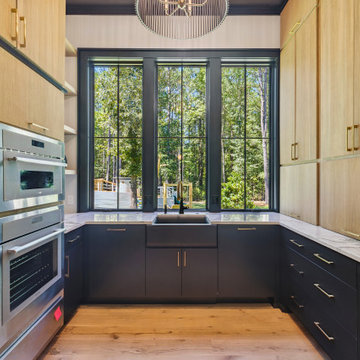
Example of a mid-sized l-shaped medium tone wood floor and beige floor open concept kitchen design with a drop-in sink, flat-panel cabinets, gray cabinets, green backsplash, glass tile backsplash, stainless steel appliances, an island and gray countertops
Example of a mid-sized l-shaped medium tone wood floor and beige floor open concept kitchen design with a drop-in sink, flat-panel cabinets, gray cabinets, green backsplash, glass tile backsplash, stainless steel appliances, an island and gray countertops
Find the right local pro for your project
 JOHN STEFANON DESIGN
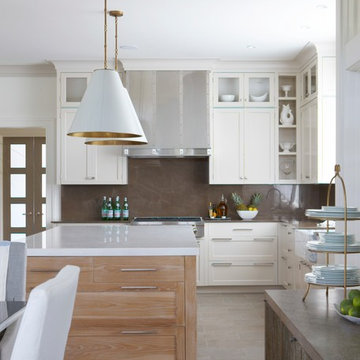
Eat-in kitchen - transitional l-shaped eat-in kitchen idea in New York with a farmhouse sink, shaker cabinets, white cabinets, brown backsplash, stainless steel appliances and an island

 Stumpff HomeWorks, LLC

Barn door installed in kid's bedroom for bathroom privacy. Swingasan chair suspended from ceiling.
Example of a mid-sized trendy carpeted bedroom design in Kansas City with blue walls
Example of a mid-sized trendy carpeted bedroom design in Kansas City with blue walls
 Erica Peale Design

This modern custom home is a beautiful blend of thoughtful design and comfortable living. No detail was left untouched during the design and build process. Taking inspiration from the Pacific Northwest, this home in the Washington D.C suburbs features a black exterior with warm natural woods. The home combines natural elements with modern architecture and features clean lines, open floor plans with a focus on functional living.
 CARIB DANIEL MARTIN architecture and design llc

Renovation and redesign of a 1980s addition to create an open, airy Danish-Modern interior in the Brookmont neighborhood of Bethesda, MD. Photography: Katherine Ma, Studio by MAK
51