
Search results for "Pickled" in Home Design Ideas

 Stillwater Architecture L.L.C.
Gibeon Photography
Large minimalist single-wall medium tone wood floor open concept kitchen photo with an undermount sink, medium tone wood cabinets, blue backsplash, paneled appliances and an island
Large minimalist single-wall medium tone wood floor open concept kitchen photo with an undermount sink, medium tone wood cabinets, blue backsplash, paneled appliances and an island

 User
UserG&G Interior Design
Kitchen - large transitional u-shaped porcelain tile kitchen idea in Atlanta with a triple-bowl sink, raised-panel cabinets, light wood cabinets, granite countertops, beige backsplash, stone tile backsplash, stainless steel appliances and a peninsula
Kitchen - large transitional u-shaped porcelain tile kitchen idea in Atlanta with a triple-bowl sink, raised-panel cabinets, light wood cabinets, granite countertops, beige backsplash, stone tile backsplash, stainless steel appliances and a peninsula
 Erica Peale Design

This modern custom home is a beautiful blend of thoughtful design and comfortable living. No detail was left untouched during the design and build process. Taking inspiration from the Pacific Northwest, this home in the Washington D.C suburbs features a black exterior with warm natural woods. The home combines natural elements with modern architecture and features clean lines, open floor plans with a focus on functional living.
Find the right local pro for your project

 Flow Painting Solutions
Eat-in kitchen - mid-sized 1950s galley light wood floor and multicolored floor eat-in kitchen idea in New York with a drop-in sink, flat-panel cabinets, light wood cabinets, quartzite countertops, white backsplash, porcelain backsplash, stainless steel appliances, an island and black countertops
 Erica Peale Design

This modern custom home is a beautiful blend of thoughtful design and comfortable living. No detail was left untouched during the design and build process. Taking inspiration from the Pacific Northwest, this home in the Washington D.C suburbs features a black exterior with warm natural woods. The home combines natural elements with modern architecture and features clean lines, open floor plans with a focus on functional living.
 Morgante Wilson Architects
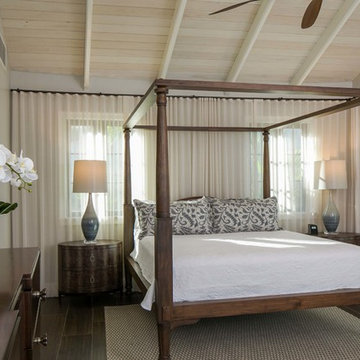
Morgante Wilson Architects designed this bedroom to be a serene island oasis. The pickled cypress lofted ceiling adds an airy feel. Drapes by Primo Interiors soften the room with oval nightstands from Bernhardt offset with slender ceramic lamps by Arteriors.

 DDLA Design Landscape Architecture
This new residence was completed in 2019 features a modern style, luxury pool & spa along with an inviting outdoor living area. The front walk is enhanced by specimen globe boxwoods and lush landscaping along with a front porch seating area. The rear patio is covered by a louvered shade structure over an inviting outdoor living, kitchen and dining area. The pool and spa feature a modern look and fountain feature wall. The rear lawn is open to provide a play area for the kids and pets along with a generous driveway that allows for pickle ball and basketball.

 Crowell + Co. Interiors
Caroline Allison
Beach style l-shaped light wood floor open concept kitchen photo in Miami with white cabinets, white backsplash, stainless steel appliances and an island
Beach style l-shaped light wood floor open concept kitchen photo in Miami with white cabinets, white backsplash, stainless steel appliances and an island

 PH Architectural Woodworks
Wood finish: Rift white oak, cerused office desk, open bookcases and custom mantle
Example of a transitional medium tone wood floor study room design with a standard fireplace
Example of a transitional medium tone wood floor study room design with a standard fireplace

 Harwick Homes
Amber Frederiksen Photography
Example of a large transitional open concept travertine floor family room design in Miami with white walls
Example of a large transitional open concept travertine floor family room design in Miami with white walls

 Kayla Stark
Photo: Kayla Stark © 2015 Houzz
“The materials or finishes that most people comment on are the bleached and pickled floors and the textured stainless back splash in our kitchen,” says Wayne. These features give the kitchen a very contemporary and industrial feel.


 Geoff Chick & Associates
Emerald Coast Real Estate Photography
Inspiration for a coastal kitchen remodel in Miami
Inspiration for a coastal kitchen remodel in Miami

 Bridgwater Consulting Group
Brian Twede
Example of a minimalist stone exterior home design in Salt Lake City
Example of a minimalist stone exterior home design in Salt Lake City


Example of a minimalist light wood floor kitchen design in Milwaukee with light wood cabinets, concrete countertops and an island

 D2A STUDIO design/architecture
dining area
Inspiration for a modern painted wood floor entry hall remodel in New York with gray walls and a gray front door
Inspiration for a modern painted wood floor entry hall remodel in New York with gray walls and a gray front door

 Amelia Cabinet Company
A different take on a pickled finish! The warmth and richness of the maple grain show beautifully though this gray wash finish. Inset style cabinetry with finished Shaker paneled ends elevate this kitchen's look. A custom 13" deep hutch gives this kitchen additional storage and counter space for small appliances, paneled on each side, but open and airy in the middle!
 User
UserMichelle Peek Photography
Example of a mid-sized beach style light wood floor foyer design in Miami with white walls and a blue front door
Example of a mid-sized beach style light wood floor foyer design in Miami with white walls and a blue front door

 Gordon Dixon Construction
www.gordondixonconstruction.com
Stowe, Vermont
Mountain style slate floor mudroom photo in Burlington
Mountain style slate floor mudroom photo in Burlington
55