
Search results for "Pickled" in Home Design Ideas
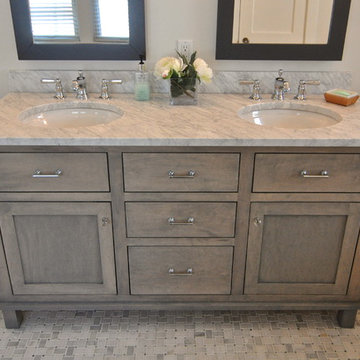
 Brownsmith Restoration
Brownsmith Restoration
Inspiration for a craftsman bathroom remodel in Minneapolis
Inspiration for a craftsman bathroom remodel in Minneapolis

 Bluestone Building, LLC
Sunroom - large traditional slate floor and gray floor sunroom idea in Birmingham with a standard fireplace, a brick fireplace and a standard ceiling

 AFT Construction
Bedroom - large transitional master medium tone wood floor bedroom idea in Phoenix with gray walls, a wood stove and a concrete fireplace
Find the right local pro for your project
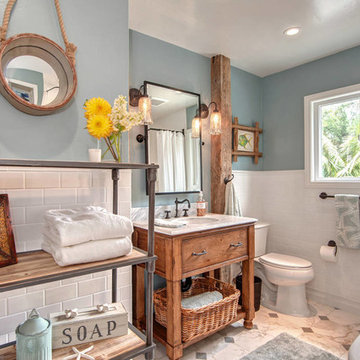
 Hamilton-Gray Design, Inc.
Objectives:
• Provide freestanding bathtub.
• Provide shower over tub.
• Introduce stylized theme.
Design challenges:
• Borrowing space from comfortable layout.
• Provide storage for guest bathroom effects.
• Waterproof room for shower spills.
Design solutions:
• Usurp space form adjacent linen closet.
• Re-locate entry door.
• Provide floor to ceiling tile surround to tub/ shower area.
Special Features:
• Textural mix of materials palette.
• Storage étagère at room entry.
• Provides guest comfort for grooming and bathing.
--
Preview First

 DDLA Design Landscape Architecture
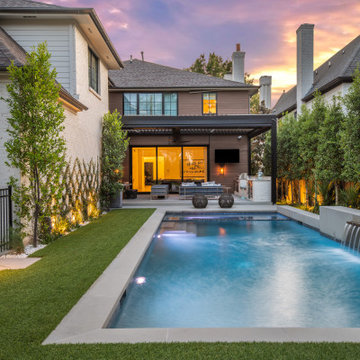
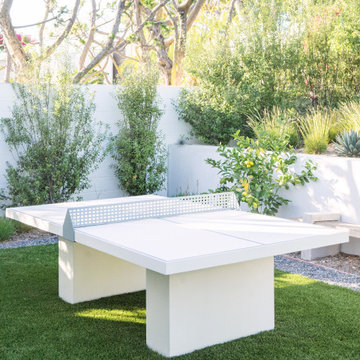
This new residence was completed in 2019 features a modern style, luxury pool & spa along with an inviting outdoor living area. The front walk is enhanced by specimen globe boxwoods and lush landscaping along with a front porch seating area. The rear patio is covered by a louvered shade structure over an inviting outdoor living, kitchen and dining area. The pool and spa feature a modern look and fountain feature wall. The rear lawn is open to provide a play area for the kids and pets along with a generous driveway that allows for pickle ball and basketball.

 Michael Humphrey/Humphrey Construction Company
Transitional formal light wood floor living room photo in Boston with white walls



 Megan McClure Interiors, Inc.

The ceiling was blown out, two cabinet finishes were used, a menagerie of art work, grey-purple walls.
Kitchen - transitional light wood floor kitchen idea in Boston with an undermount sink, shaker cabinets, marble countertops, stone slab backsplash, stainless steel appliances, purple walls, an island and medium tone wood cabinets
Kitchen - transitional light wood floor kitchen idea in Boston with an undermount sink, shaker cabinets, marble countertops, stone slab backsplash, stainless steel appliances, purple walls, an island and medium tone wood cabinets
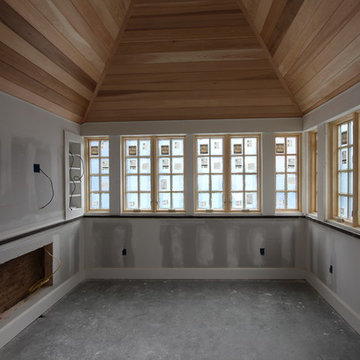
 Alure Home Improvements
Seeking to make this room comfortable year round not only was the wainscot insulated below the new energy efficient windows, The vaulted ceiling was also insulated and was given a rustic feel with cedar wood paneling.

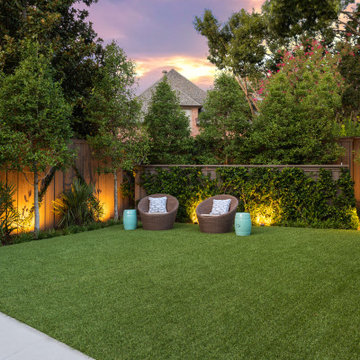 DDLA Design Landscape Architecture
This new residence was completed in 2019 features a modern style, luxury pool & spa along with an inviting outdoor living area. The front walk is enhanced by specimen globe boxwoods and lush landscaping along with a front porch seating area. The rear patio is covered by a louvered shade structure over an inviting outdoor living, kitchen and dining area. The pool and spa feature a modern look and fountain feature wall. The rear lawn is open to provide a play area for the kids and pets along with a generous driveway that allows for pickle ball and basketball.
 Kathryn Vaught Interiors
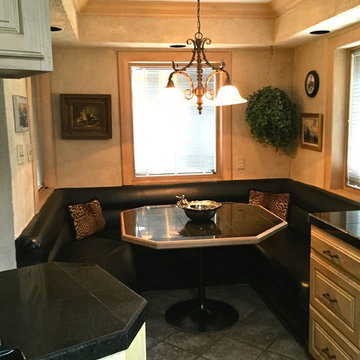
We took the small kitchen nook that previously squeezed in a table and 4 dinette chairs and created a large built in booth for as many as 7 with a chair pulled up.
 Smarthaus + Wexler/Kollman P.C., Ltd.
Michael S Kollman

Example of a mid-sized transitional open concept light wood floor living room design in Chicago with beige walls, a standard fireplace, a stone fireplace and a wall-mounted tv
Example of a mid-sized transitional open concept light wood floor living room design in Chicago with beige walls, a standard fireplace, a stone fireplace and a wall-mounted tv
 Rainier Custom Homes
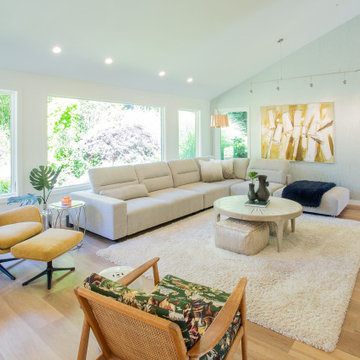
Seattle Mercer Island Entry Foyer and Living Room
Mid-sized trendy open concept light wood floor and brown floor living room photo in Seattle with white walls, a standard fireplace, a wood fireplace surround and a concealed tv
Mid-sized trendy open concept light wood floor and brown floor living room photo in Seattle with white walls, a standard fireplace, a wood fireplace surround and a concealed tv
72